Welcome home to this 4-bedroom, 4-bath home offering more than 3,200 square feet of finished living space that's ready for you to move right in! From the moment you step inside, you'll appreciate the spacious layout, abundant natural light, and flexible living areas designed to fit today's lifestyle.
The incredible primary suite is a true retreat, offering the perfect place to relax and recharge after a long day. With three finished levels, there's room for everyone to spread out while still enjoying inviting spaces to come together. The finished lower level is ideal for movie nights, game days, a home gym, playroom, guest suite, or whatever fits your needs.
Whether you're hosting family gatherings, entertaining friends, or simply enjoying a quiet evening at home, this property offers the space and versatility to make every day a little more enjoyable.
Situated in a quiet, established neighborhood, you'll love being just minutes from schools, shopping, restaurants, parks, and convenient highway access, making commuting and everyday errands a breeze.
Homes offering this much finished space, four bedrooms, four bathrooms, and a fantastic location don't come along often. Don't miss your opportunity to make this wonderful home yours—schedule your private showing today!
Pending
$370,000
722 Deerfield St, Leavenworth, KS 66048
4beds
3,035sqft
:
Get pre-qualified$2,451/mo
Single Family Residence
Built in 1990
9,583 Square Feet Lot
$-- Zestimate®
$122/sqft
$-- HOA
What's special
Incredible primary suiteFinished lower levelThree finished levelsSpacious layoutAbundant natural light
- 21 days |
- 662 |
- 56 |
Likely to sell faster than
Zillow last checked:
Listing updated:
Listed by:
Tara Myers 913-669-1983,
Coldwell Banker Distinctive Pr
Source: Heartland MLS as distributed by MLS GRID,MLS#: 2631945
Facts & features
Interior
Bedrooms & bathrooms
- Bedrooms: 4
- Bathrooms: 4
- Full bathrooms: 3
- 1/2 bathrooms: 1
Primary bedroom
- Level: Second
Bedroom 3
- Level: Second
Bedroom 4
- Level: Second
Bathroom 2
- Level: Second
Heating
- Electric, Solar
Cooling
- Electric
Appliances
- Included: Dishwasher, Disposal, Double Oven, Dryer, Exhaust Fan, Humidifier, Microwave, Refrigerator, Washer
Features
- Ceiling Fan(s), Kitchen Island, Vaulted Ceiling(s), Walk-In Closet(s)
- Flooring: Carpet, Tile, Vinyl
- Windows: Skylight(s)
- Basement: Egress Window(s),Finished,Interior Entry,Sump Pump
- Number of fireplaces: 1
- Fireplace features: Family Room, Gas, Gas Starter
Interior area
- Total structure area: 3,035
- Total interior livable area: 3,035 sqft
- Finished area above ground: 2,392
- Finished area below ground: 643
Property
Parking
- Total spaces: 2
- Parking features: Attached, Garage Door Opener, Garage Faces Front
- Attached garage spaces: 2
Features
- Patio & porch: Screened
Lot
- Size: 9,583 Square Feet
- Features: City Lot
Details
- Parcel number: 1011104002019.000
Construction
Type & style
- Home type: SingleFamily
- Architectural style: Traditional
- Property subtype: Single Family Residence
Materials
- Vinyl Siding
- Roof: Composition
Condition
- Year built: 1990
Utilities & green energy
- Sewer: Public Sewer
- Water: Public
Green energy
- Energy generation: Solar
Community & HOA
Community
- Security: Smoke Detector(s)
- Subdivision: Deerfield
HOA
- Has HOA: No
Location
- Region: Leavenworth
Financial & listing details
- Price per square foot: $122/sqft
- Tax assessed value: $381,800
- Annual tax amount: $4,700
- Date on market: 7/16/2026
- Listing terms: Cash,Conventional,FHA,VA Loan
- Ownership: Private
- Road surface type: Paved
Estimated market value
Not available
Estimated sales range
Not available
Not available
Price history
| Date | Event | Price |
|---|---|---|
| 7/30/2026 | Pending sale | $370,000$122/sqft |
Source:  Heartland MLS as distributed by MLS GRID #2631945 Report a problem Heartland MLS as distributed by MLS GRID #2631945 Report a problem | ||
| 7/16/2026 | Listed for sale | $370,000-2.6%$122/sqft |
Source: Heartland MLS as distributed by MLS GRID #2631945 Report a problem | ||
| 7/10/2026 | Listing removed | $380,000$125/sqft |
Source: Heartland MLS as distributed by MLS GRID #2594907 Report a problem | ||
| 5/9/2026 | Price change | $380,000-2.6%$125/sqft |
Source: Heartland MLS as distributed by MLS GRID #2594907 Report a problem | ||
| 4/9/2026 | Price change | $389,950-1.3%$128/sqft |
Source: Heartland MLS as distributed by MLS GRID #2594907 Report a problem | ||
| 2/13/2026 | Price change | $394,950-1.3%$130/sqft |
Source: Heartland MLS as distributed by MLS GRID #2594907 Report a problem | ||
| 1/8/2026 | Listed for sale | $399,950+6.8%$132/sqft |
Source: Heartland MLS as distributed by MLS GRID #2594907 Report a problem | ||
| 2/28/2024 | Sold | -- |
Source: Heartland MLS as distributed by MLS GRID #2458982 Report a problem | ||
| 11/20/2023 | Pending sale | $374,500$123/sqft |
Source: Heartland MLS as distributed by MLS GRID #2458982 Report a problem | ||
| 11/1/2023 | Contingent | $374,500$123/sqft |
Source: Heartland MLS as distributed by MLS GRID #2458982 Report a problem | ||
| 10/13/2023 | Listed for sale | $374,500$123/sqft |
Source: Heartland MLS as distributed by MLS GRID #2458982 Report a problem | ||
| 7/1/1993 | Sold | -- |
Source: Agent Provided Report a problem | ||
Public tax history
| Year | Property taxes | Tax assessment |
|---|---|---|
| 2025 | $5,282 +1.6% | $43,908 +0% |
| 2024 | $5,199 -0.5% | $43,906 +1% |
| 2023 | $5,225 +12.2% | $43,472 +12.8% |
| 2022 | $4,659 +4.1% | $38,537 +10% |
| 2021 | $4,477 +7.3% | $35,036 +8.1% |
| 2020 | $4,173 +2.1% | $32,411 +3% |
| 2019 | $4,089 +2.9% | $31,475 +3.7% |
| 2018 | $3,975 +1.9% | $30,354 +2.8% |
| 2017 | $3,899 +6.6% | $29,540 +6.7% |
| 2016 | $3,657 | $27,681 -1.9% |
| 2015 | $3,657 +3.3% | $28,224 +4.2% |
| 2014 | $3,542 | $27,094 +3.8% |
| 2013 | -- | $26,094 +14.8% |
| 2012 | -- | $22,724 |
| 2011 | -- | -- |
| 2010 | -- | $23,345 |
| 2009 | -- | $23,345 -2.4% |
| 2008 | -- | $23,920 |
| 2007 | -- | $23,920 +1% |
| 2006 | -- | $23,690 +2.3% |
| 2005 | -- | $23,150 +7.5% |
| 2004 | -- | $21,540 +4.8% |
| 2003 | -- | $20,562 +5.6% |
| 2002 | -- | $19,470 +8% |
| 2000 | -- | $18,021 |
Find assessor info on the county website
Monthly payment
Est. payment
Payment breakdown
Explore the cost of this home by adjusting the details. Changes won't be saved.Climate risks
Neighborhood: 66048
Nearby schools
GreatSchools rating
- 4/10Henry LeavenworthGrades: 1-4Distance: 1.7 mi
- 5/10Richard Warren Middle SchoolGrades: 7-8Distance: 0.8 mi
- 4/10Leavenworth Sr High SchoolGrades: 9-12Distance: 1.3 mi
Schools provided by the listing agent
- High: Leavenworth
Source: Heartland MLS as distributed by MLS GRID. This data may not be complete. We recommend contacting the local school district to confirm school assignments for this home.
- $295,3005 bd3 ba1.4k sqft721 Deerfield St, Leavenworth, KS 66048Off Market
- $311,7003 bd3 ba2.9k sqft725 Deerfield St, Leavenworth, KS 66048Off Market
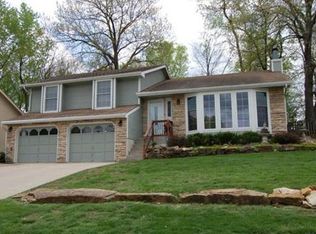
- $306,4003 bd4 ba2.5k sqft717 Deerfield St, Leavenworth, KS 66048Off Market
- $--4 bd3 ba2.1k sqft713 Deerfield St, Leavenworth, KS 66048Sold

- $316,8003 bd2 ba3.1k sqft729 Deerfield St, Leavenworth, KS 66048Off Market
- $283,9003 bd3 ba1.3k sqft718 Deerfield St, Leavenworth, KS 66048Off Market
- $309,4004 bd3 ba1.5k sqft726 Deerfield St, Leavenworth, KS 66048Off Market
- $312,3003 bd3 ba2.2k sqft733 Deerfield St, Leavenworth, KS 66048Off Market
A local agent can set up tours, give advice and negotiate with sellers.
Similar homes
- $359,9004 bd3 ba2.2k sqft2501 Olde Creek Ct, Leavenworth, KS 66048For Sale
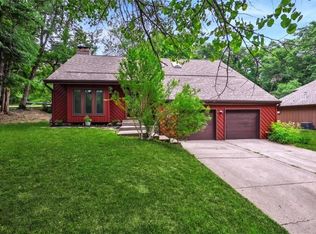 MLS ID #2622975, Quinn Whimley, Reilly Real Estate LLC. Heartland MLS as distributed by MLS GRID
 - $300,0003 bd4 ba2k sqft3144 Lakeview Cir, Leavenworth, KS 66048For Sale
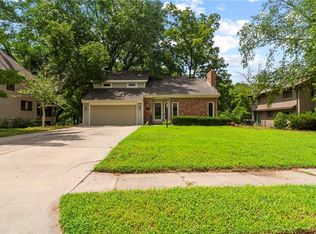 MLS ID #2634676, Katelin Meyers, Realty Executives. Heartland MLS as distributed by MLS GRID
 - $380,0003 bd2 ba2.1k sqft2304 Maple Ave, Leavenworth, KS 66048For Sale
 MLS ID #2622701, David Slawson, ReeceNichols - Country Club Plaza. Heartland MLS as distributed by MLS GRID
 - $293,0004 bd2 ba2.7k sqft1600 S 5th St, Leavenworth, KS 66048For Sale
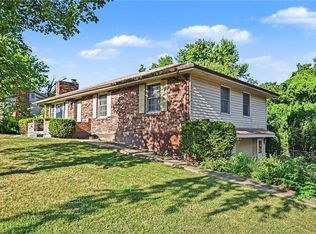 MLS ID #2632847, RJC Team, Keller Williams KC North. Heartland MLS as distributed by MLS GRID
 - $289,9003 bd2 ba1.6k sqft1035 Vilas St, Leavenworth, KS 66048For SaleMLS ID #2632997, Shelli Seeger, Reilly Real Estate LLC. Heartland MLS as distributed by MLS GRID
- $446,8503 bd3 ba1.8k sqft17739 Eisenhower Rd, Leavenworth, KS 66048For SaleMLS ID #2631009, Kimberly Vanek, Platinum Realty LLC. Heartland MLS as distributed by MLS GRID
- $304,9504 bd3 ba1.9k sqft2204 S 19th Ter, Leavenworth, KS 66048For SaleMLS ID #2592007, Dan Lynch, Lynch Real Estate. Heartland MLS as distributed by MLS GRID
- $310,0003 bd2 ba2.1k sqft1500 S Broadway St, Leavenworth, KS 66048For SaleMLS ID #2620958, Laurie Mefford, EXP Realty LLC. Heartland MLS as distributed by MLS GRID
- $455,0004 bd3 ba3.3k sqft713 Rock Creek Dr, Lansing, KS 66043For SaleMLS ID #2632393, Dorothy Butterfield, Fishburn Realty, LLC. Heartland MLS as distributed by MLS GRID
- $308,0004 bd3 ba2.6k sqft218 Oak Hill St, Lansing, KS 66043For SaleMLS ID #2621364, Becca Kyger, ReeceNichols - Leawood. Heartland MLS as distributed by MLS GRID
- $475,0004 bd3 ba2.7k sqft4925 Tallgrass St, Leavenworth, KS 66048For SaleMLS ID #2598655, Tonia Stutz, Reilly Real Estate LLC. Heartland MLS as distributed by MLS GRID
- $259,0004 bd3 ba2.3k sqft1032 5th Ave, Leavenworth, KS 66048For SaleMLS ID #2616443, Kellie Hughes, Fishburn Realty, LLC. Heartland MLS as distributed by MLS GRID
- $399,0004 bd4 ba2.9k sqft5115 NW 66th Ter, Kansas City, MO 64151For SaleMLS ID #2634697, Franny Knight, KW KANSAS CITY METRO. Heartland MLS as distributed by MLS GRID
- $269,0003 bd3 ba2k sqft1000 S Broadway St, Leavenworth, KS 66048For SaleMLS ID #2626466, Sophia Patton, BG & Associates LLC. Heartland MLS as distributed by MLS GRID
- $460,0004 bd3 ba2.4k sqft804 Merion St, Lansing, KS 66043For SaleMLS ID #2621460, Laurie Mefford, EXP Realty LLC. Heartland MLS as distributed by MLS GRID
- $429,0004 bd3 ba2.7k sqft920 N 14th St, Leavenworth, KS 66048New ConstructionMLS ID #2589673, Tonia Stutz, Reilly Real Estate LLC. Heartland MLS as distributed by MLS GRID
- $229,0003 bd2 ba1.9k sqft1025 Ironmoulders St, Leavenworth, KS 66048For SaleMLS ID #2622061, Kimberly Vanek, Platinum Realty LLC. Heartland MLS as distributed by MLS GRID
- $339,9003 bd3 ba3k sqft2914 N 79th Ter, Kansas City, KS 66109For SaleMLS ID #2635308, Belen Villescas, Quality Cornerstone Realty. Heartland MLS as distributed by MLS GRID
- $389,9004 bd4 ba2.7k sqft3401 NW 85th Ct, Kansas City, MO 64154For SaleMLS ID #2633915, Branigan Barnett, Keller Williams Southland. Heartland MLS as distributed by MLS GRID
- $385,0004 bd3 ba2.3k sqft4823 NW 57th Ct, Kansas City, MO 64151For SaleMLS ID #2632331, Ron Henderson, Keller Williams KC North. Heartland MLS as distributed by MLS GRID
