Back on the market with new flooring: carpet upstairs in the bedroom and on the stairs / carpet removed and wood floors refinished in the bedrooms downstairs! There’s something different about Broadway Street: the mature trees, the established homes, the feeling you get driving down the street knowing this part of Leavenworth was built with character and designed to last. For buyers searching for a home with personality instead of cookie-cutter finishes, this Tudor-style corner lot home delivers the moment you arrive. Built in 1940 and thoughtfully updated over the years, this 3-bedroom, 2-bath home blends timeless architecture with modern comfort across more than 2,100 square feet. The curb appeal immediately stands out. Framed by mature landscaping and a fenced corner lot, the exterior showcases the craftsmanship that makes Tudor homes so desirable. Stucco detailing, a stone foundation, and classic architectural lines create a presence that feels warm, established, and unforgettable.
Inside, the home offers the space and functionality today’s buyers need without sacrificing its original charm. The 2016 remodel introduced modern updates in all the right places, including refreshed kitchen and bath spaces that complement the home’s character rather than compete with it. Stainless steel appliances, updated fixtures, and improved finishes create a move-in ready experience while preserving the soul of the home. The great room fireplace adds warmth and gathering space, while the wood deck extends living outdoors for relaxing evenings or entertaining guests. New windows installed in 2020 provide improved efficiency and comfort.
This isn’t just another house on the market. It’s the kind of home people wait for. The kind with history, presence, and a location that feels right the second you pull up to the house.
If you’ve been searching for character, charm, and a home that truly feels established, this may be the one that finally ends the search.
Active
Price cut: $10K (6/27)
$325,000
1500 S Broadway St, Leavenworth, KS 66048
3beds
2,107sqft
:
Get pre-qualified$2,174/mo
Single Family Residence
Built in 1940
6,248 Square Feet Lot
$-- Zestimate®
$154/sqft
$-- HOA
What's special
Great room fireplaceMove-in ready experienceClassic architectural linesUpdated fixturesFenced corner lotTudor-style corner lot homeStainless steel appliances
- 65 days |
- 1,334 |
- 113 |
Likely to sell faster than
Zillow last checked:
Listing updated:
Listed by:
Laurie Mefford 913-662-1530,
EXP Realty LLC,
Todd Mefford 913-662-1506,
EXP Realty LLC
Source: Heartland MLS as distributed by MLS GRID,MLS#: 2620958
Facts & features
Interior
Bedrooms & bathrooms
- Bedrooms: 3
- Bathrooms: 2
- Full bathrooms: 2
Bedroom 1
- Level: Main
Bedroom 2
- Level: Main
Bedroom 3
- Level: Second
Bathroom 1
- Level: Main
Bonus room
- Level: Second
Breakfast room
- Features: Built-in Features, Linoleum
- Level: Main
- Dimensions: 7 x 9
Dining room
- Features: Ceiling Fan(s), Wood Floor
- Level: Main
- Dimensions: 12 x 13
Kitchen
- Level: Main
Living room
- Features: Ceiling Fan(s), Fireplace, Wood Floor
- Level: Main
- Dimensions: 16 x 24
Sun room
- Features: Ceiling Fan(s), Ceramic Tiles
- Level: Main
- Dimensions: 9 x 13
Heating
- Natural Gas
Cooling
- Electric
Appliances
- Included: Dishwasher, Microwave, Refrigerator, Stainless Steel Appliance(s)
- Laundry: In Basement
Features
- Ceiling Fan(s), Vaulted Ceiling(s)
- Flooring: Carpet, Tile, Vinyl, Wood
- Basement: Concrete,Full,Interior Entry
- Number of fireplaces: 1
- Fireplace features: Living Room, Wood Burning, Fireplace Equip, Fireplace Screen
Interior area
- Total structure area: 2,107
- Total interior livable area: 2,107 sqft
- Finished area above ground: 2,107
Property
Parking
- Total spaces: 1
- Parking features: Attached, Basement, Carport, Garage Faces Side
- Garage spaces: 1
- Has carport: Yes
Features
- Patio & porch: Deck
- Fencing: Metal,Privacy,Wood
Lot
- Size: 6,248 Square Feet
- Features: City Lot, Corner Lot
Details
- Parcel number: 1010201003001.000
- Special conditions: As Is
Construction
Type & style
- Home type: SingleFamily
- Architectural style: Tudor
- Property subtype: Single Family Residence
Materials
- Brick/Mortar, Stucco & Frame
- Roof: Composition
Condition
- Year built: 1940
Utilities & green energy
- Sewer: Public Sewer
- Water: Public
Community & HOA
Community
- Subdivision: Other
HOA
- Has HOA: No
Location
- Region: Leavenworth
Financial & listing details
- Price per square foot: $154/sqft
- Tax assessed value: $321,060
- Annual tax amount: $4,428
- Date on market: 5/20/2026
- Listing terms: Cash,Conventional,FHA,VA Loan
- Ownership: Private
- Road surface type: Paved
Estimated market value
Not available
Estimated sales range
Not available
Not available
Price history
| Date | Event | Price |
|---|---|---|
| 6/27/2026 | Price change | $325,000-3%$154/sqft |
Source:  Heartland MLS as distributed by MLS GRID #2620958 Report a problem Heartland MLS as distributed by MLS GRID #2620958 Report a problem | ||
| 6/22/2026 | Listed for sale | $335,000$159/sqft |
Source: Heartland MLS as distributed by MLS GRID #2620958 Report a problem | ||
| 6/1/2026 | Listing removed | $335,000$159/sqft |
Source: eXp Realty #2620958 Report a problem | ||
| 5/20/2026 | Listed for sale | $335,000+67.6%$159/sqft |
Source: Heartland MLS as distributed by MLS GRID #2620958 Report a problem | ||
| 11/29/2016 | Listing removed | $199,900$95/sqft |
Source: Owner Report a problem | ||
| 8/18/2016 | Listed for sale | $199,900$95/sqft |
Source: Realty Executives of KC #2007572 Report a problem | ||
| 7/14/2016 | Listing removed | $199,900$95/sqft |
Source: Owner Report a problem | ||
| 6/9/2016 | Listed for sale | $199,900+22%$95/sqft |
Source: Owner Report a problem | ||
| 7/2/2014 | Sold | -- |
Source: Heartland MLS as distributed by MLS GRID #1875517 Report a problem | ||
| 4/8/2014 | Listing removed | $1,400$1/sqft |
Source: Action Realty Report a problem | ||
| 4/5/2014 | Listed for sale | $163,900-0.6%$78/sqft |
Source: Action Real Estate Services #1875517 Report a problem | ||
| 3/28/2014 | Listed for rent | $1,400$1/sqft |
Source: Action Realty Report a problem | ||
| 7/3/2012 | Listing removed | $164,900$78/sqft |
Source: RE/MAX Action #1776345 Report a problem | ||
| 4/24/2012 | Listed for sale | $164,900-17.5%$78/sqft |
Source: RE/MAX Action #1776345 Report a problem | ||
| 10/5/2010 | Listing removed | $199,900$95/sqft |
Source: Visual Tour #1635210 Report a problem | ||
| 7/3/2010 | Price change | $199,900+9.5%$95/sqft |
Source: Visual Tour #1635210 Report a problem | ||
| 3/28/2010 | Price change | $182,500-8.7%$87/sqft |
Source: C B Reilly & Sons #1663842 Report a problem | ||
| 9/26/2009 | Price change | $199,900+0.5%$95/sqft |
Source: Coldwell Banker Reilly & Sons #1635210 Report a problem | ||
| 6/25/2009 | Price change | $199,000-12.7%$94/sqft |
Source: Reece and Nichols Realtors #1601194 Report a problem | ||
| 3/18/2009 | Listed for sale | $228,000$108/sqft |
Source: Listhub #1601194 Report a problem | ||
| 4/1/1997 | Sold | -- |
Source: Agent Provided Report a problem | ||
Public tax history
| Year | Property taxes | Tax assessment |
|---|---|---|
| 2025 | $4,428 +6.8% | $36,922 +5% |
| 2024 | $4,146 +2.1% | $35,163 +4% |
| 2023 | $4,061 +14.1% | $33,811 +14.8% |
| 2022 | $3,558 +11.3% | $29,447 +18.1% |
| 2021 | $3,198 +5.2% | $24,941 +6% |
| 2020 | $3,040 +1.2% | $23,529 +2.1% |
| 2019 | $3,003 +5.1% | $23,039 +6% |
| 2018 | $2,857 +0% | $21,735 |
| 2017 | $2,857 +25.9% | $21,735 +25.6% |
| 2016 | $2,269 | $17,307 |
| 2015 | $2,269 -2.1% | $17,307 -3.1% |
| 2014 | $2,318 | $17,852 0% |
| 2013 | -- | $17,853 -5.7% |
| 2012 | -- | $18,929 |
| 2011 | -- | -- |
| 2010 | -- | $21,746 -9.3% |
| 2009 | -- | $23,988 |
| 2008 | -- | $23,988 +14.7% |
| 2007 | -- | $20,909 +1.2% |
| 2006 | -- | $20,665 +4.2% |
| 2005 | -- | $19,839 +8.9% |
| 2004 | -- | $18,214 +13.6% |
| 2003 | -- | $16,029 +9.1% |
| 2002 | -- | $14,686 +5.2% |
| 2000 | -- | $13,961 |
Find assessor info on the county website
Monthly payment
Est. payment
Payment breakdown
Explore the cost of this home by adjusting the details. Changes won't be saved.Climate risks
Neighborhood: 66048
Nearby schools
GreatSchools rating
- 2/10Leavenworth Virtual SchoolGrades: K-8Distance: 0.5 mi
- 4/10Leavenworth Sr High SchoolGrades: 9-12Distance: 0.7 mi
- 4/10Anthony Elementary SchoolGrades: 1-4Distance: 0.7 mi
Schools provided by the listing agent
- Elementary: Anthony
- Middle: Richard Warren
- High: Leavenworth
Source: Heartland MLS as distributed by MLS GRID. This data may not be complete. We recommend contacting the local school district to confirm school assignments for this home.
- $227,6003 bd2 ba1.1k sqft1504 S Broadway St, Leavenworth, KS 66048Off Market
- $279,8003 bd2 ba1.6k sqft1512 S Broadway St, Leavenworth, KS 66048Off Market
- $143,8002 bd1 ba941 sqft1436 S Broadway St APT 3, Leavenworth, KS 66048Off Market

- $221,6002 bd1 ba-- sqft1436 S Broadway St APT 2, Leavenworth, KS 66048Off Market

- $--1 bd1 ba-- sqft1436 S Broadway St APT 4, Leavenworth, KS 66048Off Market
- $203,6001 bd1 ba-- sqft1436 S Broadway St APT 1, Leavenworth, KS 66048Off Market
- $280,5001 bd1 ba1.2k sqft1436 S Broadway St, Leavenworth, KS 66048Off Market
- $334,5003 bd2 ba1.9k sqft1516 S Broadway St, Leavenworth, KS 66048Off Market
A local agent can set up tours, give advice and negotiate with sellers.
Similar homes
- $355,0004 bd3 ba2.2k sqft2606 S 24th St, Leavenworth, KS 66048For Sale
 MLS ID #2632703, Laurie Mefford, EXP Realty LLC. Heartland MLS as distributed by MLS GRID
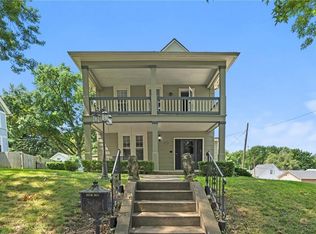
 - $275,0003 bd3 ba2k sqft1000 S Broadway St, Leavenworth, KS 66048For Sale
 MLS ID #2626466, Sophia Patton, BG & Associates LLC. Heartland MLS as distributed by MLS GRID
 - $289,0004 bd3 ba2.6k sqft613 Chestnut St, Leavenworth, KS 66048For Sale
 MLS ID #2619814, Trent Thompson, Realty Professionals Heartland. Heartland MLS as distributed by MLS GRID
 - $240,0003 bd2 ba2k sqft1203 Western St, Leavenworth, KS 66048For Sale
 MLS ID #2619543, Alice Hofmann, Realty ONE Group Esteem. Heartland MLS as distributed by MLS GRID
 - $259,0004 bd3 ba2.3k sqft1032 5th Ave, Leavenworth, KS 66048For SaleMLS ID #2616443, Kellie Hughes, Fishburn Realty, LLC. Heartland MLS as distributed by MLS GRID
- $304,9504 bd3 ba1.9k sqft2204 S 19th Ter, Leavenworth, KS 66048For SaleMLS ID #2592007, Dan Lynch, Lynch Real Estate. Heartland MLS as distributed by MLS GRID
- $265,0003 bd3 ba1.6k sqft1307 Spruce St, Leavenworth, KS 66048For SaleMLS ID #2618787, Hollister Pittman, EXP Realty LLC. Heartland MLS as distributed by MLS GRID
- $379,9504 bd4 ba2.3k sqft3812 Clayton Dr, Leavenworth, KS 66048For SaleMLS ID #2627115, Kadie Belshe, United Real Estate Kansas City. Heartland MLS as distributed by MLS GRID
- $265,0004 bd2 ba1.5k sqft209 Western St, Leavenworth, KS 66048For SaleMLS ID #2630297, Shannon Pearson, 1st Class Real Estate KC. Heartland MLS as distributed by MLS GRID
- $380,0004 bd3 ba2.5k sqft2709 S 23rd St, Leavenworth, KS 66048For SaleMLS ID #2620136, Cherish Cho, Compass Realty Group. Heartland MLS as distributed by MLS GRID
- $329,0004 bd3 ba2.6k sqft218 Oak Hill St, Lansing, KS 66043For SaleMLS ID #2621364, Becca Kyger, ReeceNichols - Leawood. Heartland MLS as distributed by MLS GRID
- $235,0003 bd1 ba1.3k sqft1830 Shawnee St, Leavenworth, KS 66048For SaleMLS ID #2629161, Hollister Pittman, EXP Realty LLC. Heartland MLS as distributed by MLS GRID
- $234,0003 bd2 ba1k sqft1946 Cherokee St, Leavenworth, KS 66048For SaleMLS ID #2622376, Dorothy Butterfield, Fishburn Realty, LLC. Heartland MLS as distributed by MLS GRID
- $180,0003 bd2 ba1.2k sqft312 Pine St, Leavenworth, KS 66048For SaleMLS ID #2626822, Laurie Mefford, EXP Realty LLC. Heartland MLS as distributed by MLS GRID
- $--4 bd3 ba1.8k sqft3209 N 155th St, Basehor, KS 66007AuctionAuction.com 2
- $168,0003 bd1 ba1k sqft1207 S 2nd St, Leavenworth, KS 66048For SaleMLS ID #2621766, Eric Best, Platinum Realty LLC. Heartland MLS as distributed by MLS GRID
- $198,0003 bd1 ba1.5k sqft414 Pine St, Leavenworth, KS 66048For SaleMLS ID #2620719, Amy Bieber, BG & Associates LLC. Heartland MLS as distributed by MLS GRID
- $446,8503 bd3 ba1.8k sqft17739 Eisenhower Rd, Leavenworth, KS 66048For SaleMLS ID #2631009, Kimberly Vanek, Platinum Realty LLC. Heartland MLS as distributed by MLS GRID
- $419,0004 bd4 ba3k sqft2332 S 24th St, Leavenworth, KS 66048For SaleMLS ID #2621612, David Moorehead, United Real Estate Kansas City. Heartland MLS as distributed by MLS GRID
- $165,0002 bd1 ba1.1k sqft1328 Spruce St, Leavenworth, KS 66048For SaleMLS ID #2622661, Kate Johnson, Real Broker, LLC. Heartland MLS as distributed by MLS GRID
