This inviting, updated home offers a blend of modern improvements, comfortable living, and everyday convenience. Recent enhancements include a new roof, new flooring, updated light fixtures, and brand-new appliances, creating a fresh, move-in-ready interior.
The main-level primary bedroom provides added convenience and accessibility, while the 2-car detached garage offers ample space for parking, storage, or hobbies. Situated in a quiet, established neighborhood, the property provides a peaceful setting while still offering the functionality today’s buyers appreciate.
With its thoughtful updates, comfortable layout, and desirable main-level living, this home is an excellent opportunity for buyers looking for a well-maintained, move-in-ready property to call their own.
Active
Price cut: $10K (10/19)
$149,975
1207 S 2nd St, Leavenworth, KS 66048
3beds
1,085sqft
Single Family Residence
Built in 1893
7,500 Square Feet Lot
$-- Zestimate®
$138/sqft
$-- HOA
What's special
New flooringUpdated light fixturesBrand-new appliancesDesirable main-level livingInviting updated homeMain-level primary bedroomNew roof
- 68 days
- 490
- 43
Zillow last checked:
Listing updated:
Listed by:
Andrea Smith 913-704-8487,
Lynch Real Estate
Source: Heartland MLS as distributed by MLS GRID,MLS#: 2636152
Facts & features
Interior
Bedrooms & bathrooms
- Bedrooms: 3
- Bathrooms: 1
- Full bathrooms: 1
Primary bedroom
- Features: All Carpet
- Level: First
- Area: 110 Square Feet
- Dimensions: 10 x 11
Bedroom 2
- Features: All Carpet
- Level: Second
- Area: 110 Square Feet
- Dimensions: 10 x 11
Bedroom 3
- Features: All Carpet
- Level: Second
- Area: 110 Square Feet
- Dimensions: 10 x 11
Bathroom 1
- Features: Luxury Vinyl
- Level: First
Kitchen
- Features: Luxury Vinyl, Quartz Counter
- Level: First
- Area: 144 Square Feet
- Dimensions: 12 x 12
Laundry
- Features: Luxury Vinyl
- Level: First
Living room
- Features: All Carpet, Ceiling Fan(s), Luxury Vinyl
- Level: First
- Area: 168 Square Feet
- Dimensions: 12 x 14
Heating
- Forced Air
Cooling
- Electric
Appliances
- Included: Dishwasher, Refrigerator, Gas Range
- Laundry: Main Level
Features
- Flooring: Carpet, Luxury Vinyl
- Basement: Cellar,Unfinished
- Has fireplace: No
Interior area
- Total structure area: 1,085
- Total interior livable area: 1,085 sqft
- Finished area above ground: 1,085
- Finished area below ground: 0
Property
Parking
- Total spaces: 2
- Parking features: Detached
- Garage spaces: 2
Lot
- Size: 7,500 Square Feet
- Features: City Limits, City Lot, Many Trees
Details
- Parcel number: 0773604003006.000
Construction
Type & style
- Home type: SingleFamily
- Architectural style: Traditional
- Property subtype: Single Family Residence
Materials
- Frame
- Roof: Composition
Condition
- Year built: 1893
Utilities & green energy
- Sewer: Public Sewer
- Water: Public
Community & HOA
Community
- Subdivision: Fackler's
HOA
- Has HOA: No
Location
- Region: Leavenworth
Financial & listing details
- Price per square foot: $138/sqft
- Tax assessed value: $160,800
- Annual tax amount: $850
- Date on market: 8/13/2026
- Listing terms: Cash,Conventional,FHA,VA Loan
- Ownership: Investor
Estimated market value
Not available
Estimated sales range
Not available
Not available
Price history
| Date | Event | Price |
|---|---|---|
| 10/19/2026 | Price change | $149,975-6.3%$138/sqft |
Source:  Heartland MLS as distributed by MLS GRID #2636152 Report a problem Heartland MLS as distributed by MLS GRID #2636152 Report a problem | ||
| 10/5/2026 | Price change | $160,000-1.8%$147/sqft |
Source: Heartland MLS as distributed by MLS GRID #2636152 Report a problem | ||
| 9/17/2026 | Price change | $163,000-3%$150/sqft |
Source: Heartland MLS as distributed by MLS GRID #2636152 Report a problem | ||
| 8/13/2026 | Listed for sale | $168,000$155/sqft |
Source: Heartland MLS as distributed by MLS GRID #2636152 Report a problem | ||
| 8/7/2026 | Listing removed | $168,000$155/sqft |
Source: Heartland MLS as distributed by MLS GRID #2621766 Report a problem | ||
| 7/8/2026 | Price change | $168,000-1.5%$155/sqft |
Source: Heartland MLS as distributed by MLS GRID #2621766 Report a problem | ||
| 6/15/2026 | Price change | $170,500-1.2%$157/sqft |
Source: Heartland MLS as distributed by MLS GRID #2621766 Report a problem | ||
| 6/2/2026 | Price change | $172,500-1.4%$159/sqft |
Source: Heartland MLS as distributed by MLS GRID #2621766 Report a problem | ||
| 5/22/2026 | Listed for sale | $175,000$161/sqft |
Source: Heartland MLS as distributed by MLS GRID #2621766 Report a problem | ||
| 5/1/2026 | Listing removed | $175,000$161/sqft |
Source: Heartland MLS as distributed by MLS GRID #2573759 Report a problem | ||
| 2/13/2026 | Price change | $175,000-2.2%$161/sqft |
Source: Heartland MLS as distributed by MLS GRID #2573759 Report a problem | ||
| 1/16/2026 | Price change | $179,000-0.6%$165/sqft |
Source: Heartland MLS as distributed by MLS GRID #2573759 Report a problem | ||
| 1/5/2026 | Price change | $180,000-1.1%$166/sqft |
Source: Heartland MLS as distributed by MLS GRID #2573759 Report a problem | ||
| 12/31/2025 | Price change | $182,000-0.5%$168/sqft |
Source: Heartland MLS as distributed by MLS GRID #2573759 Report a problem | ||
| 12/4/2025 | Price change | $183,000-0.5%$169/sqft |
Source: Heartland MLS as distributed by MLS GRID #2573759 Report a problem | ||
| 10/21/2025 | Price change | $184,000-0.5%$170/sqft |
Source: Heartland MLS as distributed by MLS GRID #2573759 Report a problem | ||
| 9/29/2025 | Price change | $185,000-2.6%$171/sqft |
Source: Heartland MLS as distributed by MLS GRID #2573759 Report a problem | ||
| 9/4/2025 | Listed for sale | $190,000+3.8%$175/sqft |
Source: Heartland MLS as distributed by MLS GRID #2573759 Report a problem | ||
| 8/16/2025 | Listing removed | $183,000$169/sqft |
Source:  ReeceNichols Real Estate #2565973 Report a problem ReeceNichols Real Estate #2565973 Report a problem | ||
| 7/31/2025 | Listed for sale | $183,000$169/sqft |
Source: Heartland MLS as distributed by MLS GRID #2565973 Report a problem | ||
| 7/4/2025 | Listing removed | $183,000$169/sqft |
Source: Heartland MLS as distributed by MLS GRID #2548366 Report a problem | ||
| 6/19/2025 | Price change | $183,000-1.1%$169/sqft |
Source: Heartland MLS as distributed by MLS GRID #2548366 Report a problem | ||
| 6/6/2025 | Price change | $185,000-2.1%$171/sqft |
Source: Heartland MLS as distributed by MLS GRID #2548366 Report a problem | ||
| 5/29/2025 | Price change | $189,000-2.1%$174/sqft |
Source: Heartland MLS as distributed by MLS GRID #2548366 Report a problem | ||
| 5/8/2025 | Listed for sale | $193,000$178/sqft |
Source: Heartland MLS as distributed by MLS GRID #2548366 Report a problem | ||
| 2/1/2005 | Sold | -- |
Source: Agent Provided Report a problem | ||
Public tax history
| Year | Property taxes | Tax assessment |
|---|---|---|
| 2025 | $2,173 +168.3% | $18,492 +155.8% |
| 2024 | $810 -1.8% | $7,229 +4% |
| 2023 | $825 +13.9% | $6,950 +15% |
| 2022 | $724 +4.8% | $6,044 +17.3% |
| 2021 | $691 -14.4% | $5,152 -14.5% |
| 2020 | $807 -0.8% | $6,027 |
| 2019 | $814 +4.9% | $6,027 +6% |
| 2018 | $775 +18.9% | $5,685 +8.8% |
| 2017 | $652 +4.1% | $5,226 +4% |
| 2016 | $626 | $5,025 +10.6% |
| 2015 | $626 +23.5% | $4,543 +8.8% |
| 2014 | $507 | $4,177 -1.9% |
| 2013 | -- | $4,260 |
| 2012 | -- | $4,260 |
| 2011 | -- | -- |
| 2010 | -- | $4,529 -20.6% |
| 2009 | -- | $5,704 -6.5% |
| 2008 | -- | $6,100 +22.6% |
| 2007 | -- | $4,974 |
| 2006 | -- | $4,974 -17.1% |
| 2005 | -- | $6,003 +2.6% |
| 2004 | -- | $5,853 |
| 2003 | -- | $5,853 +14.4% |
| 2002 | -- | $5,117 +2.3% |
| 2000 | -- | $5,002 |
Find assessor info on the county website
Monthly payment
Est. payment
Payment breakdown
Explore the cost of this home by adjusting the details. Changes won't be saved.Climate risks
Neighborhood: 66048
Nearby schools
Schools provided by the listing agent
- Elementary: Anthony
- Middle: Richard Warren
- High: Leavenworth
Source: Heartland MLS as distributed by MLS GRID. This data may not be complete. We recommend contacting the local school district to confirm school assignments for this home.

Similar homes
- $159,9002 bd1 ba1k sqft1015 S 3rd St, Leavenworth, KS 66048For Sale
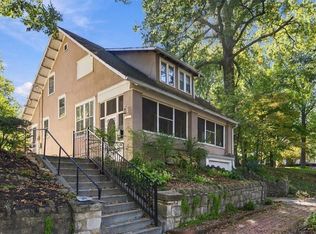 MLS ID #2642900, Quinn Whimley, Reilly Real Estate LLC. Heartland MLS as distributed by MLS GRID
 - $179,0002 bd1 ba1k sqft519 Reaser St, Leavenworth, KS 66048For Sale
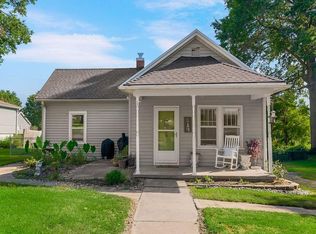 MLS ID #2637730, Deana Eastburn Larkin, Realty Executives. Heartland MLS as distributed by MLS GRID
 - $180,0003 bd2 ba1.2k sqft312 Pine St, Leavenworth, KS 66048For Sale
 MLS ID #2626822, Laurie Mefford, EXP Realty LLC. Heartland MLS as distributed by MLS GRID
 - $164,0003 bd1 ba1.3k sqft931 Kickapoo St, Leavenworth, KS 66048For Sale
 MLS ID #2638024, April Soria, BHG Kansas City Homes. Heartland MLS as distributed by MLS GRID
