Beautifully updated four-bedroom, 2.5-bath home in the highly regarded Park Hill School District! The spacious kitchen features gleaming wood floors, abundant cabinet and counter space, and an adjoining dining area with access to the back deck—perfect for outdoor dining, entertaining, or simply relaxing.
The inviting great room is filled with natural light and showcases soaring vaulted ceilings, creating an open and welcoming atmosphere. Throughout the home, fresh interior paint provides a clean, move-in-ready feel, while the character-filled bathroom features a charming clawfoot tub and pedestal sinks.
Major updates offer added peace of mind, including a brand-new roof and a furnace and air-conditioning system that are approximately four years old. With generous living space, distinctive character, and a convenient location, this home is ready for its next owner.
Active
Price cut: $15K (8/3)
$385,000
4823 NW 57th Ct, Kansas City, MO 64151
4beds
2,352sqft
:
Get pre-qualified$2,567/mo
Single Family Residence
Built in 1994
10,533 Square Feet Lot
$-- Zestimate®
$164/sqft
$38/mo HOA
What's special
Generous living spaceSpacious kitchenGleaming wood floorsBrand-new roofSoaring vaulted ceilingsDistinctive character
- 17 days |
- 1,698 |
- 132 |
Likely to sell faster than
Zillow last checked:
Listing updated:
Listed by:
Ron Henderson 816-651-9001,
Keller Williams KC North
Source: Heartland MLS as distributed by MLS GRID,MLS#: 2632331
Facts & features
Interior
Bedrooms & bathrooms
- Bedrooms: 4
- Bathrooms: 3
- Full bathrooms: 2
- 1/2 bathrooms: 1
Primary bedroom
- Features: Carpet, Ceiling Fan(s)
- Level: Second
- Area: 252 Square Feet
- Dimensions: 18 x 14
Bedroom 2
- Features: Carpet
- Level: Second
- Area: 160 Square Feet
- Dimensions: 16 x 10
Bedroom 3
- Features: Wood Floor
- Level: Second
- Area: 120 Square Feet
- Dimensions: 12 x 10
Bedroom 4
- Features: Carpet
- Level: Second
- Area: 168 Square Feet
- Dimensions: 12 x 14
Primary bathroom
- Features: Double Vanity, Separate Shower And Tub
- Level: First
- Area: 108 Square Feet
- Dimensions: 12 x 9
Bathroom 2
- Features: Granite Counters, Shower Over Tub
- Level: Second
Den
- Features: Carpet
- Level: First
- Area: 168 Square Feet
- Dimensions: 14 x 12
Dining room
- Level: First
- Area: 168 Square Feet
- Dimensions: 14 x 12
Great room
- Features: Ceiling Fan(s), Fireplace
- Level: First
- Area: 224 Square Feet
- Dimensions: 14 x 16
Kitchen
- Features: Pantry, Quartz Counter, Wood Floor
- Level: First
- Area: 252 Square Feet
- Dimensions: 18 x 14
Heating
- Natural Gas
Cooling
- Electric
Appliances
- Included: Dishwasher, Disposal, Microwave, Refrigerator, Gas Range
- Laundry: Bedroom Level, In Hall
Features
- Ceiling Fan(s), Vaulted Ceiling(s), Walk-In Closet(s)
- Flooring: Luxury Vinyl, Wood
- Basement: Unfinished,Sump Pump
- Number of fireplaces: 1
- Fireplace features: Great Room
Interior area
- Total structure area: 2,352
- Total interior livable area: 2,352 sqft
- Finished area above ground: 2,352
- Finished area below ground: 0
Video & virtual tour
Property
Parking
- Total spaces: 2
- Parking features: Attached, Garage Faces Front
- Attached garage spaces: 2
Features
- Patio & porch: Deck
Lot
- Size: 10,533 Square Feet
- Features: City Lot
Details
- Parcel number: 199029300005045000
Construction
Type & style
- Home type: SingleFamily
- Architectural style: Traditional
- Property subtype: Single Family Residence
Materials
- Brick Trim, Frame
- Roof: Composition
Condition
- Year built: 1994
Utilities & green energy
- Sewer: Public Sewer
- Water: City/Public - Verify
Community & HOA
Community
- Security: Smoke Detector(s)
- Subdivision: Northwood Hills
HOA
- Has HOA: Yes
- HOA fee: $450 annually
Location
- Region: Kansas City
Financial & listing details
- Price per square foot: $164/sqft
- Tax assessed value: $282,705
- Annual tax amount: $4,808
- Date on market: 7/18/2026
- Listing terms: Cash,Conventional,FHA,VA Loan
- Exclusions: Fireplace
- Ownership: Private
- Road surface type: Paved
Estimated market value
Not available
Estimated sales range
Not available
Not available
Price history
| Date | Event | Price |
|---|---|---|
| 8/3/2026 | Price change | $385,000-3.8%$164/sqft |
Source:  Heartland MLS as distributed by MLS GRID #2632331 Report a problem Heartland MLS as distributed by MLS GRID #2632331 Report a problem | ||
| 7/18/2026 | Listed for sale | $400,000+60.1%$170/sqft |
Source: Heartland MLS as distributed by MLS GRID #2632331 Report a problem | ||
| 7/9/2019 | Sold | -- |
Source: Agent Provided Report a problem | ||
| 5/30/2019 | Pending sale | $249,900$106/sqft |
Source: Keller Williams Northland Partners #2163717 Report a problem | ||
| 5/26/2019 | Price change | $249,900-2.8%$106/sqft |
Source: Keller Williams Northland Partners #2163717 Report a problem | ||
| 5/23/2019 | Price change | $257,000-1.2%$109/sqft |
Source: Keller Williams Northland Partners #2163717 Report a problem | ||
| 5/22/2019 | Price change | $260,000-1.9%$111/sqft |
Source: Keller Williams Northland Partners #2163717 Report a problem | ||
| 5/9/2019 | Listed for sale | $265,000$113/sqft |
Source: Keller Williams KC North #2163717 Report a problem | ||
Public tax history
| Year | Property taxes | Tax assessment |
|---|---|---|
| 2025 | $4,808 +11.6% | $53,714 |
| 2024 | $4,307 +0.1% | $53,714 |
| 2023 | $4,301 -3.2% | $53,714 |
| 2022 | $4,443 -0.3% | $53,714 |
| 2021 | $4,458 +7.3% | $53,714 +9% |
| 2020 | $4,156 | $49,290 +29.7% |
| 2018 | -- | $38,000 |
| 2017 | $3,167 -0.6% | $38,000 |
| 2016 | $3,186 -0.3% | $38,000 |
| 2015 | $3,197 -8.5% | $38,000 |
| 2013 | $3,492 | $38,000 |
| 2012 | -- | $38,000 -9.7% |
| 2011 | -- | $42,092 |
| 2010 | -- | $42,092 |
| 2009 | -- | $42,092 |
Find assessor info on the county website
Monthly payment
Est. payment
Payment breakdown
Explore the cost of this home by adjusting the details. Changes won't be saved.Climate risks
Neighborhood: Parkdale
Nearby schools
GreatSchools rating
- 7/10Southeast Elementary SchoolGrades: K-5Distance: 0.1 mi
- 6/10Walden Middle SchoolGrades: 6-8Distance: 0.2 mi
- 8/10Park Hill South High SchoolGrades: 9-12Distance: 1.7 mi
Schools provided by the listing agent
- Elementary: Southeast
- Middle: Walden
- High: Park Hill South
Source: Heartland MLS as distributed by MLS GRID. This data may not be complete. We recommend contacting the local school district to confirm school assignments for this home.
- $--3 bd4 ba2.5k sqft4819 NW 57th Ct, Kansas City, MO 64151Sold

- $439,2004 bd3 ba2.5k sqft4827 NW 57th Ct, Kansas City, MO 64151Off Market
- $369,4004 bd3 ba1.5k sqft4817 NW 57th Ct, Kansas City, MO 64151Off Market
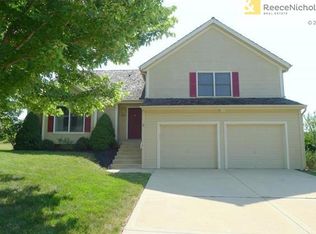
- $462,8005 bd5 ba2.8k sqft4822 NW 57th Ct, Kansas City, MO 64151Off Market

- $420,9004 bd3 ba2.6k sqft4826 NW 57th Ct, Kansas City, MO 64151Off Market
- $477,7005 bd4 ba3.1k sqft4810 NW 57th Ct, Kansas City, MO 64151Off Market
- $522,1004 bd3 ba4.5k sqft4833 NW 57th Ct, Kansas City, MO 64151Off Market
- $421,9003 bd2 ba2.4k sqft4815 NW 57th Ct, Kansas City, MO 64151Off Market
A local agent can set up tours, give advice and negotiate with sellers.
A local lender can help you make sure your offer is ready when you are.
Similar homes
- $399,9004 bd3 ba2.5k sqft5305 NW 58th Ter, Kansas City, MO 64151For Sale
 MLS ID #2623799, Kayla Sullins, Real Broker, LLC. Heartland MLS as distributed by MLS GRID
 - $349,9004 bd3 ba2.3k sqft6807 NW Birch Ln, Kansas City, MO 64151For Sale
 MLS ID #2617118, Joe Huser, Platinum Realty LLC. Heartland MLS as distributed by MLS GRID
 - $389,9004 bd4 ba2.7k sqft3401 NW 85th Ct, Kansas City, MO 64154For Sale
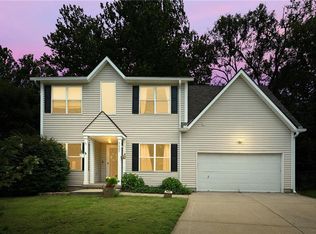 MLS ID #2633915, Branigan Barnett, Keller Williams Southland. Heartland MLS as distributed by MLS GRID
 - $350,0004 bd2 ba1.9k sqft2508 NW 86th St, Kansas City, MO 64154For Sale
 MLS ID #2633752, Kelli Becks, Keller Williams Realty Partners Inc.. Heartland MLS as distributed by MLS GRID
 - $470,0004 bd4 ba3.4k sqft7648 N Lucerne Ct, Kansas City, MO 64151For SaleMLS ID #2618663, Nelson Home Group, Keller Williams KC North. Heartland MLS as distributed by MLS GRID
- $335,0003 bd3 ba2k sqft6215 NW 65th St, Kansas City, MO 64151For SaleMLS ID #2625636, Jen Langston Justus, Dream Properties Real Estate. Heartland MLS as distributed by MLS GRID
- $384,0004 bd4 ba2.2k sqft8406 N Crawford Ave, Kansas City, MO 64153For SaleMLS ID #2628324, Kristin Malfer, Compass Realty Group. Heartland MLS as distributed by MLS GRID
- $350,0003 bd2 ba2.2k sqft838 NW 69th Pl, Kansas City, MO 64118For SaleMLS ID #2634633, Colton Leslie, EXP Realty LLC. Heartland MLS as distributed by MLS GRID
- $350,0003 bd3 ba2.2k sqft8517 NW 81st Ter, Kansas City, MO 64152For SaleMLS ID #2630984, Lin Van Meter, RE/MAX Innovations. Heartland MLS as distributed by MLS GRID
- $398,9003 bd4 ba2.7k sqft7361 N Congress Ave, Kansas City, MO 64152For SaleMLS ID #2628623, Clare Bowen, Kansas City Realty. Heartland MLS as distributed by MLS GRID
- $377,0003 bd3 ba1.9k sqft10304 NW 85th Ct, Kansas City, MO 64153For SaleMLS ID #2633063, Jenna Halvorson, Real Broker, LLC. Heartland MLS as distributed by MLS GRID
- $404,9004 bd3 ba2.5k sqft1403 NE 87th St, Kansas City, MO 64155For SaleMLS ID #2629553, Dave Baldwin, Platinum Realty LLC. Heartland MLS as distributed by MLS GRID
- $325,0003 bd3 ba1.6k sqft8325 N Allenton Dr, Kansas City, MO 64151For SaleMLS ID #2630342, Aubrey Ziller, ReeceNichols-KCN. Heartland MLS as distributed by MLS GRID
- $379,9703 bd4 ba2.8k sqft1426 NE 83rd St, Kansas City, MO 64118For SaleMLS ID #2633365, Tim Julian, One Stop Realty, Inc. Heartland MLS as distributed by MLS GRID
- $399,0004 bd3 ba2.5k sqft1624 NE 81st St, Kansas City, MO 64118For SaleMLS ID #2621058, Loughlin & Associates Team, Keller Williams KC North. Heartland MLS as distributed by MLS GRID
- $375,0003 bd3 ba2.4k sqft4421 NE 72nd Ter, Kansas City, MO 64119For SaleMLS ID #2599261, Jo Marie Armilio, Keller Williams KC North. Heartland MLS as distributed by MLS GRID
- $425,0003 bd3 ba2.6k sqft3901 NE Hill Haven Rd, Kansas City, MO 64117For SaleMLS ID #2632913, Crysti Miller, KC LOCAL HOMES. Heartland MLS as distributed by MLS GRID
- $340,0004 bd3 ba1.9k sqft2407 NW 88th St, Kansas City, MO 64154For SaleMLS ID #2628313, Aubrey Ziller, ReeceNichols-KCN. Heartland MLS as distributed by MLS GRID
- $409,9004 bd3 ba2.3k sqft10916 N Oxford Ave, Kansas City, MO 64157For SaleMLS ID #2633247, Gloria Wilson, Platinum Realty LLC. Heartland MLS as distributed by MLS GRID
- $375,0004 bd3 ba2.6k sqft7417 N Park Ave, Gladstone, MO 64118For SaleMLS ID #2617160, Laura Belcher, RE/MAX Heritage. Heartland MLS as distributed by MLS GRID
