LET’S MAKE A DEAL!!! Breathtaking inside and out in this magnificient dwelling featuring many upgrades! You’ll think you are walking into a BRAND NEW HOME!! New roof - 2016! New water heater - 2023! 2025 improvements includes new - dishwasher, refrigerator, stove, microwave, interior/exterior painting, carpet and new faucets and sinks! 2026 improvements - new exterior light fixtures, interior blinds and basement light fixtures. Family/Dining room, whichever your family's choosing! "Come on Buy" and take the 'visual tour' of excellency charming character this home has to offer your family! Don't wait until tomorrow, I'm sure it will be gone! We can't wait to see ya soon!
Active
Price cut: $5K (8/22)
$404,900
10916 N Oxford Ave, Kansas City, MO 64157
4beds
2,340sqft
Single Family Residence
Built in 2005
10,019 Square Feet Lot
$-- Zestimate®
$173/sqft
$36/mo HOA
What's special
Charming character
- 34 days |
- 779 |
- 42 |
Zillow last checked:
Listing updated:
Listed by:
Gloria Wilson 816-560-5913,
Platinum Realty LLC
Source: Heartland MLS as distributed by MLS GRID,MLS#: 2633247
Facts & features
Interior
Bedrooms & bathrooms
- Bedrooms: 4
- Bathrooms: 3
- Full bathrooms: 3
Primary bedroom
- Features: Carpet, Ceiling Fan(s)
- Level: First
Bedroom 2
- Features: Carpet, Ceiling Fan(s)
- Level: First
Bedroom 3
- Features: Carpet, Ceiling Fan(s)
- Level: First
Bedroom 4
- Features: Carpet, Ceiling Fan(s)
- Level: Basement
Primary bathroom
- Features: Double Vanity, Separate Shower And Tub, Walk-In Closet(s)
- Level: First
Bathroom 2
- Features: Shower Over Tub, Vinyl
- Level: First
Bathroom 3
- Features: Shower Over Tub, Vinyl
- Level: Basement
Dining room
- Features: Carpet
- Level: First
Family room
- Features: Built-in Features, Carpet, Wet Bar
- Level: Basement
Great room
- Features: Carpet, Ceiling Fan(s)
- Level: First
Kitchen
- Features: Built-in Features, Kitchen Island, Pantry, Wood Floor
- Level: First
Heating
- Forced Air, Heat Pump
Cooling
- Electric
Appliances
- Included: Dishwasher, Disposal, Microwave, Free-Standing Electric Oven
- Laundry: Laundry Room, Off The Kitchen
Features
- Ceiling Fan(s), Kitchen Island, Pantry, Vaulted Ceiling(s), Walk-In Closet(s), Wet Bar
- Flooring: Carpet, Wood
- Basement: Finished,Full
- Number of fireplaces: 1
- Fireplace features: Great Room
Interior area
- Total structure area: 2,340
- Total interior livable area: 2,340 sqft
- Finished area above ground: 1,454
- Finished area below ground: 886
Property
Parking
- Total spaces: 2
- Parking features: Built-In, Garage Door Opener, Garage Faces Front
- Attached garage spaces: 2
Features
- Patio & porch: Patio
- Fencing: Other
Lot
- Size: 10,019 Square Feet
- Features: Cul-De-Sac
Details
- Parcel number: 1090900012.00
Construction
Type & style
- Home type: SingleFamily
- Architectural style: Contemporary,Traditional
- Property subtype: Single Family Residence
Materials
- Frame
- Roof: Composition
Condition
- Year built: 2005
Utilities & green energy
- Sewer: Public Sewer
- Water: Public
Community & HOA
Community
- Subdivision: Somerbrook
HOA
- Has HOA: No
- Amenities included: Play Area, Pool
- HOA fee: $430 annually
- HOA name: Somerbrook Homes Association
Location
- Region: Kansas City
Financial & listing details
- Price per square foot: $173/sqft
- Tax assessed value: $62,050
- Annual tax amount: $3,000
- Date on market: 7/23/2026
- Listing terms: Cash,Conventional,FHA,VA Loan
- Ownership: Private
Estimated market value
Not available
Estimated sales range
Not available
Not available
Price history
| Date | Event | Price |
|---|---|---|
| 8/22/2026 | Price change | $404,900-1.2%$173/sqft |
Source:  Heartland MLS as distributed by MLS GRID #2633247 Report a problem Heartland MLS as distributed by MLS GRID #2633247 Report a problem | ||
| 8/3/2026 | Price change | $409,900-1.2%$175/sqft |
Source: Heartland MLS as distributed by MLS GRID #2633247 Report a problem | ||
| 7/24/2026 | Listed for sale | $414,900-1.2%$177/sqft |
Source: Heartland MLS as distributed by MLS GRID #2633247 Report a problem | ||
| 7/1/2026 | Listing removed | $419,900$179/sqft |
Source: Heartland MLS as distributed by MLS GRID #2596963 Report a problem | ||
| 6/10/2026 | Listed for sale | $419,900$179/sqft |
Source: Heartland MLS as distributed by MLS GRID #2596963 Report a problem | ||
| 6/2/2026 | Contingent | $419,900$179/sqft |
Source: Heartland MLS as distributed by MLS GRID #2596963 Report a problem | ||
| 5/18/2026 | Price change | $419,900-2.3%$179/sqft |
Source: Heartland MLS as distributed by MLS GRID #2596963 Report a problem | ||
| 3/30/2026 | Price change | $429,900-2.3%$184/sqft |
Source: Heartland MLS as distributed by MLS GRID #2596963 Report a problem | ||
| 3/23/2026 | Price change | $439,900-2.2%$188/sqft |
Source: Heartland MLS as distributed by MLS GRID #2596963 Report a problem | ||
| 3/8/2026 | Price change | $449,900-2.2%$192/sqft |
Source: Heartland MLS as distributed by MLS GRID #2596963 Report a problem | ||
| 2/17/2026 | Price change | $459,900-2%$197/sqft |
Source: Heartland MLS as distributed by MLS GRID #2596963 Report a problem | ||
| 2/4/2026 | Price change | $469,500+4.4%$201/sqft |
Source: Heartland MLS as distributed by MLS GRID #2596963 Report a problem | ||
| 1/31/2026 | Listed for sale | $449,500+130.5%$192/sqft |
Source: Heartland MLS as distributed by MLS GRID #2596963 Report a problem | ||
| 7/29/2010 | Sold | -- |
Source: Agent Provided Report a problem | ||
| 7/24/2010 | Listed for sale | $195,000$83/sqft |
Source: Keller Williams Northland Prt #1670341 Report a problem | ||
| 6/20/2010 | Listing removed | $195,000$83/sqft |
Source: Keller Williams Northland Partners #1670341 Report a problem | ||
| 4/25/2010 | Listed for sale | $195,000$83/sqft |
Source: Keller Williams Northland Prt #1670341 Report a problem | ||
Public tax history
| Year | Property taxes | Tax assessment |
|---|---|---|
| 2025 | $4,916 +7.4% | $62,050 +13.4% |
| 2024 | $4,577 -0.9% | $54,700 |
| 2023 | $4,618 +13.4% | $54,700 +17.2% |
| 2022 | $4,072 -0.4% | $46,680 |
| 2021 | $4,090 +7% | $46,680 +12.8% |
| 2020 | $3,822 | $41,400 0% |
| 2019 | $3,822 +1.8% | $41,401 +8.3% |
| 2018 | $3,756 +24.3% | $38,230 |
| 2017 | $3,022 | $38,230 +14.6% |
| 2016 | $3,022 | $33,360 |
| 2015 | $3,022 +0.1% | $33,360 +7.1% |
| 2014 | $3,020 | $31,160 |
| 2013 | -- | $31,160 |
| 2012 | -- | $31,160 |
| 2011 | -- | $31,160 -0.9% |
| 2010 | -- | $31,430 |
| 2009 | -- | $31,430 -13.1% |
| 2007 | -- | $36,160 +3% |
| 2006 | -- | $35,110 |
Find assessor info on the county website
Monthly payment
Est. payment
Payment breakdown
Explore the cost of this home by adjusting the details. Changes won't be saved.Climate risks
Neighborhood: Shoal Creek
Nearby schools
GreatSchools rating
- 6/10Warren Hills Elementary SchoolGrades: K-5Distance: 1.8 mi
- 6/10South Valley Middle SchoolGrades: 6-8Distance: 4.3 mi
- 9/10Liberty North High SchoolGrades: 9-12Distance: 1.7 mi
Schools provided by the listing agent
- Middle: South Valley
- High: Liberty North
Source: Heartland MLS as distributed by MLS GRID. This data may not be complete. We recommend contacting the local school district to confirm school assignments for this home.
- $379,3004 bd3 ba1.6k sqft10912 N Oxford Ave, Kansas City, MO 64157Off Market
- $419,9004 bd2 ba2.3k sqft10920 N Oxford Ave, Kansas City, MO 64157Off Market
- $362,4004 bd3 ba1.4k sqft10919 N Oxford Ave, Kansas City, MO 64157Off Market
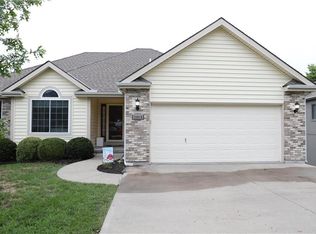
- $340,3003 bd2 ba1.7k sqft10915 N Oxford Ave, Kansas City, MO 64157Off Market
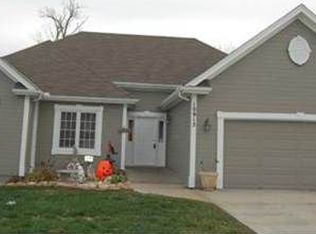
- $416,2004 bd3 ba2.7k sqft10908 N Oxford Ave, Kansas City, MO 64157Off Market
- $402,3003 bd3 ba1.7k sqft9063 NE 109th St, Kansas City, MO 64157Off Market
- $421,0004 bd3 ba2.9k sqft10909 N Oxford Ave, Kansas City, MO 64157Off Market
- $392,7004 bd2 ba2.2k sqft10923 N Oxford Ave, Kansas City, MO 64157Off Market
A local agent can set up tours, give advice and negotiate with sellers.
Similar homes
- $420,0004 bd4 ba2.7k sqft9101 NE 109th Ter, Kansas City, MO 64157For Sale
 MLS ID #2607532, Sierra Dominiak, Platinum Realty LLC. Heartland MLS as distributed by MLS GRID
 - $420,0004 bd3 ba3.1k sqft10727 N Tennessee Ave, Kansas City, MO 64157For Sale
 MLS ID #2613701, Abby Powers, The Real Estate Store LLC. Heartland MLS as distributed by MLS GRID
 - $415,0004 bd3 ba2k sqft8715 NE 116th St, Kansas City, MO 64157For Sale
 MLS ID #2636466, Kevin Ruth, Weber & Associates Realtors. Heartland MLS as distributed by MLS GRID
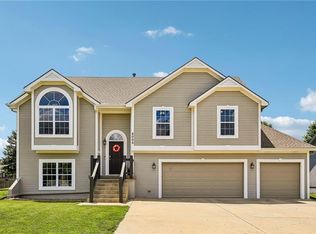
 - $415,0004 bd3 ba2.4k sqft8005 NE 111th St, Kansas City, MO 64157For Sale
 MLS ID #2630642, Hern Group, Keller Williams Platinum Prtnr. Heartland MLS as distributed by MLS GRID
 - $380,0004 bd3 ba2.4k sqft8820 NE 110th St, Kansas City, MO 64157For SaleMLS ID #2620969, Bob Henderson Team, ReeceNichols-KCN. Heartland MLS as distributed by MLS GRID
- $369,9004 bd3 ba2k sqft10820 N Smalley Ct, Kansas City, MO 64157For SaleMLS ID #2635029, Tara Irvin, Keller Williams KC North. Heartland MLS as distributed by MLS GRID
- $389,9003 bd3 ba1.7k sqft10904 N Manchester Ave, Kansas City, MO 64157For SaleMLS ID #2634002, Darla Brown, EXP Realty LLC. Heartland MLS as distributed by MLS GRID
- $395,0004 bd3 ba2.5k sqft8715 N Robinhood Ave, Kansas City, MO 64154For SaleMLS ID #2638418, Ashley Kendrick, Real Broker, LLC-MO. Heartland MLS as distributed by MLS GRID
- $345,0003 bd3 ba1.8k sqft10947 N Wallace Ave, Kansas City, MO 64157For SaleMLS ID #2620026, Giap Phung, Platinum Realty LLC. Heartland MLS as distributed by MLS GRID
- $420,9004 bd3 ba2.4k sqft6012 NE 119th St, Kansas City, MO 64156For SaleMLS ID #2635023, Hightower Heritage Team, Jason Mitchell Real Estate Mis. Heartland MLS as distributed by MLS GRID
- $399,9004 bd3 ba2.5k sqft1403 NE 87th St, Kansas City, MO 64155For SaleMLS ID #2629553, Dave Baldwin, Platinum Realty LLC. Heartland MLS as distributed by MLS GRID
- $415,0004 bd3 ba2.7k sqft7332 N Eastern Ave, Kansas City, MO 64119For SaleMLS ID #2635652, Luke Cachia, HomeSmart Legacy. Heartland MLS as distributed by MLS GRID
- $375,0004 bd4 ba2.4k sqft7328 N Corrington Ave, Kansas City, MO 64119For SaleMLS ID #2635136, Tiffany Diviak, Journey Real Estate Group. Heartland MLS as distributed by MLS GRID
- $403,5003 bd4 ba2.2k sqft9400 N Campbell Ct, Kansas City, MO 64155For SaleMLS ID #2624391, Ray Homes KC Team, Compass Realty Group. Heartland MLS as distributed by MLS GRID
- $450,0004 bd3 ba2.5k sqft4605 NE 105th St, Kansas City, MO 64156For SaleMLS ID #2621085, Janice Mackay, ReeceNichols - Lees Summit. Heartland MLS as distributed by MLS GRID
- $444,0004 bd3 ba2.8k sqft9638 N Wayne Ave, Kansas City, MO 64155For SaleMLS ID #2635249, KC Home Group, RE/MAX Heritage. Heartland MLS as distributed by MLS GRID
- $399,0004 bd3 ba2.1k sqft519 Holt Dr, Liberty, MO 64068For SaleMLS ID #2636021, Brittany Strohm, 1st Class Real Estate KC. Heartland MLS as distributed by MLS GRID
- $519,9003 bd3 ba2.5k sqft8623 N Richmond Ave, Kansas City, MO 64157For SaleMLS ID #2622259, Brandon Edlin, Keller Williams KC North. Heartland MLS as distributed by MLS GRID
- $415,0005 bd4 ba3.1k sqft1058 Maple Woods Ter, Liberty, MO 64068For SaleMLS ID #2632609, Joy Engle, BHG Kansas City Homes. Heartland MLS as distributed by MLS GRID
- $389,0004 bd3 ba2.5k sqft1624 NE 81st St, Kansas City, MO 64118For SaleMLS ID #2621058, Loughlin & Associates Team, Keller Williams KC North. Heartland MLS as distributed by MLS GRID
