You're going to love this 4-bedroom home on a quiet corner lot in the Liberty School District. Cathedral ceilings and an open feel on the main level, where you'll also find the primary bedroom, full bath, half bath, and laundry. Upstairs are two more bedrooms (one with a walk-in closet you have to see) and a full bath. Downstairs, the finished basement adds a 4th bedroom, half bath, and a movie-night-ready living space already wired for a projector and surround sound. And it's been well cared for new furnace/AC (Sept 2025), roof (2024), driveway (2022), and siding & deck (2020). Come see it for yourself! $5000 flooring allowance. VA Assumable loan available.
Active
Price cut: $5K (8/15)
$375,000
7328 N Corrington Ave, Kansas City, MO 64119
4beds
2,424sqft
Single Family Residence
Built in 1995
0.36 Acres Lot
$-- Zestimate®
$155/sqft
$3/mo HOA
What's special
Finished basementHalf bathMovie-night-ready living spacePrimary bedroomQuiet corner lotCathedral ceilingsWalk-in closet
- 20 days |
- 3,266 |
- 208 |
Likely to sell faster than
Zillow last checked:
Listing updated:
Listed by:
Tiffany Diviak 910-995-9217,
Journey Real Estate Group
Source: Heartland MLS as distributed by MLS GRID,MLS#: 2635136
Facts & features
Interior
Bedrooms & bathrooms
- Bedrooms: 4
- Bathrooms: 4
- Full bathrooms: 2
- 1/2 bathrooms: 2
Primary bedroom
- Features: Carpet, Ceiling Fan(s)
- Level: First
- Area: 180 Square Feet
- Dimensions: 15 x 12
Bedroom 2
- Features: Carpet, Ceiling Fan(s), Walk-In Closet(s)
- Level: Second
- Area: 165 Square Feet
- Dimensions: 15 x 11
Bedroom 3
- Features: Carpet, Ceiling Fan(s)
- Level: Second
- Area: 117 Square Feet
- Dimensions: 13 x 9
Bedroom 4
- Features: Carpet
- Level: Basement
- Area: 208 Square Feet
- Dimensions: 16 x 13
Primary bathroom
- Features: Double Vanity, Separate Shower And Tub, Walk-In Closet(s)
- Level: First
Bathroom 1
- Features: Shower Over Tub
- Level: Second
- Area: 48 Square Feet
- Dimensions: 8 x 6
Half bath
- Level: First
- Area: 20 Square Feet
- Dimensions: 5 x 4
Other
- Level: Basement
- Area: 25 Square Feet
- Dimensions: 5 x 5
Kitchen
- Features: Ceiling Fan(s), Indirect Lighting
- Level: First
- Area: 190 Square Feet
- Dimensions: 19 x 10
Living room
- Features: Carpet, Fireplace
- Level: First
- Area: 252 Square Feet
- Dimensions: 18 x 14
Recreation room
- Features: Carpet
- Level: Basement
- Area: 360 Square Feet
- Dimensions: 20 x 18
Heating
- Forced Air
Cooling
- Electric
Appliances
- Included: Dishwasher, Disposal
- Laundry: Laundry Closet, Main Level
Features
- Ceiling Fan(s), Painted Cabinets, Vaulted Ceiling(s), Walk-In Closet(s)
- Flooring: Carpet
- Basement: Basement BR,Concrete,Finished,Walk-Out Access
- Number of fireplaces: 1
- Fireplace features: Gas, Living Room
Interior area
- Total structure area: 2,424
- Total interior livable area: 2,424 sqft
- Finished area above ground: 1,501
- Finished area below ground: 923
Property
Parking
- Total spaces: 2
- Parking features: Attached, Garage Door Opener, Garage Faces Front
- Attached garage spaces: 2
Features
- Patio & porch: Deck
- Exterior features: Sat Dish Allowed
- Fencing: Metal,Privacy,Wood
Lot
- Size: 0.36 Acres
- Features: Corner Lot
Details
- Parcel number: 145100004001.00
Construction
Type & style
- Home type: SingleFamily
- Architectural style: A-Frame
- Property subtype: Single Family Residence
Materials
- Board & Batten Siding
- Roof: Composition
Condition
- Year built: 1995
Utilities & green energy
- Sewer: Public Sewer
- Water: Public
Community & HOA
Community
- Security: Security System, Smoke Detector(s)
- Subdivision: Highridge Manor
HOA
- Has HOA: Yes
- HOA fee: $35 annually
Location
- Region: Kansas City
Financial & listing details
- Price per square foot: $155/sqft
- Tax assessed value: $48,320
- Annual tax amount: $3,829
- Date on market: 8/7/2026
- Listing terms: Cash,Conventional,FHA,VA Loan
- Ownership: Private
Estimated market value
Not available
Estimated sales range
Not available
Not available
Price history
| Date | Event | Price |
|---|---|---|
| 8/15/2026 | Price change | $375,000-1.3%$155/sqft |
Source:  Heartland MLS as distributed by MLS GRID #2635136 Report a problem Heartland MLS as distributed by MLS GRID #2635136 Report a problem | ||
| 8/7/2026 | Listed for sale | $380,000+81%$157/sqft |
Source: Heartland MLS as distributed by MLS GRID #2635136 Report a problem | ||
| 9/29/2017 | Sold | -- |
Source: Heartland MLS as distributed by MLS GRID #45001_2058746 Report a problem | ||
| 7/20/2017 | Listed for sale | $210,000+32.9%$87/sqft |
Source: Keller Williams Platinum #2058746 Report a problem | ||
| 4/16/2010 | Sold | -- |
Source: Agent Provided Report a problem | ||
| 8/1/2009 | Listing removed | $158,000$65/sqft |
Source: Realty Executives #1519954 Report a problem | ||
| 7/17/2009 | Price change | $158,000-1.3%$65/sqft |
Source: Realty Executives #1519954 Report a problem | ||
| 4/23/2009 | Price change | $160,000-4.7%$66/sqft |
Source: Realty Executives #1519954 Report a problem | ||
| 3/20/2009 | Price change | $167,900-1.2%$69/sqft |
Source: Realty Executives #1519954 Report a problem | ||
| 11/24/2008 | Price change | $169,900+3%$70/sqft |
Source: Realty Executives Mid-America Region #1519954 Report a problem | ||
| 11/7/2008 | Listed for sale | $165,000$68/sqft |
Source: Realty Executives Mid-America Region #1519954 Report a problem | ||
Public tax history
| Year | Property taxes | Tax assessment |
|---|---|---|
| 2025 | $3,829 +2.9% | $48,320 +8.6% |
| 2024 | $3,722 +0.7% | $44,480 |
| 2023 | $3,697 +8.4% | $44,480 +12% |
| 2022 | $3,412 -0.4% | $39,730 |
| 2021 | $3,427 +22.9% | $39,730 +29.5% |
| 2020 | $2,787 | $30,690 +0% |
| 2019 | $2,787 +1.8% | $30,685 +7.7% |
| 2018 | $2,738 +14.1% | $28,480 |
| 2017 | $2,401 | $28,480 +5.7% |
| 2016 | $2,401 | $26,940 |
| 2015 | $2,401 +0.1% | $26,940 |
| 2014 | $2,398 | $26,940 |
| 2013 | -- | $26,940 -5% |
| 2012 | -- | $28,350 |
| 2011 | -- | $28,350 -6.5% |
| 2010 | -- | $30,320 |
| 2009 | -- | $30,320 -1.2% |
| 2007 | -- | $30,680 +3% |
| 2006 | -- | $29,790 |
| 2005 | $1,894 | $29,790 +27.7% |
| 2004 | -- | $23,330 |
| 2003 | -- | $23,330 +374.2% |
| 2002 | -- | $4,920 -79.6% |
| 2001 | -- | $24,130 |
Find assessor info on the county website
Monthly payment
Est. payment
Payment breakdown
Explore the cost of this home by adjusting the details. Changes won't be saved.Climate risks
Neighborhood: Shoal Creek
Nearby schools
GreatSchools rating
- 8/10Liberty Oaks Elementary SchoolGrades: K-5Distance: 1.5 mi
- 7/10Discovery Middle SchoolGrades: 6-8Distance: 1.8 mi
- 9/10Liberty High SchoolGrades: 9-12Distance: 2.8 mi
Schools provided by the listing agent
- Elementary: Liberty Oaks
- Middle: Discovery
- High: Liberty
Source: Heartland MLS as distributed by MLS GRID. This data may not be complete. We recommend contacting the local school district to confirm school assignments for this home.
- $392,0003 bd3 ba2.7k sqft7324 N Corrington Ave, Kansas City, MO 64119Off Market
- $378,6003 bd4 ba2.7k sqft7320 N Corrington Ave, Kansas City, MO 64119Off Market
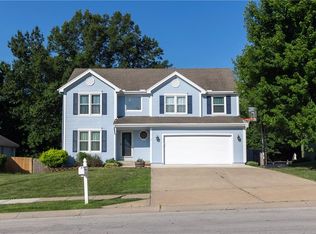
- $293,7003 bd2 ba1.2k sqft7323 N Corrington Ave, Kansas City, MO 64119Off Market
- $302,3004 bd2 ba1.3k sqft7327 N Corrington Ave, Kansas City, MO 64119Off Market
- $351,3003 bd2 ba1.8k sqft7319 N Corrington Ave, Kansas City, MO 64119Off Market
- $368,8003 bd2 ba1.6k sqft7316 N Corrington Ave, Kansas City, MO 64119Off Market
- $342,3004 bd2 ba1.7k sqft7315 N Corrington Ave, Kansas City, MO 64119Off Market
- $351,7004 bd4 ba1.8k sqft7312 N Corrington Ave, Kansas City, MO 64119Off Market
A local agent can set up tours, give advice and negotiate with sellers.
A local lender can help you make sure your offer is ready when you are.
Similar homes
- $395,0004 bd3 ba2.5k sqft8715 N Robinhood Ave, Kansas City, MO 64154For Sale
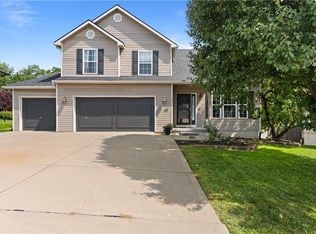 MLS ID #2638418, Ashley Kendrick, Real Broker, LLC-MO. Heartland MLS as distributed by MLS GRID
 - $399,0005 bd4 ba2.7k sqft8401 NE 75th Ter, Kansas City, MO 64158For Sale
 MLS ID #2632150, Sheila Crouch, RE/MAX Revolution. Heartland MLS as distributed by MLS GRID
 - $389,0004 bd3 ba2.5k sqft1624 NE 81st St, Kansas City, MO 64118For Sale
 MLS ID #2621058, Loughlin & Associates Team, Keller Williams KC North. Heartland MLS as distributed by MLS GRID
 - $350,0004 bd4 ba2.5k sqft7514 N Lewis Ave, Kansas City, MO 64158For Sale
 MLS ID #2618214, Todd Logan, Keller Williams KC North. Heartland MLS as distributed by MLS GRID
 - $359,0003 bd3 ba1.9k sqft1101 NW 72nd St, Kansas City, MO 64118For SaleMLS ID #2635774, Explore Home Group, Keller Williams KC North. Heartland MLS as distributed by MLS GRID
- $380,0003 bd4 ba1.5k sqft7513 High Dr, Pleasant Valley, MO 64068For SaleMLS ID #2625157, Jason Sharpsteen, Real Broker, LLC. Heartland MLS as distributed by MLS GRID
- $359,9003 bd3 ba2.3k sqft7001 N Highland Ave, Gladstone, MO 64118For SaleMLS ID #2635347, Kris Smith, Keller Williams KC North. Heartland MLS as distributed by MLS GRID
- $415,0003 bd3 ba2.6k sqft3901 NE Hill Haven Rd, Kansas City, MO 64117For SaleMLS ID #2632913, Crysti Miller, KC LOCAL HOMES. Heartland MLS as distributed by MLS GRID
- $397,9004 bd3 ba1.8k sqft1120 NE 82nd St, Kansas City, MO 64118For SaleMLS ID #2635513, Sarah Nuckols, RE/MAX Revolution. Heartland MLS as distributed by MLS GRID
- $399,9004 bd3 ba2.5k sqft1403 NE 87th St, Kansas City, MO 64155For SaleMLS ID #2629553, Dave Baldwin, Platinum Realty LLC. Heartland MLS as distributed by MLS GRID
- $399,0004 bd3 ba2.1k sqft519 Holt Dr, Liberty, MO 64068For SaleMLS ID #2636021, Brittany Strohm, 1st Class Real Estate KC. Heartland MLS as distributed by MLS GRID
- $380,0004 bd3 ba2.4k sqft8820 NE 110th St, Kansas City, MO 64157For SaleMLS ID #2620969, Bob Henderson Team, ReeceNichols-KCN. Heartland MLS as distributed by MLS GRID
- $385,0003 bd3 ba2.7k sqft6453 N Amoret Ave, Kansas City, MO 64151For SaleMLS ID #2630567, Abby Powers, The Real Estate Store LLC. Heartland MLS as distributed by MLS GRID
- $419,9003 bd3 ba2.5k sqft1120 NW 73rd Ter, Kansas City, MO 64118For SaleMLS ID #2632123, Melissa O'Reilly, Aristocrat Realty. Heartland MLS as distributed by MLS GRID
- $399,0003 bd3 ba2.2k sqft1511 Honeysuckle Dr, Liberty, MO 64068For SaleMLS ID #2635630, Jan Aylward, Weichert, Realtors Welch & Co.. Heartland MLS as distributed by MLS GRID
- $390,0003 bd3 ba2.2k sqft5612 N Wyoming Ave, Kansas City, MO 64118For SaleMLS ID #2634275, Mike Gunselman, Keller Williams KC North. Heartland MLS as distributed by MLS GRID
- $379,9003 bd3 ba2.5k sqft3901 NW Old Stagecoach Rd, Kansas City, MO 64154For SaleMLS ID #2635364, Brooke Reinertsen, Redfin Corporation. Heartland MLS as distributed by MLS GRID
- $464,9004 bd4 ba2.8k sqft9105 N Kansas Ct, Kansas City, MO 64156For SaleMLS ID #2636784, Max Jones, Keller Williams KC North. Heartland MLS as distributed by MLS GRID
- $403,5003 bd4 ba2.2k sqft9400 N Campbell Ct, Kansas City, MO 64155For SaleMLS ID #2624391, Ray Homes KC Team, Compass Realty Group. Heartland MLS as distributed by MLS GRID
- $370,0004 bd3 ba2.5k sqft5305 NW 58th Ter, Kansas City, MO 64151For SaleMLS ID #2623799, Kayla Sullins, Real Broker, LLC. Heartland MLS as distributed by MLS GRID
