Need a serious shop without having to own or lease a separate commercial property? This unique property offers comfortable living combined with an exceptional detached workspace—an ideal setup for a contractor, small-business owner, tradesperson, car enthusiast, woodworker, collector, or anyone who needs substantial shop and storage space.
Built in 2021, the impressive detached outbuilding features oversized garage doors, extensive storage, loft space, a half bath, and a finished office, providing tremendous flexibility for a workshop, equipment or inventory storage, home-based business, studio, vehicle storage, or serious hobby space.
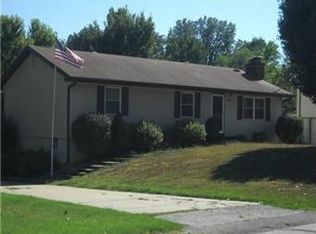
The home sits on a beautifully treed lot and offers comfortable living with two living areas and views of the private backyard. Enjoy the covered deck, patio, mature trees, and plenty of outdoor space to relax or entertain.
Recent improvements include a Class 3 impact-resistant roof installed in 2024, replacement gutters, and fresh interior paint. The property has been well maintained and is ready for its next owner.
Stop paying for workspace somewhere else. Bring your business, equipment, projects, and hobbies home. Properties offering this combination of residence, office, shop, storage, and outdoor space are difficult to find—schedule a showing and see the possibilities.
Active
Price cut: $5K (9/1)
$375,000
7513 High Dr, Pleasant Valley, MO 64068
3beds
1,595sqft
Single Family Residence
Built in 1969
0.57 Acres Lot
$-- Zestimate®
$235/sqft
$-- HOA
What's special
Loft spaceCovered deckOversized garage doorsDetached workspaceFresh interior paintExtensive storageImpressive detached outbuilding
- 84 days
- 1,438
- 99
Zillow last checked:
Listing updated:
Listed by:
Jason Sharpsteen 816-786-9558,
Real Broker, LLC
Source: Heartland MLS as distributed by MLS GRID,MLS#: 2625157
Facts & features
Interior
Bedrooms & bathrooms
- Bedrooms: 3
- Bathrooms: 4
- Full bathrooms: 2
- 1/2 bathrooms: 2
Dining room
- Description: Eat-In Kitchen
Heating
- Forced Air
Cooling
- Electric
Appliances
- Included: Dishwasher, Microwave, Electric Range
- Laundry: Electric Dryer Hookup, In Basement
Features
- Painted Cabinets
- Flooring: Carpet
- Basement: Concrete
- Number of fireplaces: 1
- Fireplace features: Great Room
Interior area
- Total structure area: 1,595
- Total interior livable area: 1,595 sqft
- Finished area above ground: 1,089
- Finished area below ground: 506
Property
Parking
- Total spaces: 6
- Parking features: Attached
- Attached garage spaces: 6
Features
- Patio & porch: Deck- Covered
Lot
- Size: 0.57 Acres
- Features: City Lot, Wooded
Details
- Additional structures: Outbuilding
- Parcel number: 1451900058.00
Construction
Type & style
- Home type: SingleFamily
- Architectural style: Traditional
- Property subtype: Single Family Residence
Materials
- Wood Siding
- Roof: Composition
Condition
- Year built: 1969
Utilities & green energy
- Sewer: Public Sewer
- Water: Public
Community & HOA
Community
- Subdivision: Ravena Gardens
HOA
- Has HOA: No
Location
- Region: Pleasant Valley
Financial & listing details
- Price per square foot: $235/sqft
- Tax assessed value: $37,810
- Annual tax amount: $2,616
- Date on market: 6/11/2026
- Listing terms: Cash,Conventional,FHA,VA Loan
- Ownership: Private
Estimated market value
Not available
Estimated sales range
Not available
Not available
Price history
| Date | Event | Price |
|---|---|---|
| 9/1/2026 | Price change | $375,000-1.3%$235/sqft |
Source:  Heartland MLS as distributed by MLS GRID #2625157 Report a problem Heartland MLS as distributed by MLS GRID #2625157 Report a problem | ||
| 8/19/2026 | Price change | $380,000-1.3%$238/sqft |
Source: Heartland MLS as distributed by MLS GRID #2625157 Report a problem | ||
| 8/5/2026 | Price change | $385,000-1.3%$241/sqft |
Source: Heartland MLS as distributed by MLS GRID #2625157 Report a problem | ||
| 7/16/2026 | Price change | $390,000-2.5%$245/sqft |
Source: Heartland MLS as distributed by MLS GRID #2625157 Report a problem | ||
| 6/11/2026 | Listed for sale | $400,000+497.9%$251/sqft |
Source: Heartland MLS as distributed by MLS GRID #2625157 Report a problem | ||
| 8/19/2011 | Listing removed | $66,900$42/sqft |
Source: Realty Professionals Heartland #1735628 Report a problem | ||
| 8/17/2011 | Price change | $66,900-12%$42/sqft |
Source: Realty Professionals Heartland #1735628 Report a problem | ||
| 6/27/2011 | Listed for sale | $76,000$48/sqft |
Source: Realty Professionals Heartland #1735628 Report a problem | ||
| 3/10/2011 | Sold | -- |
Source: Public Record Report a problem | ||
Public tax history
| Year | Property taxes | Tax assessment |
|---|---|---|
| 2025 | $2,616 +8.9% | $37,810 +11.6% |
| 2024 | $2,402 +0.6% | $33,880 |
| 2023 | $2,389 +7.6% | $33,880 +10.9% |
| 2022 | $2,220 +15.1% | $30,550 +15.1% |
| 2021 | $1,929 -5% | $26,540 +4.2% |
| 2020 | $2,030 | $25,480 |
| 2019 | $2,030 +0.1% | $25,480 +16.4% |
| 2018 | $2,027 +12.3% | $21,890 |
| 2017 | $1,805 | $21,890 |
| 2016 | $1,805 | $21,890 |
| 2015 | $1,805 -0.1% | $21,890 +8.8% |
| 2014 | $1,806 | $20,120 |
| 2013 | -- | $20,120 |
| 2012 | -- | $20,120 |
| 2011 | -- | $20,120 -12.1% |
| 2010 | -- | $22,880 |
| 2009 | -- | $22,880 -1.1% |
| 2007 | -- | $23,140 +3% |
| 2006 | -- | $22,470 0% |
| 2005 | $1,474 | $22,480 +8.4% |
| 2004 | -- | $20,730 |
| 2003 | -- | $20,730 +25% |
| 2002 | -- | $16,590 +6.6% |
| 2001 | -- | $15,560 |
Find assessor info on the county website
Monthly payment
Est. payment
Payment breakdown
Explore the cost of this home by adjusting the details. Changes won't be saved.Climate risks
Neighborhood: 64068
Nearby schools
Schools provided by the listing agent
- Elementary: Gracemor
- Middle: Maple Park
- High: Windsor
Source: Heartland MLS as distributed by MLS GRID. This data may not be complete. We recommend contacting the local school district to confirm school assignments for this home.



Similar homes
- $--3 bd3 ba1.1k sqft6030 N Bellaire Ave, Kansas City, MO 64119AuctionXome
- $349,9503 bd2 ba2.1k sqft413 Pershing St, Liberty, MO 64068For Sale
 MLS ID #2637015, William Paulk, Auben Realty MO, LLC. Heartland MLS as distributed by MLS GRID
 - $385,0003 bd4 ba2.2k sqft1500 Amesbury Ave, Liberty, MO 64068For Sale
 MLS ID #2618530, Jessica Arbuckle, Keller Williams KC North. Heartland MLS as distributed by MLS GRID
 - $399,0004 bd3 ba2.1k sqft519 Holt Dr, Liberty, MO 64068For Sale
 MLS ID #2636021, Brittany Strohm, 1st Class Real Estate KC. Heartland MLS as distributed by MLS GRID
