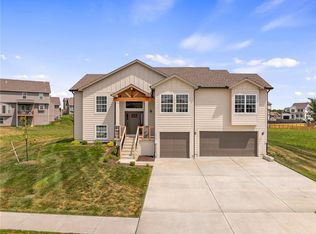
Welcome home to The Aubrey, one of the area's most sought-after floor plans, where thoughtful design, quality craftsmanship, and stylish finishes come together to create the perfect place to call home. This beautifully maintained 4-bedroom, 3-bathroom home with a spacious 3-car garage offers the ideal combination of comfort, functionality, and timeless appeal.
Step inside and be greeted by an inviting open-concept layout featuring rich hardwood flooring, soaring ceilings, and abundant natural light that fills the main living space. The living room is anchored by a stunning gas fireplace, creating a warm and welcoming atmosphere that's perfect for relaxing evenings or entertaining family and friends.
The heart of the home is the beautifully appointed kitchen, complete with granite countertops, stainless steel appliances, custom-built cabinetry and a layout designed for both everyday living and effortless entertaining. Just off the dining area, step outside to your covered deck, an ideal extension of your living space. Enhanced with added stairs, this outdoor retreat provides easy access to the backyard while offering the perfect setting for morning coffee, weekend barbecues, or peaceful evenings.
The thoughtfully designed split-bedroom floor plan offers maximum privacy, with the luxurious primary suite tucked away from the secondary bedrooms. This relaxing retreat features a spacious bedroom, private en-suite bath, and a generous walk-in closet, creating your own personal sanctuary at the end of the day. Bedrooms two and three are conveniently located on the opposite side of the main level, providing comfortable accommodations for family members, guests, or a home office.
The finished lower level expands your living space with a large recreation room that's perfect for movie nights, game days, a playroom, fitness area, or additional entertaining space. You'll also find a fourth bedroom and full bathroom, making this level ideal for guests.
Active
$420,900
6012 NE 119th St, Kansas City, MO 64156
4beds
2,450sqft
:
Get pre-qualified$2,732/mo
Single Family Residence
Built in ----
8,712 Square Feet Lot
$-- Zestimate®
$172/sqft
$17/mo HOA
What's special
Stunning gas fireplaceCovered deckGranite countertopsPrivate en-suite bathOutdoor retreatInviting open-concept layoutBeautifully appointed kitchen
- 7 days |
- 701 |
- 43 |
Likely to sell faster than
Zillow last checked:
Listing updated:
Listed by:
Hightower Heritage Team,
Jason Mitchell Real Estate Mis,
Bree Ann Ladd 816-550-2229,
Jason Mitchell Real Estate Mis
Source: Heartland MLS as distributed by MLS GRID,MLS#: 2635023
Facts & features
Interior
Bedrooms & bathrooms
- Bedrooms: 4
- Bathrooms: 3
- Full bathrooms: 3
Dining room
- Description: Eat-In Kitchen,Kit/Dining Combo
Heating
- Heat Pump
Cooling
- Electric
Appliances
- Included: Dishwasher, Disposal, Microwave, Stainless Steel Appliance(s)
- Laundry: In Hall
Features
- Ceiling Fan(s), Custom Cabinets, Pantry, Walk-In Closet(s)
- Flooring: Carpet, Vinyl, Wood
- Basement: Basement BR,Concrete,Egress Window(s),Finished
- Number of fireplaces: 1
- Fireplace features: Gas, Gas Starter, Living Room
Interior area
- Total structure area: 2,450
- Total interior livable area: 2,450 sqft
- Finished area above ground: 1,950
- Finished area below ground: 500
Video & virtual tour
Property
Parking
- Total spaces: 3
- Parking features: Attached, Built-In, Garage Faces Front
- Attached garage spaces: 3
Features
- Exterior features: Balcony
- Fencing: Privacy,Wood
Lot
- Size: 8,712 Square Feet
- Features: Level
Details
- Parcel number: 105130005009.00
Construction
Type & style
- Home type: SingleFamily
- Architectural style: Traditional
- Property subtype: Single Family Residence
Materials
- Frame, Wood Siding
- Roof: Composition
Utilities & green energy
- Sewer: Public Sewer
- Water: Public
Community & HOA
Community
- Security: Smoke Detector(s)
- Subdivision: Brooke Hills
HOA
- Has HOA: Yes
- HOA fee: $200 annually
- HOA name: Brookwater Management
Location
- Region: Kansas City
Financial & listing details
- Price per square foot: $172/sqft
- Tax assessed value: $66,560
- Annual tax amount: $5,245
- Date on market: 8/4/2026
- Listing terms: Cash,Conventional,FHA,USDA Loan
- Ownership: Private
Estimated market value
Not available
Estimated sales range
Not available
Not available
Price history
| Date | Event | Price |
|---|---|---|
| 8/4/2026 | Listed for sale | $420,900+10.8%$172/sqft |
Source:  Heartland MLS as distributed by MLS GRID #2635023 Report a problem Heartland MLS as distributed by MLS GRID #2635023 Report a problem | ||
| 9/7/2022 | Sold | -- |
Source: Heartland MLS as distributed by MLS GRID #2366905 Report a problem | ||
| 3/3/2022 | Pending sale | $379,900$155/sqft |
Source: Heartland MLS as distributed by MLS GRID #2366905 Report a problem | ||
| 2/25/2022 | Listed for sale | $379,900$155/sqft |
Source: Heartland MLS as distributed by MLS GRID #2366905 Report a problem | ||
Public tax history
| Year | Property taxes | Tax assessment |
|---|---|---|
| 2025 | $5,245 +14.5% | $66,560 +17.1% |
| 2024 | $4,580 +0.9% | $56,850 |
| 2023 | $4,539 +614.9% | $56,850 +648% |
| 2022 | $635 +42.7% | $7,600 +42.9% |
| 2021 | $445 +159% | $5,320 +180% |
| 2020 | $172 | $1,900 |
| 2019 | $172 +1.9% | $1,900 +183.6% |
| 2018 | $169 +176% | $670 +1.5% |
| 2017 | $61 | $660 |
| 2016 | $61 | $660 |
| 2015 | $61 +0% | $660 |
| 2014 | $61 | $660 |
| 2013 | -- | $660 |
| 2012 | -- | $660 |
| 2011 | -- | $660 |
| 2010 | -- | $660 |
| 2009 | -- | $660 -90.1% |
| 2007 | -- | $6,650 |
Find assessor info on the county website
Monthly payment
Est. payment
Payment breakdown
Explore the cost of this home by adjusting the details. Changes won't be saved.Climate risks
Neighborhood: Shoal Creek
Nearby schools
GreatSchools rating
- 10/10RISING HILL ELEMENTARYGrades: PK-5Distance: 1.7 mi
- 7/10GATEWAY 6TH GRADE CENTERGrades: 6Distance: 3.7 mi
- 9/10Staley High SchoolGrades: 9-12Distance: 2.4 mi
Schools provided by the listing agent
- Elementary: Rising Hill
- Middle: New Mark
- High: Staley High School
Source: Heartland MLS as distributed by MLS GRID. This data may not be complete. We recommend contacting the local school district to confirm school assignments for this home.
- $451,7003 bd3 ba1.6k sqft6016 NE 119th St, Kansas City, MO 64156Off Market
- $--3 bd3 ba1.9k sqft6008 NE 119th St, Kansas City, MO 64156Sold

- $--4 bd3 ba2.5k sqft6002 NE 118th Ter, Kansas City, MO 64156Sold
- $408,6003 bd3 ba1.6k sqft6019 NE 119th Ter, Kansas City, MO 64156Off Market
- $443,9004 bd3 ba2.3k sqft6015 NE 119th Ter, Kansas City, MO 64156Off Market
- $414,8004 bd3 ba2 sqft6023 NE 119th Ter, Kansas City, MO 64156Off Market
- $416,9003 bd2 ba1.3k sqft6004 NE 119th St, Kansas City, MO 64156Off Market
- $466,3004 bd3 ba2 sqft6011 NE 119th Ter, Kansas City, MO 64156Off Market
A local agent can set up tours, give advice and negotiate with sellers.
Similar homes
- $429,9004 bd3 ba2.4k sqft9918 N Highland Pl, Kansas City, MO 64155For Sale
 MLS ID #2635596, Vicki Smith, RE/MAX Innovations. Heartland MLS as distributed by MLS GRID
 - $454,0004 bd3 ba2.5k sqft4605 NE 105th St, Kansas City, MO 64156For Sale
 MLS ID #2621085, Janice Mackay, ReeceNichols - Lees Summit. Heartland MLS as distributed by MLS GRID
 - $409,9994 bd3 ba2.3k sqft8000 NE 112th St, Kansas City, MO 64157For Sale
 MLS ID #2632441, The Small Team, ReeceNichols-KCN. Heartland MLS as distributed by MLS GRID
 - $427,0004 bd3 ba2.6k sqft3493 NE 85th Ter, Kansas City, MO 64156For Sale
 MLS ID #2628609, ElRoy Carr, BHG Kansas City Homes. Heartland MLS as distributed by MLS GRID
 - $469,9004 bd3 ba2.1k sqft6114 NE 118th St, Kansas City, MO 64156New ConstructionMLS ID #2613731, Christine Lies, ReeceNichols-KCN. Heartland MLS as distributed by MLS GRID
- $415,0004 bd3 ba2.4k sqft8005 NE 111th St, Kansas City, MO 64157For SaleMLS ID #2630642, Hern Group, Keller Williams Platinum Prtnr. Heartland MLS as distributed by MLS GRID
- $415,0004 bd3 ba2.9k sqft7905 N Lister Ave, Kansas City, MO 64119For SaleMLS ID #2633215, The REKC Team, RE/MAX Innovations. Heartland MLS as distributed by MLS GRID
- $420,0004 bd4 ba2.7k sqft9101 NE 109th Ter, Kansas City, MO 64157For SaleMLS ID #2607532, Sierra Dominiak, Platinum Realty LLC. Heartland MLS as distributed by MLS GRID
- $395,0003 bd3 ba1.7k sqft10904 N Manchester Ave, Kansas City, MO 64157For SaleMLS ID #2634002, Darla Brown, EXP Realty LLC. Heartland MLS as distributed by MLS GRID
- $430,0004 bd3 ba3.1k sqft10727 N Tennessee Ave, Kansas City, MO 64157For SaleMLS ID #2613701, Abby Powers, The Real Estate Store LLC. Heartland MLS as distributed by MLS GRID
- $395,0003 bd3 ba1.6k sqft8908 NE 117th Ter, Kansas City, MO 64157For SaleMLS ID #2633722, Amber Kaspar, Platinum Realty LLC. Heartland MLS as distributed by MLS GRID
- $380,0004 bd3 ba2.4k sqft8820 NE 110th St, Kansas City, MO 64157For SaleMLS ID #2620969, Bob Henderson Team, ReeceNichols-KCN. Heartland MLS as distributed by MLS GRID
- $499,9004 bd4 ba2.4k sqft10524 N Randolph Ave, Kansas City, MO 64157For SaleMLS ID #2632274, MICHAEL SIELA, REECENICHOLS-IDE CAPITAL. Heartland MLS as distributed by MLS GRID
- $385,0003 bd3 ba2.5k sqft3901 NW Old Stagecoach Rd, Kansas City, MO 64154For SaleMLS ID #2635364, Brooke Reinertsen, Redfin Corporation. Heartland MLS as distributed by MLS GRID
- $565,0004 bd3 ba3k sqft9425 N Spruce Ct, Kansas City, MO 64156For SaleMLS ID #2608745, Michelle Cole, EXP Realty LLC. Heartland MLS as distributed by MLS GRID
- $399,9004 bd3 ba2.5k sqft1403 NE 87th St, Kansas City, MO 64155For SaleMLS ID #2629553, Dave Baldwin, Platinum Realty LLC. Heartland MLS as distributed by MLS GRID
- $375,0003 bd3 ba2.1k sqft630 NW 110th St, Kansas City, MO 64155For SaleMLS ID #2634850, McQueeny Goodwin Group, Keller Williams Realty Partners Inc.. Heartland MLS as distributed by MLS GRID
- $479,9004 bd3 ba2.1k sqft10153 N Brighton Ave, Kansas City, MO 64156New ConstructionMLS ID #2617386, Christine Lies, ReeceNichols-KCN. Heartland MLS as distributed by MLS GRID
- $440,0004 bd4 ba3.2k sqft10926 N Holly St, Kansas City, MO 64155For SaleMLS ID #2627148, Kristin Turner, Keller Williams KC North. Heartland MLS as distributed by MLS GRID
- $525,0004 bd3 ba2.3k sqft10647 N Bell St, Kansas City, MO 64155For SaleMLS ID #2625695, Sam Blacksher, Aristocrat Realty. Heartland MLS as distributed by MLS GRID
