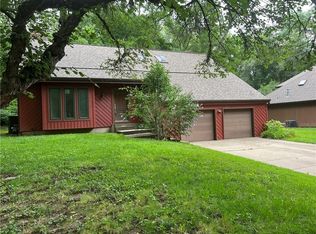
This beautifully updated 4-bedroom, 3 full bath home is tucked away with a treed backyard, offering modern finishes, thoughtful upgrades, and move-in-ready convenience.
Step inside to the living room with fireplace and valued ceilings to discover a fresh, contemporary interior. New flooring, lighting, and paint throughout create a bright and cohesive feel from room to room. The fully updated kitchen is a true standout, showcasing brand-new cabinetry, granite countertops, large island with extra seating, a stylish backsplash and a pantry — perfect for both everyday living and entertaining. The dining area has new backdoors that walkout to the deck.
Major improvements continue with new windows and new spray foam R-38 insulation added in the vaulted ceilings, exterior walls and the attic and enhancing energy efficiency and natural light, along with a newer roof and gutters that add long-term value and peace of mind.
The lower level features family room with fireplace, the 4th bedroom and laundry that is in the full bathroom with new shower. All bathrooms have new sinks and toilets. The subbasement provides plenty of space for storage.
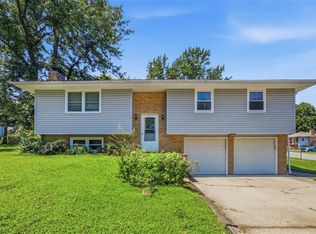
Outside, enjoy a private setting on a cul-de-sac, ideal for relaxing or hosting gatherings. The property offers great curb appeal and a welcoming neighborhood atmosphere while remaining conveniently close to local amenities, schools, and both downtown Leavenworth and Fort Leavenworth.
Active
Price cut: $5.1K (7/13)
$359,900
2501 Olde Creek Ct, Leavenworth, KS 66048
4beds
2,226sqft
Single Family Residence
Built in 1979
0.47 Acres Lot
$-- Zestimate®
$162/sqft
$-- HOA
What's special
Family room with fireplaceNew windowsNew flooringNewer roof and guttersGranite countertopsTreed backyardModern finishes
- 78 days |
- 588 |
- 25 |
Likely to sell faster than
Zillow last checked:
Listing updated:
Listed by:
Quinn Whimley 913-683-3136,
Reilly Real Estate LLC
Source: Heartland MLS as distributed by MLS GRID,MLS#: 2622975
Facts & features
Interior
Bedrooms & bathrooms
- Bedrooms: 4
- Bathrooms: 3
- Full bathrooms: 3
Primary bedroom
- Features: Ceiling Fan(s), Luxury Vinyl, Walk-In Closet(s)
- Level: Upper
Bedroom 2
- Features: Luxury Vinyl
- Level: Upper
Bedroom 3
- Features: Luxury Vinyl
- Level: Upper
Bedroom 4
- Features: Luxury Vinyl
- Level: Lower
Primary bathroom
- Features: Ceramic Tiles, Shower Only
- Level: Upper
Bathroom 2
- Features: Ceramic Tiles, Shower Over Tub
- Level: Upper
Bathroom 3
- Features: Laminate Counters, Luxury Vinyl, Shower Only
- Level: Lower
Family room
- Features: Fireplace, Luxury Vinyl
- Level: Lower
Great room
- Features: Ceiling Fan(s), Ceramic Tiles, Fireplace
- Level: Main
Kitchen
- Features: Built-in Features, Granite Counters, Pantry
- Level: Upper
Heating
- Natural Gas
Cooling
- Electric
Appliances
- Included: Dishwasher, Disposal, Microwave, Refrigerator
- Laundry: In Bathroom, Lower Level
Features
- Ceiling Fan(s), Custom Cabinets, Kitchen Island, Pantry, Vaulted Ceiling(s), Walk-In Closet(s)
- Flooring: Carpet, Ceramic Tile, Luxury Vinyl
- Windows: Skylight(s)
- Basement: Basement BR,Daylight,Finished
- Number of fireplaces: 2
- Fireplace features: Family Room, Living Room
Interior area
- Total structure area: 2,226
- Total interior livable area: 2,226 sqft
- Finished area above ground: 1,415
- Finished area below ground: 811
Property
Parking
- Total spaces: 2
- Parking features: Attached, Garage Faces Front
- Attached garage spaces: 2
Features
- Patio & porch: Deck, Porch
Lot
- Size: 0.47 Acres
- Features: City Lot, Corner Lot
Details
- Parcel number: 1010204010001.000
Construction
Type & style
- Home type: SingleFamily
- Architectural style: Traditional
- Property subtype: Single Family Residence
Materials
- Vinyl Siding
- Roof: Composition
Condition
- Year built: 1979
Utilities & green energy
- Sewer: Public Sewer
- Water: Public
Community & HOA
Community
- Security: Smoke Detector(s)
- Subdivision: Creek Estates
HOA
- Has HOA: No
Location
- Region: Leavenworth
Financial & listing details
- Price per square foot: $162/sqft
- Tax assessed value: $207,360
- Annual tax amount: $2,828
- Date on market: 5/29/2026
- Listing terms: Cash,Conventional,FHA,VA Loan
- Ownership: Private
- Road surface type: Paved
Estimated market value
Not available
Estimated sales range
Not available
Not available
Price history
| Date | Event | Price |
|---|---|---|
| 7/13/2026 | Price change | $359,900-1.4%$162/sqft |
Source:  Heartland MLS as distributed by MLS GRID #2622975 Report a problem Heartland MLS as distributed by MLS GRID #2622975 Report a problem | ||
| 5/29/2026 | Listed for sale | $365,000+10.6%$164/sqft |
Source: Heartland MLS as distributed by MLS GRID #2622975 Report a problem | ||
| 8/18/2025 | Listing removed | $329,900$148/sqft |
Source: Heartland MLS as distributed by MLS GRID #2545149 Report a problem | ||
| 8/14/2025 | Price change | $329,900-1.5%$148/sqft |
Source: Heartland MLS as distributed by MLS GRID #2545149 Report a problem | ||
| 7/13/2025 | Price change | $334,900-1.4%$150/sqft |
Source: Heartland MLS as distributed by MLS GRID #2545149 Report a problem | ||
| 6/19/2025 | Price change | $339,500-1.6%$153/sqft |
Source: Heartland MLS as distributed by MLS GRID #2545149 Report a problem | ||
| 5/29/2025 | Price change | $345,000-1.4%$155/sqft |
Source: Heartland MLS as distributed by MLS GRID #2545149 Report a problem | ||
| 5/1/2025 | Listed for sale | $350,000$157/sqft |
Source: Heartland MLS as distributed by MLS GRID #2545149 Report a problem | ||
| 2/1/1992 | Sold | -- |
Source: Agent Provided Report a problem | ||
Public tax history
| Year | Property taxes | Tax assessment |
|---|---|---|
| 2025 | $2,828 +4.1% | $23,846 +2.3% |
| 2024 | $2,718 -13% | $23,307 -10.5% |
| 2023 | $3,125 +14.3% | $26,040 +15% |
| 2022 | $2,734 +1.4% | $22,644 +7.9% |
| 2021 | $2,697 +8.6% | $20,988 +9.5% |
| 2020 | $2,483 +2.9% | $19,166 +3.8% |
| 2019 | $2,413 +6.8% | $18,457 +7.8% |
| 2018 | $2,259 +3.5% | $17,124 +2.6% |
| 2017 | $2,182 +1.3% | $16,687 +1.5% |
| 2016 | $2,154 | $16,442 -3% |
| 2015 | $2,154 +1% | $16,950 +3% |
| 2014 | $2,133 | $16,457 |
| 2013 | -- | $16,457 |
| 2012 | -- | $16,457 |
| 2011 | -- | -- |
| 2010 | -- | $16,733 |
| 2009 | -- | $16,733 -4.8% |
| 2008 | -- | $17,572 -5.2% |
| 2007 | -- | $18,538 +2.4% |
| 2006 | -- | $18,101 +4% |
| 2005 | -- | $17,411 +5.4% |
| 2004 | -- | $16,526 +1.8% |
| 2003 | -- | $16,238 +10.9% |
| 2002 | -- | $14,641 +4.4% |
| 2000 | -- | $14,019 |
Find assessor info on the county website
Monthly payment
Est. payment
Payment breakdown
Explore the cost of this home by adjusting the details. Changes won't be saved.Climate risks
Neighborhood: 66048
Nearby schools
GreatSchools rating
- 2/10Leavenworth Virtual SchoolGrades: K-8Distance: 1.2 mi
- 4/10Leavenworth Sr High SchoolGrades: 9-12Distance: 0.6 mi
- 5/10Richard Warren Middle SchoolGrades: 7-8Distance: 0.9 mi
Schools provided by the listing agent
- Middle: Richard Warren
- High: Leavenworth
Source: Heartland MLS as distributed by MLS GRID. This data may not be complete. We recommend contacting the local school district to confirm school assignments for this home.
- $--3 bd3 ba1.9k sqft2501 Old Creek Ct, Leavenworth, KS 66048Sold
- $291,8003 bd2 ba1.3k sqft2505 Olde Creek Ct, Leavenworth, KS 66048Off Market
- $373,9004 bd3 ba2.5k sqft2509 Olde Creek Ct, Leavenworth, KS 66048Off Market

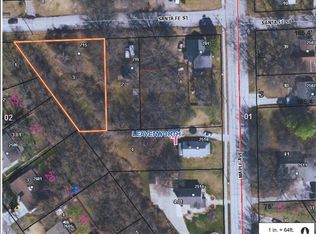
- $11,8100.4 acres715 Santa Fe St, Leavenworth, KS 66048Off Market
- $267,5004 bd3 ba1.2k sqft2500 Olde Creek Ct, Leavenworth, KS 66048Off Market
- $198,7002 bd1 ba1.1k sqft716 Santa Fe St, Leavenworth, KS 66048Off Market
- $283,6004 bd2 ba1.3k sqft2504 Olde Creek Ct, Leavenworth, KS 66048Off Market
- $--3 bd1 ba1k sqft732 Santa Fe St, Leavenworth, KS 66048Sold
A local agent can set up tours, give advice and negotiate with sellers.
Similar homes
- $329,0004 bd3 ba2.2k sqft2621 S 22nd Ter, Leavenworth, KS 66048For Sale
 MLS ID #2635863, Kim Brown, ReeceNichols -Johnson County W. Heartland MLS as distributed by MLS GRID
 - $293,0004 bd2 ba2.7k sqft1600 S 5th St, Leavenworth, KS 66048For Sale
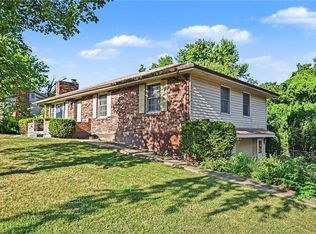 MLS ID #2632847, RJC Team, Keller Williams KC North. Heartland MLS as distributed by MLS GRID
 - $285,0003 bd4 ba2k sqft3144 Lakeview Cir, Leavenworth, KS 66048For Sale
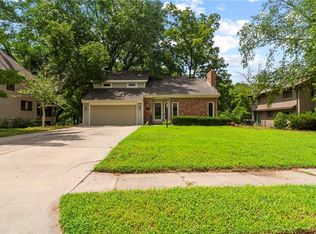 MLS ID #2634676, Katelin Meyers, Realty Executives. Heartland MLS as distributed by MLS GRID
 - $292,0004 bd3 ba2.6k sqft1008 S 21st Ter, Leavenworth, KS 66048For Sale
 MLS ID #2635658, Peggy Ragan, United Real Estate Kansas City. Heartland MLS as distributed by MLS GRID
 - $399,0004 bd3 ba2.7k sqft920 N 14th St, Leavenworth, KS 66048New ConstructionMLS ID #2636870, Tonia Stutz, Reilly Real Estate LLC. Heartland MLS as distributed by MLS GRID
- $475,0004 bd3 ba2.7k sqft4925 Tallgrass St, Leavenworth, KS 66048For SaleMLS ID #2636520, Tonia Stutz, Reilly Real Estate LLC. Heartland MLS as distributed by MLS GRID
- $299,0003 bd2 ba2.1k sqft1500 S Broadway St, Leavenworth, KS 66048For SaleMLS ID #2620958, Laurie Mefford, EXP Realty LLC. Heartland MLS as distributed by MLS GRID
- $436,8503 bd3 ba1.8k sqft17739 Eisenhower Rd, Leavenworth, KS 66048For SaleMLS ID #2631009, Kimberly Vanek, Platinum Realty LLC. Heartland MLS as distributed by MLS GRID
- $269,0003 bd3 ba2k sqft1000 S Broadway St, Leavenworth, KS 66048For SaleMLS ID #2626466, Sophia Patton, BG & Associates LLC. Heartland MLS as distributed by MLS GRID
- $419,0005 bd3 ba2.6k sqft4000 Cades Cv, Leavenworth, KS 66048For SaleMLS ID #2632233, Quinn Whimley, Reilly Real Estate LLC. Heartland MLS as distributed by MLS GRID
- $308,0004 bd3 ba2.6k sqft218 Oak Hill St, Lansing, KS 66043For SaleMLS ID #2621364, Becca Kyger, ReeceNichols - Leawood. Heartland MLS as distributed by MLS GRID
- $235,0003 bd2 ba2.6k sqft1122 2nd Ave, Leavenworth, KS 66048For SaleMLS ID #2634226, Katie Payne, Reilly Real Estate LLC. Heartland MLS as distributed by MLS GRID
- $384,0004 bd3 ba2.5k sqft3708 N 112th St, Kansas City, KS 66109For SaleMLS ID #2636406, Candace White, RE/MAX PROFESSIONALS. Heartland MLS as distributed by MLS GRID
- $379,0004 bd3 ba1.5k sqft112 W Kay St, Lansing, KS 66043For SaleMLS ID #2618547, Angela Elson Head, ReeceNichols -Johnson County W. Heartland MLS as distributed by MLS GRID
- $375,0004 bd3 ba1.9k sqft7013 N Winan Ave, Parkville, MO 64152For SaleMLS ID #2635467, Melissa Burns, Real Broker, LLC-MO. Heartland MLS as distributed by MLS GRID
- $500,0003 bd3 ba1.3k sqft17052 Dempsey Rd, Leavenworth, KS 66048For SaleMLS ID #2628465, We Sell KC Team, 1st Class Real Estate-We Sell. Heartland MLS as distributed by MLS GRID
- $350,0003 bd3 ba2.2k sqft8517 NW 81st Ter, Kansas City, MO 64152For SaleMLS ID #2630984, Lin Van Meter, RE/MAX Innovations. Heartland MLS as distributed by MLS GRID
- $339,0004 bd3 ba1.9k sqft7332 Parallel Pkwy, Kansas City, KS 66112For SaleMLS ID #2631957, Alejandro Rutiaga, KW KANSAS CITY METRO. Heartland MLS as distributed by MLS GRID
- $325,0005 bd4 ba2.3k sqft5524 NW Raintree Dr, Kansas City, MO 64152For SaleMLS ID #2635868, Brad Whitford, HomeSmart Legacy. Heartland MLS as distributed by MLS GRID
- $385,0003 bd2 ba1.7k sqft3738 N 123rd St, Kansas City, KS 66109For SaleMLS ID #2628461, Andrew Caldwell, ReeceNichols - Leawood. Heartland MLS as distributed by MLS GRID
