Welcome to 4000 Cades Cove—a beautifully updated home offering timeless elegance and modern upgrades throughout! From the moment you step inside, you'll be impressed by the grand double-staircase entry, creating a dramatic first impression and setting the tone for this spacious home. The main level features professionally refinished hardwood flooring, while brand-new flooring has been installed throughout the remaining areas as well. With 5 generously sized bedrooms, 3 full bathrooms, and thoughtful updates from top to bottom, this home offers the perfect blend of style, comfort, and functionality. Nearly every surface has been refreshed, with new interior and exterior paint, complemented by updated lighting and ceiling fans throughout. The kitchen is open to the dining area and living area, has plenty of cabinet and counter space, a pantry and new stove and dishwasher. Step outside to enjoy the upgraded deck, perfect for entertaining guests, grilling, or relaxing while overlooking the fenced backyard. 2 car attached garage plus a workshop space. Located on a cul-de-sac in a desirable neighborhood with walking trails and ponds, 4000 Cades Cove is truly move-in ready and waiting for its next owner!
Active
$425,000
4000 Cades Cv, Leavenworth, KS 66048
5beds
2,620sqft
:
Get pre-qualified$2,877/mo
Single Family Residence
Built in 2010
6,629 Square Feet Lot
$-- Zestimate®
$162/sqft
$33/mo HOA
What's special
- 7 days |
- 480 |
- 32 |
Zillow last checked:
Listing updated:
Listed by:
Quinn Whimley 913-683-3136,
Reilly Real Estate LLC
Source: Heartland MLS as distributed by MLS GRID,MLS#: 2632233
Facts & features
Interior
Bedrooms & bathrooms
- Bedrooms: 5
- Bathrooms: 3
- Full bathrooms: 3
Primary bedroom
- Features: Ceiling Fan(s), Double Vanity, Separate Shower And Tub
- Level: Main
- Area: 255 Square Feet
- Dimensions: 17 x 15
Bedroom 2
- Features: Ceiling Fan(s), Wood Floor
- Level: Main
- Area: 187 Square Feet
- Dimensions: 17 x 11
Bedroom 3
- Features: Ceiling Fan(s), Wood Floor
- Level: Main
- Area: 132 Square Feet
- Dimensions: 12 x 11
Bedroom 4
- Features: Ceiling Fan(s)
- Level: Lower
- Area: 154 Square Feet
- Dimensions: 14 x 11
Bedroom 5
- Features: Ceiling Fan(s)
- Level: Lower
- Area: 132 Square Feet
- Dimensions: 11 x 12
Family room
- Features: Ceiling Fan(s), Fireplace, Laminate Counters
- Level: Lower
- Area: 272 Square Feet
- Dimensions: 17 x 16
Kitchen
- Features: Ceiling Fan(s)
- Level: Main
- Area: 320 Square Feet
- Dimensions: 16 x 20
Laundry
- Level: Main
- Area: 42 Square Feet
- Dimensions: 7 x 6
Living room
- Features: Ceiling Fan(s), Wood Floor
- Level: Main
- Area: 272 Square Feet
- Dimensions: 16 x 17
Workshop
- Level: Basement
- Area: 200 Square Feet
- Dimensions: 10 x 20
Heating
- Forced Air
Cooling
- Electric
Appliances
- Laundry: Laundry Room, Main Level
Features
- Kitchen Island, Pantry, Stained Cabinets, Vaulted Ceiling(s)
- Flooring: Carpet, Wood
- Doors: Storm Door(s)
- Windows: Thermal Windows
- Basement: Concrete,Finished,Walk-Out Access
- Number of fireplaces: 1
- Fireplace features: Family Room, Gas
Interior area
- Total structure area: 2,620
- Total interior livable area: 2,620 sqft
- Finished area above ground: 1,696
- Finished area below ground: 924
Property
Parking
- Total spaces: 2
- Parking features: Attached, Garage Faces Front
- Attached garage spaces: 2
Features
- Patio & porch: Deck
- Fencing: Privacy
Lot
- Size: 6,629 Square Feet
- Features: Cul-De-Sac
Details
- Parcel number: 1020900000154.000
Construction
Type & style
- Home type: SingleFamily
- Architectural style: Traditional
- Property subtype: Single Family Residence
Materials
- Frame
- Roof: Composition
Condition
- Year built: 2010
Utilities & green energy
- Sewer: Public Sewer
- Water: Public
Community & HOA
Community
- Subdivision: Shenandoah
HOA
- Has HOA: Yes
- Amenities included: Play Area, Trail(s)
- HOA fee: $400 annually
Location
- Region: Leavenworth
Financial & listing details
- Price per square foot: $162/sqft
- Tax assessed value: $359,660
- Annual tax amount: $4,970
- Date on market: 7/31/2026
- Listing terms: Cash,Conventional,VA Loan
- Ownership: Private
- Road surface type: Paved
Estimated market value
Not available
Estimated sales range
Not available
Not available
Price history
| Date | Event | Price |
|---|---|---|
| 7/31/2026 | Listed for sale | $425,000+72.1%$162/sqft |
Source:  Heartland MLS as distributed by MLS GRID #2632233 Report a problem Heartland MLS as distributed by MLS GRID #2632233 Report a problem | ||
| 6/24/2026 | Sold | -- |
Source: Heartland MLS as distributed by MLS GRID #2613857 Report a problem | ||
| 4/24/2026 | Pending sale | $247,000$94/sqft |
Source: Heartland MLS as distributed by MLS GRID #2613857 Report a problem | ||
| 4/13/2026 | Listed for sale | $247,000+3%$94/sqft |
Source: Heartland MLS as distributed by MLS GRID #2613857 Report a problem | ||
| 2/9/2026 | Sold | -- |
Source: Public Record Report a problem | ||
| 5/30/2017 | Sold | -- |
Source: Heartland MLS as distributed by MLS GRID #45001_2034339 Report a problem | ||
| 4/10/2017 | Pending sale | $239,900$92/sqft |
Source: Coldwell Banker Reilly & Sons #2034339 Report a problem | ||
| 4/3/2017 | Listed for sale | $239,900$92/sqft |
Source: Coldwell Banker Reilly & Sons #2034339 Report a problem | ||
| 4/3/2017 | Pending sale | $239,900$92/sqft |
Source: Coldwell Banker Reilly & Sons #2034339 Report a problem | ||
| 3/29/2017 | Price change | $239,900-2%$92/sqft |
Source: Coldwell Banker Reilly & Sons #2034339 Report a problem | ||
| 3/17/2017 | Price change | $244,900-2%$93/sqft |
Source: Coldwell Banker Reilly & Sons #2034339 Report a problem | ||
| 3/8/2017 | Listed for sale | $250,000$95/sqft |
Source: C B Reilly & Sons #2034339 Report a problem | ||
Public tax history
| Year | Property taxes | Tax assessment |
|---|---|---|
| 2025 | $4,971 +6.8% | $41,361 +5% |
| 2024 | $4,655 -0.7% | $39,391 +1% |
| 2023 | $4,686 +10.2% | $39,001 +10.9% |
| 2022 | $4,252 +7.4% | $35,177 +13.6% |
| 2021 | $3,960 +6.6% | $30,960 +7.4% |
| 2020 | $3,716 +2.1% | $28,824 +3% |
| 2019 | $3,640 +2.5% | $27,985 +3.3% |
| 2018 | $3,550 -1.9% | $27,082 -1.3% |
| 2017 | $3,618 +2.6% | $27,439 +2.8% |
| 2016 | $3,526 | $26,698 -2% |
| 2015 | $3,526 +0.7% | $27,243 +1.7% |
| 2014 | $3,500 | $26,783 +3.5% |
| 2013 | -- | $25,875 |
| 2012 | -- | $25,875 |
| 2011 | -- | -- |
| 2010 | -- | $4,123 |
| 2009 | -- | $4,123 |
Find assessor info on the county website
Monthly payment
Est. payment
Payment breakdown
Explore the cost of this home by adjusting the details. Changes won't be saved.Climate risks
Neighborhood: 66048
Nearby schools
GreatSchools rating
- 4/10Henry LeavenworthGrades: 1-4Distance: 0.9 mi
- 5/10Richard Warren Middle SchoolGrades: 7-8Distance: 1.5 mi
- 4/10Leavenworth Sr High SchoolGrades: 9-12Distance: 2 mi
Schools provided by the listing agent
- Elementary: Henry Leavenworth
- Middle: Richard Warren
- High: Leavenworth
Source: Heartland MLS as distributed by MLS GRID. This data may not be complete. We recommend contacting the local school district to confirm school assignments for this home.
- $422,4005 bd3 ba2.3k sqft4006 Cades Cv, Leavenworth, KS 66048Off Market
- $387,2005 bd3 ba2.4k sqft2415 Shenandoah Dr, Leavenworth, KS 66048Off Market
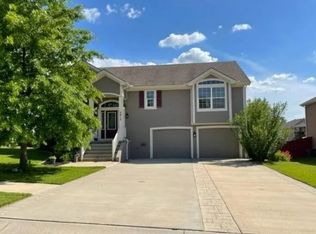
- $345,0004 bd3 ba2.2k sqft2411 Shenandoah Dr, Leavenworth, KS 66048For Sale

- $--4 bd3 ba2.2k sqft4001 Cades Cv, Leavenworth, KS 66048Sold
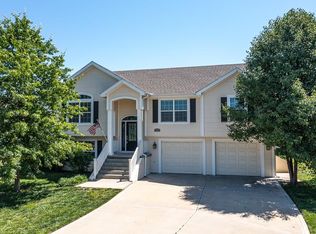
- $424,5005 bd4 ba3k sqft2420 Gettysburg Dr, Leavenworth, KS 66048Off Market
- $378,4005 bd3 ba2.4k sqft2419 Shenandoah Dr, Leavenworth, KS 66048Off Market
- $--4 bd3 ba2.3k sqft2409 Shenandoah Dr, Leavenworth, KS 66048Sold
- $423,6005 bd3 ba1.7k sqft2412 Gettysburg Dr, Leavenworth, KS 66048Off Market
A local agent can set up tours, give advice and negotiate with sellers.
Similar homes
- $375,0004 bd4 ba2.6k sqft3705 Lee Ct, Leavenworth, KS 66048For Sale
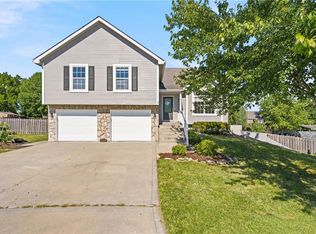 MLS ID #2629775, Hollister Pittman, EXP Realty LLC. Heartland MLS as distributed by MLS GRID
 - $450,0004 bd3 ba2.5k sqft1609 Shadow Dr, Leavenworth, KS 66048For Sale
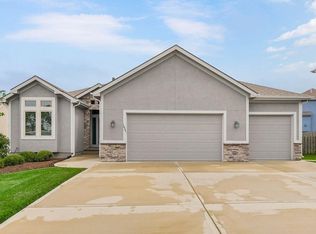 MLS ID #2632014, Christina Moreno, The Moreno Group. Heartland MLS as distributed by MLS GRID
 - $475,0004 bd3 ba2.7k sqft4925 Tallgrass St, Leavenworth, KS 66048For Sale
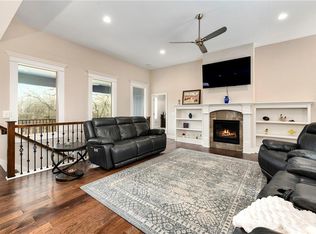 MLS ID #2598655, Tonia Stutz, Reilly Real Estate LLC. Heartland MLS as distributed by MLS GRID
 - $359,9004 bd3 ba2.2k sqft2501 Olde Creek Ct, Leavenworth, KS 66048For Sale
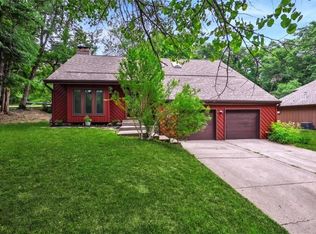 MLS ID #2622975, Quinn Whimley, Reilly Real Estate LLC. Heartland MLS as distributed by MLS GRID
 - $400,0005 bd3 ba2.2k sqft16913 Juniper Dr, Basehor, KS 66007For SaleMLS ID #2633700, Dan Long Real Estate Team, Keller Williams Platinum Prtnr. Heartland MLS as distributed by MLS GRID
- $454,9005 bd3 ba2.2k sqft1327 N 161st Ter, Basehor, KS 66007For SaleMLS ID #2634416, Amy Kennedy, KW KANSAS CITY METRO. Heartland MLS as distributed by MLS GRID
- $465,0004 bd3 ba2.7k sqft14070 NW 64th Ter, Parkville, MO 64152For SaleMLS ID #2635240, Jarred Donalson, Keller Williams KC North. Heartland MLS as distributed by MLS GRID
- $459,9504 bd3 ba1.8k sqft136 Brookwood St, Lansing, KS 66043New ConstructionMLS ID #2634360, Dan Lynch, Lynch Real Estate. Heartland MLS as distributed by MLS GRID
- $445,0004 bd3 ba2.8k sqft21403 W 54th Ter, Shawnee, KS 66218For SaleMLS ID #2634656, James Stewart, ReeceNichols - Lees Summit. Heartland MLS as distributed by MLS GRID
- $470,0004 bd3 ba2.6k sqft3111 N 118th Ter, Kansas City, KS 66109For SaleMLS ID #2634478, Sandy Herrick, ReeceNichols - Overland Park. Heartland MLS as distributed by MLS GRID
- $449,0004 bd3 ba2.6k sqft15700 NW 125th St, Platte City, MO 64079For SaleMLS ID #2631607, Terry Moorehead, United Real Estate Kansas City. Heartland MLS as distributed by MLS GRID
- $385,0003 bd3 ba2.5k sqft3901 NW Old Stagecoach Rd, Kansas City, MO 64154For SaleMLS ID #2635364, Brooke Reinertsen, Redfin Corporation. Heartland MLS as distributed by MLS GRID
- $445,0004 bd3 ba2.8k sqft3211 N 123rd Ter, Kansas City, KS 66109For SaleMLS ID #2616583, Jonathan Cutler, Ensign Executive Group, LLC. Heartland MLS as distributed by MLS GRID
- $449,9504 bd3 ba2k sqft928 N Oak Ter, Tonganoxie, KS 66086For SaleMLS ID #2621394, Lisa Miller, Lynch Real Estate. Heartland MLS as distributed by MLS GRID
- $449,9504 bd3 ba2.5k sqft931 N Oak Ter, Tonganoxie, KS 66086For SaleMLS ID #2623897, Katie Murray, Platinum Realty LLC. Heartland MLS as distributed by MLS GRID
- $429,0004 bd3 ba2.4k sqft6745 Prairie Ln, Kansas City, MO 64152For SaleMLS ID #2620342, Ahna Vaoifi, Redfin Corporation. Heartland MLS as distributed by MLS GRID
- $455,0004 bd3 ba2.6k sqft16746 Ruby Way, Basehor, KS 66007For SaleMLS ID #2614932, Danna Brown, Realty Executives. Heartland MLS as distributed by MLS GRID
- $409,9004 bd3 ba2.4k sqft13787 Valleyview Way, Bonner Springs, KS 66012For SaleMLS ID #2625787, Gysselle Cisneros-Ramirez, Keller Williams Realty Partners Inc.. Heartland MLS as distributed by MLS GRID
- $595,0004 bd3 ba2k sqft964 N 5th Hwy, Lansing, KS 66043For SaleMLS ID #2616277, Kimberly Vanek, Platinum Realty LLC. Heartland MLS as distributed by MLS GRID
- $450,0004 bd3 ba3k sqft497 S 137th Pl, Bonner Springs, KS 66012For SaleMLS ID #2629571, D Ann Woodward, ReeceNichols -Johnson County W. Heartland MLS as distributed by MLS GRID
