***The HOA dues will be paid by the seller for the first year***
Experience living at its finest in this almost-new, move-in ready Parkville masterpiece. Situated in the sought-after Creekside community, this stunning 4-bedroom, 3-bath home offers upscale finishes, thoughtful design, and exceptional functionality throughout. The oversized 3-car garage easily accommodates full-size trucks and extra storage, while engineered hardwood flooring and gorgeous granite countertops elevate the home’s sophisticated style.
The open-concept main level is designed for both everyday comfort and effortless entertaining, featuring a spacious great room with a striking fireplace, a chef-inspired kitchen with granite counters, stainless GE appliances, soft-close cabinetry, and an impressive walk-in pantry. The luxurious primary suite offers a spa-like retreat with a double vanity, beautifully tiled walk-in shower with bench seating, and an expansive walk-in closet. A built-in desk area in the third bedroom creates the perfect work-from-home or study space.
Convenience continues with a bedroom-level laundry room, keeping daily living simple and efficient. The finished lower level adds incredible versatility with a fourth bedroom, full bath, and spacious family room ideal for guests, recreation, or multi-generational living. A functional mudroom with dual closets just off the garage helps keep everything organized and tidy. The HOA includes Lawn maintenance and snow removal!
Perfectly located within walking distance to shopping, restaurants, and everyday conveniences, this exceptional home blends luxury, comfort, and location into one remarkable opportunity.
Pending
Price cut: $11K (7/8)
$429,000
6745 Prairie Ln, Kansas City, MO 64152
4beds
2,405sqft
Single Family Residence
Built in ----
6,078 Square Feet Lot
$-- Zestimate®
$178/sqft
$235/mo HOA
What's special
Gorgeous granite countertopsUpscale finishesExceptional functionality throughoutDouble vanityOpen-concept main levelImpressive walk-in pantryStainless ge appliances
- 99 days
- 464
- 27
Zillow last checked:
Listing updated:
Listed by:
Ahna Vaoifi 816-215-9306,
Redfin Corporation
Source: Heartland MLS as distributed by MLS GRID,MLS#: 2620342
Facts & features
Interior
Bedrooms & bathrooms
- Bedrooms: 4
- Bathrooms: 3
- Full bathrooms: 3
Primary bedroom
- Features: All Carpet
- Level: Main
Bedroom 2
- Features: All Carpet
- Level: Main
Bedroom 3
- Features: All Carpet, Built-in Features
- Level: Main
Bedroom 4
- Features: All Carpet
- Level: Lower
Primary bathroom
- Features: Ceramic Tiles
- Level: Main
Bathroom 2
- Features: Ceramic Tiles
- Level: Main
Bathroom 3
- Features: Ceramic Tiles
- Level: Lower
Kitchen
- Level: Main
Heating
- Natural Gas
Cooling
- Electric
Appliances
- Included: Dishwasher, Disposal, Microwave, Stainless Steel Appliance(s)
- Laundry: Bedroom Level
Features
- Ceiling Fan(s), Kitchen Island, Pantry, Walk-In Closet(s)
- Flooring: Carpet, Tile, Wood
- Basement: Finished
- Number of fireplaces: 1
- Fireplace features: Gas, Living Room
Interior area
- Total structure area: 2,405
- Total interior livable area: 2,405 sqft
- Finished area above ground: 1,730
- Finished area below ground: 675
Property
Parking
- Total spaces: 3
- Parking features: Attached, Garage Door Opener
- Attached garage spaces: 3
Features
- Patio & porch: Patio
Lot
- Size: 6,078 Square Feet
Details
- Parcel number: 204019400004012000
Construction
Type & style
- Home type: SingleFamily
- Architectural style: Traditional
- Property subtype: Single Family Residence
Materials
- Frame
- Roof: Composition
Details
- Builder name: Brent Built Homes
Utilities & green energy
- Sewer: Public Sewer
- Water: Public
Community & HOA
Community
- Subdivision: Meadows at Creekside
HOA
- Has HOA: Yes
- Services included: Maintenance Grounds, Snow Removal
- HOA fee: $235 monthly
- HOA name: Meadows at creekside homes association Inc
Location
- Region: Kansas City
Financial & listing details
- Price per square foot: $178/sqft
- Annual tax amount: $6,548
- Date on market: 5/25/2026
- Listing terms: Cash,Conventional,FHA,VA Loan
- Ownership: Private
Estimated market value
Not available
Estimated sales range
Not available
Not available
Price history
| Date | Event | Price |
|---|---|---|
| 8/14/2026 | Pending sale | $429,000$178/sqft |
Source:  Heartland MLS as distributed by MLS GRID #2620342 Report a problem Heartland MLS as distributed by MLS GRID #2620342 Report a problem | ||
| 7/8/2026 | Price change | $429,000-2.5%$178/sqft |
Source: Heartland MLS as distributed by MLS GRID #2620342 Report a problem | ||
| 6/24/2026 | Price change | $440,000-2%$183/sqft |
Source: Heartland MLS as distributed by MLS GRID #2620342 Report a problem | ||
| 6/2/2026 | Price change | $449,000-4.3%$187/sqft |
Source: Heartland MLS as distributed by MLS GRID #2620342 Report a problem | ||
| 5/25/2026 | Listed for sale | $469,000+17.3%$195/sqft |
Source: Heartland MLS as distributed by MLS GRID #2620342 Report a problem | ||
| 2/9/2024 | Sold | -- |
Source: Heartland MLS as distributed by MLS GRID #2467505 Report a problem | ||
| 1/2/2024 | Pending sale | $399,900$166/sqft |
Source: Heartland MLS as distributed by MLS GRID #2467505 Report a problem | ||
| 12/30/2023 | Listed for sale | $399,900$166/sqft |
Source: Heartland MLS as distributed by MLS GRID #2467505 Report a problem | ||
Public tax history
Tax history is unavailable.
Monthly payment
Est. payment
Payment breakdown
Explore the cost of this home by adjusting the details. Changes won't be saved.Climate risks
Neighborhood: 64152
Nearby schools
Schools provided by the listing agent
- Elementary: Union Chapel
- Middle: Walden
- High: Park Hill South
Source: Heartland MLS as distributed by MLS GRID. This data may not be complete. We recommend contacting the local school district to confirm school assignments for this home.


Similar homes
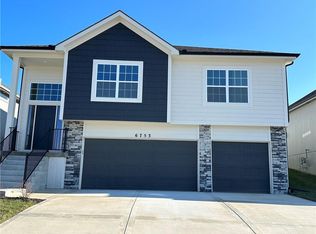
- $429,5003 bd3 ba2k sqft15348 Jessica St, Parkville, MO 64152For Sale
 MLS ID #2635235, Jeffrey Hagen, Weichert, Realtors Welch & Co.. Heartland MLS as distributed by MLS GRID
 - $474,9993 bd3 ba1.8k sqft16268 Giorgia St, Parkville, MO 64152New Construction
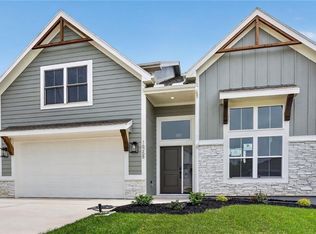 MLS ID #2620021, ReeseMontgomery Team, Aristocrat Realty. Heartland MLS as distributed by MLS GRID
 - $575,0005 bd3 ba3.2k sqft6388 NW Sioux Dr, Parkville, MO 64152For Sale
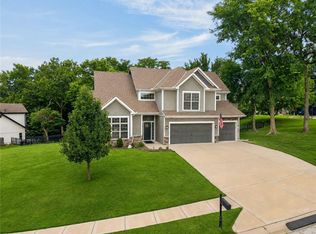 MLS ID #2634811, Jessica Walker, Keller Williams KC North. Heartland MLS as distributed by MLS GRID
 - $599,0004 bd4 ba2.9k sqft7045 NW Yulich Ct, Kansas City, MO 64152New Construction
 MLS ID #2603739, ReeseMontgomery Team, Aristocrat Realty. Heartland MLS as distributed by MLS GRID
