Brand new & move-in ready - This spacious 4-bedroom, 3-bath beauty boasts a huge 3-car garage, capable of accommodating big pickups. (26 1/2' x 30') & is loaded with upgrades, including engineered hardwood floors & stunning granite counters. Main Level includes a Living Room w/Fireplace, Open Kitchen w/Granite Counter, Stainless GE Appliances, Soft close drawers & the walk-in pantry is a chef's delight! The master suite features a double vanity, a walk-in shower w/bench, feature tile, & a roomy walk-in closet. The 3rd bedroom comes with a built-in desk area, perfect for working or studying from home. The Location of the Laundry Room near the bedrooms is ideal! The lower level offers a 4th bedroom, full bath & a family room, providing plenty of space for everyone to enjoy. The convenience of a mud area with a double closet off the garage ensures that your home stays clean and organized. This Home's Awesome location is unbeatable – within walking distance to restaurants & shopping, and a new elementary school is coming soon within blocks along with an easy commute, you're close to highways, making your daily travel a breeze. Say goodbye to lawn maintenance and snow removal worries, as these services are provided for your convenience (Monthly HOA $145).
Sold
Price Unknown
6761 Prairie Ln, Parkville, MO 64152
4beds
2,405sqft
Single Family Residence
Built in ----
5,620 Square Feet Lot
$446,500 Zestimate®
$--/sqft
$3,104 Estimated rent
Home value
$446,500
$424,000 - $469,000
$3,104/mo
Zestimate® history
Owner options
List your home for rent
$3,104/mo
Rent Zestimate®
Find your next renter with Zillow Rental Manager. Plus, with online applications, you can quickly screen prospective tenants – for free.
$3,104/mo
Rent Zestimate®
Refinance and save
$145/mo
Est. payment
Refinancing to a lower rate could help reduce your monthly payments and save thousands over the life of the loan.
$145/mo
Est. payment
Explore your selling options
Work with a Zillow partner agent
Leverage their expertise and Zillow's premium Showcase listings to get your home seen by more buyers.
Get startedList with your own agent
Get your home in front of millions of buyers by listing it on Zillow.
Learn how to do itSell it yourself
Take full control of how buyers see your home on Zillow by listing For Sale by Owner (FSBO).
List your homeWhat's special
Laundry roomClose to highwaysMaster suiteOpen kitchenEngineered hardwood floorsSoft close drawersDouble closet
Zillow last checked:
Listing updated:
Listed by:
ReeseMontgomery Team 816-777-5455,
RE/MAX Heritage
Bought with:
Amy Greif, SP00232164
Compass Realty Group
Source: Heartland MLS as distributed by MLS GRID,MLS#: 2461339
Facts & features
Interior
Bedrooms & bathrooms
- Bedrooms: 4
- Bathrooms: 3
- Full bathrooms: 3
Primary bedroom
- Features: All Carpet
- Level: Main
Bedroom 2
- Features: All Carpet
- Level: Main
Bedroom 3
- Features: All Carpet, Built-in Features
- Level: Main
Bedroom 4
- Features: All Carpet
- Level: Lower
Primary bathroom
- Features: Ceramic Tiles
- Level: Main
Bathroom 2
- Features: Ceramic Tiles
- Level: Main
Bathroom 3
- Features: Ceramic Tiles
- Level: Lower
Kitchen
- Level: Main
Heating
- Natural Gas
Cooling
- Electric
Features
- Ceiling Fan(s), Kitchen Island, Pantry, Walk-In Closet(s)
- Flooring: Carpet, Tile, Wood
- Basement: Finished
- Number of fireplaces: 1
- Fireplace features: Gas, Living Room
Interior area
- Total structure area: 2,405
- Total interior livable area: 2,405 sqft
- Finished area above ground: 1,730
- Finished area below ground: 675
Property
Parking
- Total spaces: 3
- Parking features: Attached
- Attached garage spaces: 3
Lot
- Size: 5,620 Square Feet
Details
- Parcel number: 204.019400004014.000
Construction
Type & style
- Home type: SingleFamily
- Architectural style: Traditional
- Property subtype: Single Family Residence
Materials
- Frame
- Roof: Composition
Condition
- Under Construction
- New construction: Yes
Details
- Builder name: Brent Built Homes
Utilities & green energy
- Sewer: Public Sewer
- Water: Public
Community & HOA
Community
- Subdivision: Meadows at Creekside
HOA
- Has HOA: Yes
- Services included: Maintenance Grounds, Snow Removal
- HOA fee: $145 monthly
- HOA name: Meadows at creekside homes association Inc
Location
- Region: Parkville
Financial & listing details
- Tax assessed value: $387,903
- Annual tax amount: $6,548
- Date on market: 10/31/2023
- Listing terms: Cash,Conventional,FHA,USDA Loan,VA Loan
- Ownership: Private
Price history
| Date | Event | Price |
|---|---|---|
| 1/24/2024 | Sold | -- |
Source:  Heartland MLS as distributed by MLS GRID #2461339 Report a problem Heartland MLS as distributed by MLS GRID #2461339 Report a problem | ||
| 12/29/2023 | Pending sale | $399,900$166/sqft |
Source: Heartland MLS as distributed by MLS GRID #2461339 Report a problem | ||
| 10/31/2023 | Listed for sale | $399,900$166/sqft |
Source: Heartland MLS as distributed by MLS GRID #2461339 Report a problem | ||
Public tax history
| Year | Property taxes | Tax assessment |
|---|---|---|
| 2025 | $6,548 +34.2% | $73,701 |
| 2024 | $4,879 +209.7% | $73,701 +280.3% |
| 2023 | $1,575 +11655.9% | $19,380 +11789.6% |
| 2022 | $13 -0.4% | $163 |
| 2021 | $13 +411.4% | $163 +425.8% |
| 2020 | $3 | $31 |
Find assessor info on the county website
Neighborhood: 64152
Nearby homes
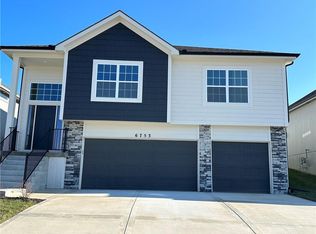
- $--4 bd3 ba2.4k sqft6753 Prairie Ln, Parkville, MO 64152Sold
- $429,0004 bd3 ba2.4k sqft6745 Prairie Ln, Kansas City, MO 64152For Sale

- $--4 bd3 ba1.7k sqft6753 Prairie Ln, Kansas City, MO 64152Sold
- $--4 bd3 ba2.5k sqft6737 Prairie Ln, Parkville, MO 64152Sold

- $--4 bd3 ba1.7k sqft6745 Praire Ln, Parkville, MO 64152Sold
- $--3 bd3 ba1.9k sqft6729 Prairie Ln, Parkville, MO 64152Sold
- $--3 bd3 ba1.8k sqft6768 Prairie Ln, Parkville, MO 64152Sold
- $425,1003 bd2 ba1.6k sqft6760 Prairie Ln, Parkville, MO 64152Off Market
Nearby schools
GreatSchools rating
- 7/10Union Chapel Elementary SchoolGrades: K-5Distance: 1.3 mi
- 6/10Walden Middle SchoolGrades: 6-8Distance: 6.7 mi
- 8/10Park Hill South High SchoolGrades: 9-12Distance: 7.4 mi
Schools provided by the listing agent
- Elementary: Union Chapel
- Middle: Walden
- High: Park Hill South
Source: Heartland MLS as distributed by MLS GRID. This data may not be complete. We recommend contacting the local school district to confirm school assignments for this home.
Get a cash offer in 3 minutes
Find out how much your home could sell for in as little as 3 minutes with a no-obligation cash offer.
Estimated market value
$446,500
Get a cash offer in 3 minutes
Find out how much your home could sell for in as little as 3 minutes with a no-obligation cash offer.
Estimated market value
$446,500
- Missouri
- Platte County
- Parkville
- 64152
- 6761 Prairie Ln
Nearby cities
Nearby zip codes
Other Parkville Topics
