Situated at the back of a high demand subdivision, this home has little drive-by traffic, and is very walkable. Entering the home you will notice the open concept feeling. The vaulted ceilings, "sunken" living room and large windows make a great first impression. Engineered hardwood flooring in the kitchen and dining room add elegance to casual living. The mobile kitchen island gives versatility and flexibility when cooking/entertaining. Stainless appliances. Main bedroom offers a luxury bath, tiled with separate jetted tub and walk in shower. Cozy lower level family room has access to the backyard, and has a gas fueled fireplace. The huge backyard is fully fenced. You'll want to check this home out!
Pending
$345,000
2411 Shenandoah Dr, Leavenworth, KS 66048
4beds
2,240sqft
Single Family Residence
Built in 2009
9,388 Square Feet Lot
$-- Zestimate®
$154/sqft
$-- HOA
What's special
- 72 days |
- 655 |
- 50 |
Zillow last checked:
Listing updated:
Listed by:
Cynthia Sowle 913-240-3263,
Reilly Real Estate LLC
Source: Heartland MLS as distributed by MLS GRID,MLS#: 2618199
Facts & features
Interior
Bedrooms & bathrooms
- Bedrooms: 4
- Bathrooms: 3
- Full bathrooms: 3
Primary bedroom
- Features: All Carpet, Ceiling Fan(s)
- Level: Second
- Area: 224 Square Feet
- Dimensions: 16 x 14
Bedroom 2
- Features: All Carpet
- Level: Second
- Area: 132 Square Feet
- Dimensions: 12 x 11
Bedroom 3
- Features: All Carpet
- Level: Second
- Area: 132 Square Feet
- Dimensions: 12 x 11
Bedroom 4
- Features: All Carpet
- Level: Basement
- Area: 168 Square Feet
- Dimensions: 14 x 12
Dining room
- Features: Kitchen Island, Pantry, Wood Floor
- Level: Second
- Area: 168 Square Feet
- Dimensions: 14 x 12
Family room
- Features: All Carpet, Ceiling Fan(s), Fireplace
- Level: Basement
- Area: 300 Square Feet
- Dimensions: 20 x 15
Kitchen
- Features: Pantry, Wood Floor
- Level: Second
- Area: 182 Square Feet
- Dimensions: 14 x 13
Living room
- Features: All Carpet, Ceiling Fan(s)
- Level: First
- Area: 256 Square Feet
- Dimensions: 16 x 16
Heating
- Natural Gas
Cooling
- Electric
Appliances
- Included: Dishwasher, Disposal, Microwave, Refrigerator, Stainless Steel Appliance(s)
- Laundry: Electric Dryer Hookup, Lower Level
Features
- Ceiling Fan(s), Kitchen Island, Pantry, Vaulted Ceiling(s), Walk-In Closet(s)
- Flooring: Carpet, Wood
- Doors: Storm Door(s)
- Basement: Basement BR,Finished,Full,Garage Entrance,Walk-Out Access
- Number of fireplaces: 1
- Fireplace features: Basement, Family Room, Gas
Interior area
- Total structure area: 2,240
- Total interior livable area: 2,240 sqft
- Finished area above ground: 1,558
- Finished area below ground: 682
Property
Parking
- Total spaces: 2
- Parking features: Attached, Garage Door Opener, Garage Faces Front
- Attached garage spaces: 2
Features
- Patio & porch: Deck
- Spa features: Bath
- Fencing: Privacy,Wood
Lot
- Size: 9,388 Square Feet
- Dimensions: 75 x 138
- Features: City Limits, City Lot, Level
Details
- Parcel number: 999999
Construction
Type & style
- Home type: SingleFamily
- Architectural style: Traditional
- Property subtype: Single Family Residence
Materials
- Frame
- Roof: Composition
Condition
- Year built: 2009
Utilities & green energy
- Sewer: Public Sewer
- Water: Public
Community & HOA
Community
- Security: Smoke Detector(s)
- Subdivision: Shenandoah
HOA
- Has HOA: No
Location
- Region: Leavenworth
Financial & listing details
- Price per square foot: $154/sqft
- Tax assessed value: $336,570
- Annual tax amount: $4,734
- Date on market: 6/5/2026
- Listing terms: Cash,Conventional,FHA,VA Loan
- Ownership: Other
- Road surface type: Paved
Estimated market value
Not available
Estimated sales range
Not available
Not available
Price history
| Date | Event | Price |
|---|---|---|
| 8/8/2026 | Pending sale | $345,000$154/sqft |
Source:  Heartland MLS as distributed by MLS GRID #2618199 Report a problem Heartland MLS as distributed by MLS GRID #2618199 Report a problem | ||
| 6/5/2026 | Listed for sale | $345,000+46.9%$154/sqft |
Source: Heartland MLS as distributed by MLS GRID #2618199 Report a problem | ||
| 9/21/2017 | Listing removed | $1,650$1/sqft |
Source: Cynthia Sowle Report a problem | ||
| 3/6/2017 | Listed for rent | $1,650$1/sqft |
Source: iHOUSEweb, Inc. Report a problem | ||
| 6/24/2016 | Listing removed | $234,900$105/sqft |
Source: Coldwell Banker Reilly & Sons #1984201 Report a problem | ||
| 4/5/2016 | Listed for sale | $234,900$105/sqft |
Source: C B Reilly & Sons #1984201 Report a problem | ||
Public tax history
| Year | Property taxes | Tax assessment |
|---|---|---|
| 2025 | $4,646 +6.8% | $38,706 +5% |
| 2024 | $4,350 -0.8% | $36,862 +1% |
| 2023 | $4,385 +10.4% | $36,498 +11.1% |
| 2022 | $3,970 +7.2% | $32,853 +13.5% |
| 2021 | $3,705 +6.4% | $28,946 +7.2% |
| 2020 | $3,482 -0.9% | $26,991 |
| 2019 | $3,512 +3.7% | $26,991 +4.6% |
| 2018 | $3,385 +1.6% | $25,806 +2% |
| 2017 | $3,333 +3.2% | $25,300 +3.4% |
| 2016 | $3,229 | $24,479 -2% |
| 2015 | $3,229 +3.5% | $24,978 +4.5% |
| 2014 | $3,118 | $23,897 +1.6% |
| 2013 | -- | $23,515 -2.5% |
| 2012 | -- | $24,111 |
| 2011 | -- | -- |
| 2010 | -- | $24,944 +575.6% |
| 2009 | -- | $3,692 |
Find assessor info on the county website
Monthly payment
Est. payment
Payment breakdown
Explore the cost of this home by adjusting the details. Changes won't be saved.Climate risks
Neighborhood: 66048
Nearby schools
GreatSchools rating
- 4/10Henry LeavenworthGrades: 1-4Distance: 0.9 mi
- 5/10Richard Warren Middle SchoolGrades: 7-8Distance: 1.5 mi
- 4/10Leavenworth Sr High SchoolGrades: 9-12Distance: 2 mi
Schools provided by the listing agent
- High: Leavenworth
Source: Heartland MLS as distributed by MLS GRID. This data may not be complete. We recommend contacting the local school district to confirm school assignments for this home.
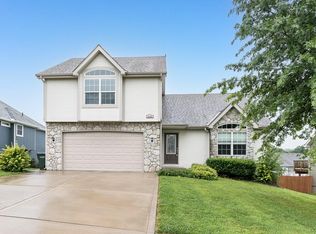
- $--4 bd3 ba2.3k sqft2409 Shenandoah Dr, Leavenworth, KS 66048Sold
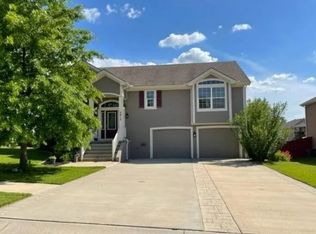
- $384,3005 bd3 ba2.4k sqft2415 Shenandoah Dr, Leavenworth, KS 66048Off Market
- $419,0005 bd3 ba2.6k sqft4000 Cades Cv, Leavenworth, KS 66048For Sale

- $371,7005 bd3 ba2.4k sqft2419 Shenandoah Dr, Leavenworth, KS 66048Off Market
- $415,7004 bd3 ba1.6k sqft2405 Shenandoah Dr, Leavenworth, KS 66048Off Market
- $--4 bd3 ba2.2k sqft4001 Cades Cv, Leavenworth, KS 66048Sold
- $--5 bd3 ba2.3k sqft2412 Shenandoah Dr, Leavenworth, KS 66048Sold
- $406,4005 bd3 ba2.7k sqft2408 Shenandoah Dr, Leavenworth, KS 66048Off Market
A local agent can set up tours, give advice and negotiate with sellers.
Similar homes
- $375,0004 bd4 ba2.6k sqft3705 Lee Ct, Leavenworth, KS 66048For Sale
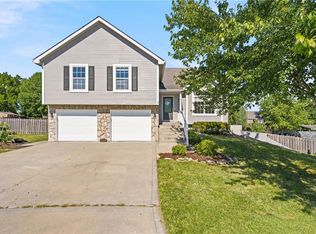 MLS ID #2629775, Hollister Pittman, EXP Realty LLC. Heartland MLS as distributed by MLS GRID
 - $329,0004 bd3 ba2.2k sqft2621 S 22nd Ter, Leavenworth, KS 66048For Sale
 MLS ID #2635863, Kim Brown, ReeceNichols -Johnson County W. Heartland MLS as distributed by MLS GRID
 - $342,0004 bd3 ba2.1k sqft933 Park Ave, Leavenworth, KS 66048For Sale
 MLS ID #2624074, Scott Angello, Reilly Real Estate LLC. Heartland MLS as distributed by MLS GRID
 - $419,0005 bd3 ba2.6k sqft4000 Cades Cv, Leavenworth, KS 66048For SaleMLS ID #2632233, Quinn Whimley, Reilly Real Estate LLC. Heartland MLS as distributed by MLS GRID
- $399,0004 bd3 ba2.4k sqft2128 Alder St, Leavenworth, KS 66048For SaleMLS ID #2622449, Jamie Alaniz, Platinum Realty LLC. Heartland MLS as distributed by MLS GRID
- $374,9004 bd3 ba1.4k sqft2314 Cambridge St, Leavenworth, KS 66048For SaleMLS ID #2630557, Terry Jackson, Trelora Realty. Heartland MLS as distributed by MLS GRID
- $299,0004 bd3 ba1.7k sqft1015 Tamarisk Dr, Leavenworth, KS 66048For SaleMLS ID #2620027, Cynthia Sowle, Reilly Real Estate LLC. Heartland MLS as distributed by MLS GRID
- $415,0004 bd4 ba3k sqft2332 S 24th St, Leavenworth, KS 66048For SaleMLS ID #2621612, David Moorehead, United Real Estate Kansas City. Heartland MLS as distributed by MLS GRID
- $475,0004 bd3 ba2.7k sqft4925 Tallgrass St, Leavenworth, KS 66048For SaleMLS ID #2636520, Tonia Stutz, Reilly Real Estate LLC. Heartland MLS as distributed by MLS GRID
- $399,0004 bd3 ba2.7k sqft920 N 14th St, Leavenworth, KS 66048New ConstructionMLS ID #2636870, Tonia Stutz, Reilly Real Estate LLC. Heartland MLS as distributed by MLS GRID
- $293,0004 bd2 ba2.7k sqft1600 S 5th St, Leavenworth, KS 66048For SaleMLS ID #2632847, RJC Team, Keller Williams KC North. Heartland MLS as distributed by MLS GRID
- $285,0003 bd4 ba2k sqft3144 Lakeview Cir, Leavenworth, KS 66048For SaleMLS ID #2634676, Katelin Meyers, Realty Executives. Heartland MLS as distributed by MLS GRID
- $400,0004 bd3 ba2.4k sqft508 Maple Ln, Lansing, KS 66043For SaleMLS ID #2632281, Trisha Alton, Realty Executives. Heartland MLS as distributed by MLS GRID
- $399,9005 bd3 ba2.6k sqft1052 Wyndham Dr, Lansing, KS 66043For SaleMLS ID #2615936, Cynthia Sowle, Reilly Real Estate LLC. Heartland MLS as distributed by MLS GRID
- $500,0003 bd3 ba1.3k sqft17052 Dempsey Rd, Leavenworth, KS 66048For SaleMLS ID #2628465, We Sell KC Team, 1st Class Real Estate-We Sell. Heartland MLS as distributed by MLS GRID
- $339,0003 bd3 ba2k sqft1508 Hale Ave, Platte City, MO 64079For SaleMLS ID #2606155, Holly Martin, Martin Midwest Real Estate Srv. Heartland MLS as distributed by MLS GRID
- $460,0004 bd3 ba2.4k sqft804 Merion St, Lansing, KS 66043For SaleMLS ID #2621460, Laurie Mefford, EXP Realty LLC. Heartland MLS as distributed by MLS GRID
- $340,0003 bd2 ba2.3k sqft1207 S 104th St, Edwardsville, KS 66111For SaleMLS ID #2633522, We Sell KC Team, 1st Class Real Estate-We Sell. Heartland MLS as distributed by MLS GRID
- $357,5004 bd3 ba2k sqft824 S Elk Ln, Bonner Springs, KS 66012For SaleMLS ID #2626580, Tammy De La Rosa, Realty ONE Group Esteem. Heartland MLS as distributed by MLS GRID
- $335,0004 bd3 ba2.3k sqft6916 N Overland Dr, Kansas City, MO 64151For SaleMLS ID #2634544, Benji Lytle, Opendoor Brokerage LLC. Heartland MLS as distributed by MLS GRID
