What a great buy! Nestled at the back of the subdivision, this home gets minimal drive by traffic. The backyard faces Homestead Greenhouse.....so you get all the privacy and beauty.....and none of the upkeep! The fully fenced yard has an access gate to the easement area. With 4 true bedrooms, great curb appeal w/stone trim and a covered front porch, this home is welcoming and comfortable. The fantastic kitchen offers tons of storage space with about 20' of counter top space and soaring cabinets. You will love the spacious walk in pantry! The main bedroom features 2 walk-in closets, with an additional closet in the on-suite bathroom. The laundry room is on the 2nd level for convenience. Full unfinished basement w/egress window + stubbed for a bath = future living space! Bring your ideas! ****CHECK OUT THE YOU TUBE VIDEO ATTACHED BELOW***
Active
Price cut: $11K (8/5)
$299,000
1015 Tamarisk Dr, Leavenworth, KS 66048
4beds
1,713sqft
:
Get pre-qualified$1,981/mo
Single Family Residence
Built in 2007
7,250 Square Feet Lot
$-- Zestimate®
$175/sqft
$-- HOA
What's special
Privacy and beautyCovered front porchBackyard faces homestead greenhouseSoaring cabinets
- 59 days |
- 724 |
- 38 |
Likely to sell faster than
Zillow last checked:
Listing updated:
Listed by:
Cynthia Sowle 913-240-3263,
Reilly Real Estate LLC
Source: Heartland MLS as distributed by MLS GRID,MLS#: 2620027
Facts & features
Interior
Bedrooms & bathrooms
- Bedrooms: 4
- Bathrooms: 3
- Full bathrooms: 2
- 1/2 bathrooms: 1
Bedroom 1
- Features: All Carpet
- Level: Second
Bedroom 2
- Features: Carpet
- Level: Second
Bedroom 3
- Features: Carpet
- Level: Second
Bedroom 4
- Features: Carpet
- Level: Second
Bathroom 1
- Features: Shower Over Tub
- Level: Second
Bathroom 2
- Features: Shower Over Tub
- Level: Second
Basement
- Level: Lower
Dining room
- Features: Vinyl
- Level: Main
Half bath
- Level: Main
Kitchen
- Features: Vinyl
- Level: Main
Laundry
- Level: Second
Living room
- Features: All Carpet
- Level: Main
Heating
- Natural Gas
Cooling
- Electric
Appliances
- Included: Dishwasher, Disposal, Microwave, Refrigerator
- Laundry: Bedroom Level, Electric Dryer Hookup
Features
- Ceiling Fan(s), Pantry, Vaulted Ceiling(s), Walk-In Closet(s)
- Flooring: Carpet, Vinyl
- Basement: Concrete,Egress Window(s),Unfinished,Bath/Stubbed
- Number of fireplaces: 1
- Fireplace features: Gas Starter, Living Room
Interior area
- Total structure area: 1,713
- Total interior livable area: 1,713 sqft
- Finished area above ground: 1,713
Video & virtual tour
Property
Parking
- Total spaces: 2
- Parking features: Attached, Garage Faces Front
- Attached garage spaces: 2
Features
- Patio & porch: Patio
- Fencing: Wood
Lot
- Size: 7,250 Square Feet
- Dimensions: 50 x 145
- Features: City Limits, Cul-De-Sac
Details
- Parcel number: 052101110300300900001
Construction
Type & style
- Home type: SingleFamily
- Architectural style: Traditional
- Property subtype: Single Family Residence
Materials
- Frame, Stone Trim
- Roof: Composition
Condition
- Year built: 2007
Utilities & green energy
- Sewer: Public Sewer
- Water: Public
Community & HOA
Community
- Security: Smoke Detector(s)
- Subdivision: Woods On Muncie
HOA
- Has HOA: No
Location
- Region: Leavenworth
Financial & listing details
- Price per square foot: $175/sqft
- Tax assessed value: $281,600
- Annual tax amount: $3,872
- Date on market: 6/15/2026
- Listing terms: Cash,Conventional,FHA,VA Loan
- Ownership: Private
- Road surface type: Paved
Estimated market value
Not available
Estimated sales range
Not available
Not available
Price history
| Date | Event | Price |
|---|---|---|
| 8/5/2026 | Price change | $299,000-3.5%$175/sqft |
Source:  Heartland MLS as distributed by MLS GRID #2620027 Report a problem Heartland MLS as distributed by MLS GRID #2620027 Report a problem | ||
| 6/15/2026 | Listed for sale | $310,000$181/sqft |
Source: Heartland MLS as distributed by MLS GRID #2620027 Report a problem | ||
| 8/23/2025 | Listing removed | $310,000$181/sqft |
Source: Heartland MLS as distributed by MLS GRID #2551011 Report a problem | ||
| 7/23/2025 | Price change | $310,000-3.1%$181/sqft |
Source: Heartland MLS as distributed by MLS GRID #2551011 Report a problem | ||
| 6/27/2025 | Listed for sale | $320,000$187/sqft |
Source: Heartland MLS as distributed by MLS GRID #2551011 Report a problem | ||
| 9/7/2018 | Listing removed | $1,525$1/sqft |
Source: Cynthia Sowle Report a problem | ||
| 2/27/2018 | Listed for rent | $1,525$1/sqft |
Source: Cynthia Sowle Report a problem | ||
| 9/2/2017 | Listing removed | $1,525$1/sqft |
Source: Cynthia Sowle Report a problem | ||
| 3/6/2017 | Listed for rent | $1,525$1/sqft |
Source: iHOUSEweb, Inc. Report a problem | ||
Public tax history
| Year | Property taxes | Tax assessment |
|---|---|---|
| 2025 | $3,873 +5% | $32,384 +3.2% |
| 2024 | $3,689 -1.1% | $31,372 +1% |
| 2023 | $3,729 +12.6% | $31,061 +13.2% |
| 2022 | $3,314 +9.4% | $27,430 +16.2% |
| 2021 | $3,029 +6.7% | $23,609 +7.5% |
| 2020 | $2,839 +3% | $21,954 +4% |
| 2019 | $2,755 +1.2% | $21,114 +2% |
| 2018 | $2,722 +3.2% | $20,697 +3% |
| 2017 | $2,638 -0.2% | $20,098 |
| 2016 | $2,643 | $20,098 |
| 2015 | $2,643 +2.8% | $20,098 +1.7% |
| 2014 | $2,572 | $19,769 +5.3% |
| 2013 | -- | $18,768 |
| 2012 | -- | $18,768 |
| 2011 | -- | -- |
| 2010 | -- | $17,928 -10.7% |
| 2009 | -- | $20,079 -2.6% |
| 2008 | -- | $20,608 +9.4% |
| 2007 | -- | $18,842 +393.5% |
| 2006 | -- | $3,818 |
Find assessor info on the county website
Monthly payment
Est. payment
Payment breakdown
Explore the cost of this home by adjusting the details. Changes won't be saved.Climate risks
Neighborhood: 66048
Nearby schools
GreatSchools rating
- 4/10Henry LeavenworthGrades: 1-4Distance: 1.5 mi
- 5/10Richard Warren Middle SchoolGrades: 7-8Distance: 0.7 mi
- 4/10Leavenworth Sr High SchoolGrades: 9-12Distance: 1.5 mi
Schools provided by the listing agent
- Middle: Richard Warren
- High: Leavenworth
Source: Heartland MLS as distributed by MLS GRID. This data may not be complete. We recommend contacting the local school district to confirm school assignments for this home.
- $322,5004 bd3 ba1.7k sqft1011 Tamarisk Dr, Leavenworth, KS 66048Off Market
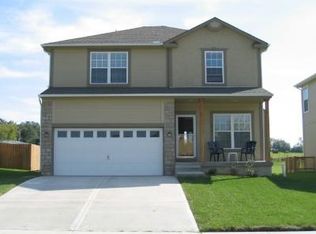
- $327,6005 bd4 ba2.4k sqft1019 Tamarisk Dr, Leavenworth, KS 66048Off Market
- $308,3003 bd2 ba749 sqft1023 Tamarisk Dr, Leavenworth, KS 66048Off Market

- $344,2003 bd2 ba2.1k sqft1007 Tamarisk Dr, Leavenworth, KS 66048Off Market
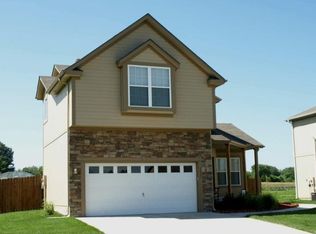
- $--3 bd3 ba1.4k sqft1027 Tamarisk Dr, Leavenworth, KS 66048Auction
- $361,8004 bd3 ba2.4k sqft1016 Tamarisk Dr, Leavenworth, KS 66048Off Market
- $--4 bd3 ba2.1k sqft1012 Tamarisk Dr, Leavenworth, KS 66048Sold
- $346,6004 bd2 ba852 sqft1020 Tamarisk Dr, Leavenworth, KS 66048Off Market
A local agent can set up tours, give advice and negotiate with sellers.
Similar homes
- $342,0004 bd3 ba2.1k sqft933 Park Ave, Leavenworth, KS 66048For Sale
 MLS ID #2624074, Scott Angello, Reilly Real Estate LLC. Heartland MLS as distributed by MLS GRID
 - $285,0003 bd4 ba2k sqft3144 Lakeview Cir, Leavenworth, KS 66048For Sale
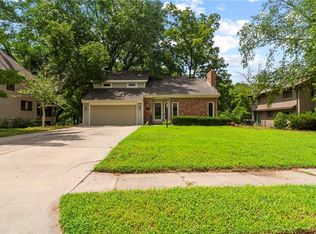 MLS ID #2634676, Katelin Meyers, Realty Executives. Heartland MLS as distributed by MLS GRID
 - $374,9004 bd3 ba1.4k sqft2314 Cambridge St, Leavenworth, KS 66048For Sale
 MLS ID #2630557, Terry Jackson, Trelora Realty. Heartland MLS as distributed by MLS GRID
 - $399,0004 bd3 ba2.4k sqft2128 Alder St, Leavenworth, KS 66048For Sale
 MLS ID #2622449, Jamie Alaniz, Platinum Realty LLC. Heartland MLS as distributed by MLS GRID
 - $400,0004 bd3 ba2.4k sqft508 Maple Ln, Lansing, KS 66043For SaleMLS ID #2632281, Trisha Alton, Realty Executives. Heartland MLS as distributed by MLS GRID
- $205,0003 bd1 ba1k sqft36 Logan St, Leavenworth, KS 66048For SaleMLS ID #2595940, Travis Pflugradt, Coldwell Banker General Property. Heartland MLS as distributed by MLS GRID
- $180,0003 bd2 ba1.2k sqft312 Pine St, Leavenworth, KS 66048For SaleMLS ID #2626822, Laurie Mefford, EXP Realty LLC. Heartland MLS as distributed by MLS GRID
- $250,0003 bd2 ba1.7k sqft911 N 141st St, Bonner Springs, KS 66012For SaleMLS ID #2635400, Jane Coppinger, ReeceNichols - Leawood. Heartland MLS as distributed by MLS GRID
- $295,0004 bd3 ba2k sqft8108 N Serene Ave, Kansas City, MO 64152For SaleMLS ID #2626336, Julia Deng Palmer, America Real Estate. Heartland MLS as distributed by MLS GRID
- $299,0004 bd2 ba1.9k sqft643 N 62nd Ter, Kansas City, KS 66102For SaleMLS ID #2625429, Nicky Warren, Keller Williams Platinum Prtnr. Heartland MLS as distributed by MLS GRID
- $305,0004 bd2 ba1.7k sqft7132 Parallel Pkwy, Kansas City, KS 66112For SaleMLS ID #2630922, Joe Ientile, KW Diamond Partners. Heartland MLS as distributed by MLS GRID
- $310,0003 bd2 ba2.5k sqft8717 NW Old Stagecoach Rd, Kansas City, MO 64154For SaleMLS ID #2635390, Abbas Altaie, Worth Clark Realty. Heartland MLS as distributed by MLS GRID
- $159,9003 bd1 ba1k sqft1334 Cheyenne St, Leavenworth, KS 66048For SaleMLS ID #2614180, Hillary Anderson, Realty Executives. Heartland MLS as distributed by MLS GRID
- $325,0005 bd4 ba2.3k sqft5524 NW Raintree Dr, Kansas City, MO 64152For SaleMLS ID #2635868, Brad Whitford, HomeSmart Legacy. Heartland MLS as distributed by MLS GRID
- $339,0003 bd3 ba2k sqft1508 Hale Ave, Platte City, MO 64079For SaleMLS ID #2606155, Holly Martin, Martin Midwest Real Estate Srv. Heartland MLS as distributed by MLS GRID
- $310,0003 bd3 ba1.5k sqft4211 Leavenworth Rd, Kansas City, KS 66104For SaleMLS ID #2634247, Tyler Schell, RE/MAX Realty Suburban Inc. Heartland MLS as distributed by MLS GRID
- $357,5003 bd3 ba1.7k sqft11015 NW Crooked Rd, Kansas City, MO 64152For SaleMLS ID #2635659, Brent Gieseke, Exit Realty Professionals. Heartland MLS as distributed by MLS GRID
- $239,5004 bd2 ba1.7k sqft8502 Ann Ave, Kansas City, KS 66112For SaleMLS ID #2636047, Monica Morales-Hammer, United Real Estate Kansas City. Heartland MLS as distributed by MLS GRID
- $317,0003 bd2 ba1.4k sqft12322 N Pomona Ave, Kansas City, MO 64163For SaleMLS ID #2635244, Julie Kardis, ReeceNichols - Leawood. Heartland MLS as distributed by MLS GRID
- $310,0003 bd3 ba1.6k sqft7374 Griffey St, Parkville, MO 64152For SaleMLS ID #2635775, Jessica Arzola, Platinum Realty LLC. Heartland MLS as distributed by MLS GRID
