Skip main navigation
Sold
  • $404,500

    2408 Shenandoah Dr, Leavenworth, KS 66048

    5beds
    2,720sqft
    Single Family Residence
    Built in ----
    0.26 Acres Lot
    $404,500 Zestimate®
    $149/sqft
    $2,555 Estimated rent

    Home value

    $404,500

    $384,000 - $425,000

    $2,555/mo

    Zestimate® history
    Loading
    Loading...

    Owner options

    List your home for rent

    $2,555/mo

    Rent Zestimate®

    Find your next renter with Zillow Rental Manager. Plus, with online applications, you can quickly screen prospective tenants – for free.

    Learn more

    $2,555/mo

    Rent Zestimate®

    Refinance and save

    $3,090/mo

    Est. payment

    Refinancing to a lower rate could help reduce your monthly payments and save thousands over the life of the loan.

    See today's rates

    $3,090/mo

    Est. payment

    Explore your selling options

    Work with a Zillow partner agent

    Leverage their expertise and Zillow's premium Showcase listings to get your home seen by more buyers.

    Get started

    List with your own agent

    Get your home in front of millions of buyers by listing it on Zillow.

    Learn how to do it

    Sell it yourself

    Take full control of how buyers see your home on Zillow by listing For Sale by Owner (FSBO).

    List your home

    What's special

    Guest bathroomLaundry roomHardwood flooringGranite countertopsEat-in areaFormal dining roomCustom stained cabinets

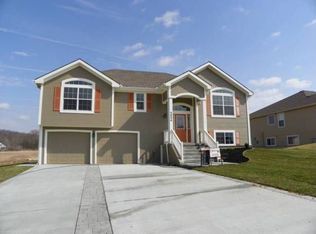
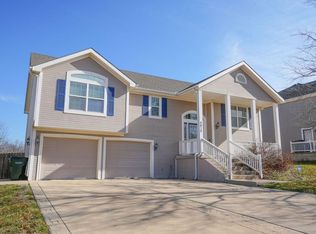
    Back on market not due to inspections or seller. Remarkable floor plan with so much space. Please take a moment and compare all the many upgrades and special features that are in this home that was built by Lonnie Phillips. Start at the front entry and notice the front porch. Relax and sip lemonade while enjoying the fresh air. As you enter the home you will notice an open and inviting floor plan. Hardwood flooring in entry, kitchen, eat-in area and formal dining room. The kitchen boasts custom stained cabinets, granite countertops with custom tile backsplash. There is a deck off the kitchen that has a lovely country view. The laundry room is off the hallway on the main level. Windows in Living room and kitchen open for air flow. Master bedroom with master bath, 2 more bedrooms and a guest bathroom are off main hallway. The lower level will have a family room (with a fireplace),2 bedrooms, a bathroom, and an office and storage area. You can also exit the family room to the back yard. Your fireplace will be enjoyable during those cold Kansas winters. Spacious rooms, and two living areas, a formal dining room ..perfect for family gatherings or entertaining are extra perks in this lovely home. This beautiful home is in The Shenandoah subdivision and has 2 ponds, and a walking area, and play area. It's in city limits, but gives you a country feel. Minutes to Fort Leavenworth, easy drive to eateries, shopping, the airport and Kansas City.

    This property is not currently displayed as for sale or rent on Zillow. This may be different from what's on other websites or public sources.


    Zillow last checked:

    Listing updated:

    Listed by:

    Theresa Wiggin 913-306-1583,

    Reilly Real Estate LLC

    Bought with:

    Shelli Seeger, SP00233831

    Reilly Real Estate LLC

    Source: Heartland MLS as distributed by MLS GRID,MLS#: 2430418MLS Logo

    Facts & features

    Interior

    Bedrooms & bathrooms
    • Bedrooms: 5
    • Bathrooms: 3
    • Full bathrooms: 3
    Dining room
    • Description: Breakfast Area,Formal
    Heating
    • Natural Gas
    Cooling
    • Electric
    Appliances
    • Included: Dishwasher, Disposal, Microwave, Refrigerator, Built-In Electric Oven, Stainless Steel Appliance(s)
    • Laundry: Laundry Room, Main Level
    Features
    • Ceiling Fan(s), Custom Cabinets, Kitchen Island, Pantry, Stained Cabinets, Vaulted Ceiling(s), Walk-In Closet(s)
    • Flooring: Carpet, Tile, Wood
    • Windows: Storm Window(s)
    • Basement: Basement BR,Finished,Walk-Out Access
    • Number of fireplaces: 1
    • Fireplace features: Family Room, Gas Starter
    Interior area
    • Total structure area: 2,720
    • Total interior livable area: 2,720 sqft
    • Finished area above ground: 1,782
    • Finished area below ground: 938

    Property

    Parking
    • Total spaces: 2
    • Parking features: Attached, Garage Door Opener, Garage Faces Front
    • Attached garage spaces: 2
    Features
    • Patio & porch: Deck, Porch
    Lot
    • Size: 0.26 Acres
    • Dimensions: 75 x 150
    Details
    • Parcel number: 1020900000142.000

    Construction

    Type & style
    • Home type: SingleFamily
    • Architectural style: Contemporary
    • Property subtype: Single Family Residence
    Materials
    • Frame
    • Roof: Composition
    Details
    • Builder name: LD Phillips

    Utilities & green energy

    • Sewer: Public Sewer
    • Water: Public

    Community & HOA

    Community
    • Subdivision: Shenandoah
    HOA
    • Has HOA: Yes
    • Amenities included: Play Area
    • HOA fee: $400 annually
    Location
    • Region: Leavenworth

    Financial & listing details

    • Price per square foot: $149/sqft
    • Tax assessed value: $376,900
    • Annual tax amount: $4,555
    • Date on market: 4/19/2023
    • Listing terms: Cash,Conventional,FHA,VA Loan
    • Ownership: Private

    Price history

    DateEventPrice
    7/5/2023Sold--
    Source: Heartland MLS as distributed by MLS GRID #2430418 Report a problem
    5/13/2023Pending sale$358,900$132/sqft
    Source: Heartland MLS as distributed by MLS GRID #2430418 Report a problem
    5/2/2023Listed for sale$358,900$132/sqft
    Source: Heartland MLS as distributed by MLS GRID #2430418 Report a problem
    4/24/2023Pending sale$358,900$132/sqft
    Source: Heartland MLS as distributed by MLS GRID #2430418 Report a problem
    4/19/2023Listed for sale$358,900$132/sqft
    Source: Heartland MLS as distributed by MLS GRID #2430418 Report a problem
    7/30/2013Sold--
    Source: Heartland MLS as distributed by MLS GRID #1815793 Report a problem

    Public tax history

    YearProperty taxesTax assessment
    2025$5,213 +4.1%$43,344 +2.4%
    2024$5,006 -0.5%$42,309 +1%
    2023$5,032 +10.5%$41,872 +11.1%
    2022$4,555 +7.2%$37,685 +13.4%
    2021$4,249 +5%$33,235 +5.8%
    2020$4,045 $31,406 +4.8%
    2019-- $29,957 +4.6%
    2018-- $28,653 +2.9%
    2017-- $27,839 +2%
    2016-- $27,289 -3.1%
    2015-- $28,175 +2.1%
    2014-- $27,588 +110.5%
    2013-- $13,106 +228.1%
    2012-- $3,994
    2011-- --
    2010-- $3,994
    2009-- $3,994
    Find assessor info on the county website

    Neighborhood: 66048

    Nearby schools

    GreatSchools rating
    Get a cash offer in 3 minutes
    Find out how much your home could sell for in as little as 3 minutes with a no-obligation cash offer.
    Estimated market value
    $404,500
    Get a cash offer in 3 minutes
    Find out how much your home could sell for in as little as 3 minutes with a no-obligation cash offer.
    Estimated market value
    $404,500