Nestled on a spacious lot in a peaceful setting, this 3-bedroom, 2-bath home offers the perfect blend of comfort, space, and convenience. Ideally located close to schools with quick highway access, you'll enjoy an easy commute while still having room to relax. Inside, you'll find a large living room filled with natural light, a spacious eat-in kitchen with plenty of room for gathering, and a private primary suite complete with its own bath. The finished walkout lower level features a cozy brick fireplace and provides additional living space that's perfect for a family room, game room, home office, or workout area. Step outside to the large covered deck overlooking the expansive fenced backyard, offering plenty of room for entertaining, gardening, pets, or play. An attached garage, storage shed, and ample parking add even more convenience. With generous living spaces, a versatile floor plan, and a fantastic location, this home is ready for its next owners
Active
Price cut: $10K (8/14)
$340,000
1207 S 104th St, Edwardsville, KS 66111
3beds
2,300sqft
Single Family Residence
Built in ----
0.5 Acres Lot
$-- Zestimate®
$148/sqft
$-- HOA
What's special
Cozy brick fireplaceLarge covered deckPeaceful settingAttached garageSpacious lotSpacious eat-in kitchenStorage shed
- 36 days
- 919
- 34
Likely to sell faster than
Zillow last checked:
Listing updated:
Listed by:
We Sell KC Team 913-952-8262,
1st Class Real Estate-We Sell,
Sam Radcliff 913-952-8262,
1st Class Real Estate-We Sell
Source: Heartland MLS as distributed by MLS GRID,MLS#: 2633522
Facts & features
Interior
Bedrooms & bathrooms
- Bedrooms: 3
- Bathrooms: 2
- Full bathrooms: 2
Primary bedroom
- Level: Main
- Dimensions: 15 x 12
Bedroom 2
- Level: Main
- Dimensions: 12 x 12
Bedroom 3
- Level: Main
- Dimensions: 12 x 12
Primary bathroom
- Level: Main
- Dimensions: 8 x 5
Bathroom 2
- Level: Main
- Dimensions: 8 x 7
Family room
- Level: Basement
- Dimensions: 25 x 17
Other
- Level: Basement
- Dimensions: 12 x 6
Kitchen
- Level: Main
- Dimensions: 20 x 12
Living room
- Level: Main
- Dimensions: 25 x 18
Heating
- Natural Gas
Cooling
- Electric
Appliances
- Included: Dishwasher, Disposal, Microwave, Electric Range
- Laundry: Electric Dryer Hookup, Lower Level
Features
- Flooring: Carpet, Wood
- Windows: Window Coverings
- Basement: Concrete,Finished,Walk-Out Access
- Number of fireplaces: 1
- Fireplace features: Family Room, Gas
Interior area
- Total structure area: 2,300
- Total interior livable area: 2,300 sqft
- Finished area above ground: 1,150
- Finished area below ground: 1,150
Property
Parking
- Total spaces: 2
- Parking features: Attached, Garage Door Opener
- Attached garage spaces: 2
Features
- Patio & porch: Deck, Patio
- Fencing: Metal
Lot
- Size: 0.5 Acres
Details
- Additional structures: Shed(s)
- Parcel number: 230803
Construction
Type & style
- Home type: SingleFamily
- Architectural style: Other
- Property subtype: Single Family Residence
Materials
- Vinyl Siding
- Roof: Composition
Utilities & green energy
- Sewer: Septic Tank
- Water: Public
Community & HOA
Community
- Security: Smoke Detector(s)
- Subdivision: Edge Hill
HOA
- Has HOA: No
Location
- Region: Edwardsville
Financial & listing details
- Price per square foot: $148/sqft
- Tax assessed value: $287,900
- Annual tax amount: $4,966
- Date on market: 7/30/2026
- Listing terms: Cash,Conventional
- Ownership: Private
- Road surface type: Paved
Estimated market value
Not available
Estimated sales range
Not available
Not available
Price history
| Date | Event | Price |
|---|---|---|
| 8/14/2026 | Price change | $340,000-2.9%$148/sqft |
Source:  Heartland MLS as distributed by MLS GRID #2633522 Report a problem Heartland MLS as distributed by MLS GRID #2633522 Report a problem | ||
| 7/30/2026 | Listed for sale | $350,000+29.7%$152/sqft |
Source: Heartland MLS as distributed by MLS GRID #2633522 Report a problem | ||
| 12/10/2021 | Sold | -- |
Source: Heartland MLS as distributed by MLS GRID #2351339 Report a problem | ||
| 11/4/2021 | Pending sale | $269,900$117/sqft |
Source: Heartland MLS as distributed by MLS GRID #2351339 Report a problem | ||
| 10/20/2021 | Listed for sale | $269,900$117/sqft |
Source: Heartland MLS as distributed by MLS GRID #2351339 Report a problem | ||
| 5/1/1985 | Sold | -- |
Source: Agent Provided Report a problem | ||
Public tax history
| Year | Property taxes | Tax assessment |
|---|---|---|
| 2025 | $4,966 +7.6% | $33,109 +8.4% |
| 2024 | $4,615 -8.7% | $30,556 -2.2% |
| 2023 | $5,056 +12% | $31,257 +12.8% |
| 2022 | $4,513 +24.8% | $27,715 +31.5% |
| 2021 | $3,618 -2.2% | $21,080 +0.6% |
| 2020 | $3,698 +5.7% | $20,964 +8% |
| 2019 | $3,500 +4.2% | $19,407 +3% |
| 2018 | $3,360 +3% | $18,842 +3.9% |
| 2017 | $3,263 -2.7% | $18,129 -2% |
| 2016 | $3,354 -0.1% | $18,504 |
| 2015 | $3,356 +8.8% | $18,504 +0.1% |
| 2014 | $3,085 | $18,477 +3% |
| 2013 | -- | $17,939 |
| 2012 | -- | $17,939 |
| 2011 | -- | -- |
| 2008 | -- | $18,930 -4.4% |
| 2007 | -- | $19,792 +4.8% |
| 2006 | -- | $18,884 +19.9% |
| 2005 | -- | $15,744 |
| 2004 | -- | $15,744 +13% |
| 2003 | -- | $13,927 +14.1% |
| 2002 | -- | $12,202 +24.1% |
| 2000 | -- | $9,833 |
Find assessor info on the county website
Monthly payment
Est. payment
Payment breakdown
Explore the cost of this home by adjusting the details. Changes won't be saved.Climate risks
Neighborhood: 66111
Nearby schools
Schools provided by the listing agent
- Elementary: Edwardsville
- Middle: Clark
- High: Bonner Springs
Source: Heartland MLS as distributed by MLS GRID. This data may not be complete. We recommend contacting the local school district to confirm school assignments for this home.
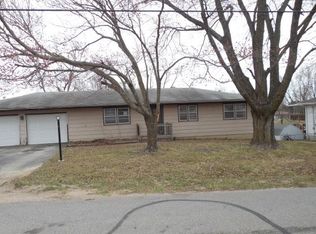

Similar homes
- $495,0004 bd4 ba2.9k sqft815 Kouns Ln, Kansas City, KS 66111For Sale
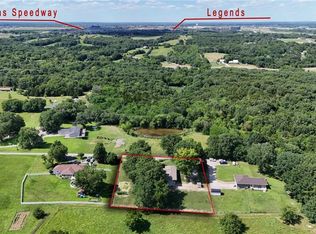 MLS ID #2635631, Chrisie Wiseman, ReeceNichols Preferred Realty. Heartland MLS as distributed by MLS GRID
 - $300,0003 bd3 ba1.6k sqft8410 New Jersey Ave, Kansas City, KS 66112For Sale
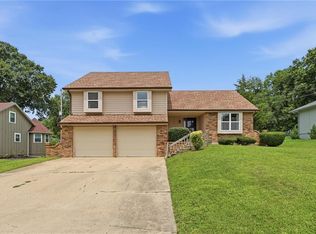 MLS ID #2640296, Dwan Dryden, ReeceNichols -Johnson County W. Heartland MLS as distributed by MLS GRID
 - $314,9503 bd2 ba1.6k sqft6412 County Line Rd, Kansas City, KS 66106For Sale
 MLS ID #2638759, Kelli Becks, Keller Williams Realty Partners Inc.. Heartland MLS as distributed by MLS GRID
 - $385,0003 bd3 ba1.8k sqft13710 Barber Ave, Bonner Springs, KS 66012For Sale
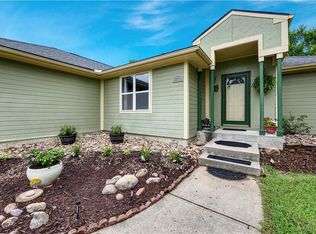 MLS ID #2634629, Sheila Brooks, ReeceNichols - Leawood. Heartland MLS as distributed by MLS GRID
