6916 N Overland Dr is a two-story Kansas City home built in 1968. The kitchen features wood cabinetry, tile flooring, and appliances that support everyday cooking and prep. The main living area centers on a brick fireplace beneath a beamed ceiling, adding warmth and ambiance, and a finished lower level offers a second fireplace and additional living space. The primary bedroom sits among hardwood-floored bedrooms and connects to full bathrooms that include a soaking tub, a double vanity, and a walk-in glass shower. A rear yard and a two-car attached garage complete this well-maintained residence, providing usable outdoor space and practical storage throughout every room.. Included 100-Day Home Warranty with buyer activation
Active
$335,000
6916 N Overland Dr, Kansas City, MO 64151
4beds
2,390sqft
:
Get pre-qualified$2,188/mo
Single Family Residence
Built in 1968
10,812 Square Feet Lot
$-- Zestimate®
$140/sqft
$8/mo HOA
What's special
Rear yardTwo-car attached garageHardwood-floored bedroomsUsable outdoor spacePrimary bedroomWood cabinetryTile flooring
- 14 days |
- 1,380 |
- 88 |
Likely to sell faster than
Zillow last checked:
Listing updated:
Listed by:
Benji Lytle 480-462-5392,
Opendoor Brokerage LLC,
Shelby Hernandez 469-575-3157,
Opendoor Brokerage LLC
Source: Heartland MLS as distributed by MLS GRID,MLS#: 2634544
Facts & features
Interior
Bedrooms & bathrooms
- Bedrooms: 4
- Bathrooms: 3
- Full bathrooms: 3
Heating
- Forced Air
Cooling
- Electric
Features
- Basement: Finished
- Number of fireplaces: 1
Interior area
- Total structure area: 2,390
- Total interior livable area: 2,390 sqft
- Finished area above ground: 1,856
- Finished area below ground: 534
Property
Parking
- Total spaces: 2
- Parking features: Attached
- Attached garage spaces: 2
Lot
- Size: 10,812 Square Feet
Details
- Parcel number: 194019100005031000
Construction
Type & style
- Home type: SingleFamily
- Property subtype: Single Family Residence
Materials
- Vinyl Siding
- Roof: Composition
Condition
- Year built: 1968
Utilities & green energy
- Sewer: Public Sewer
- Water: Public
Community & HOA
Community
- Subdivision: Park Plaza
HOA
- Has HOA: Yes
- HOA fee: $100 annually
- HOA name: Park Plaza Homes Association
Location
- Region: Kansas City
Financial & listing details
- Price per square foot: $140/sqft
- Tax assessed value: $254,635
- Annual tax amount: $4,331
- Date on market: 7/31/2026
- Listing terms: Cash,Conventional,VA Loan
- Ownership: Private
Estimated market value
Not available
Estimated sales range
Not available
Not available
Price history
| Date | Event | Price |
|---|---|---|
| 7/31/2026 | Listed for sale | $335,000+54.4%$140/sqft |
Source:  Heartland MLS as distributed by MLS GRID #2634544 Report a problem Heartland MLS as distributed by MLS GRID #2634544 Report a problem | ||
| 6/29/2020 | Sold | -- |
Source: Heartland MLS as distributed by MLS GRID #2208890 Report a problem | ||
| 4/14/2020 | Pending sale | $217,000$91/sqft |
Source: ReeceNichols - Lee's Summit #2208890 Report a problem | ||
| 4/8/2020 | Listed for sale | $217,000$91/sqft |
Source: ReeceNichols - Lee's Summit #2208890 Report a problem | ||
| 3/2/2020 | Pending sale | $217,000$91/sqft |
Source: ReeceNichols - Lee's Summit #2208890 Report a problem | ||
| 2/27/2020 | Listed for sale | $217,000-3.6%$91/sqft |
Source: ReeceNichols - Lee's Summit #2208890 Report a problem | ||
| 11/23/2019 | Listing removed | $225,000$94/sqft |
Source: ReeceNichols - Lees Summit #2182482 Report a problem | ||
| 9/13/2019 | Price change | $225,000-2.2%$94/sqft |
Source: ReeceNichols - Lees Summit #2182482 Report a problem | ||
| 8/22/2019 | Price change | $230,000-3.8%$96/sqft |
Source: ReeceNichols Lees Summit #2182482 Report a problem | ||
| 8/9/2019 | Listed for sale | $239,000$100/sqft |
Source: ReeceNichols Lees Summit #2182482 Report a problem | ||
Public tax history
| Year | Property taxes | Tax assessment |
|---|---|---|
| 2025 | $4,331 +11.6% | $48,380 |
| 2024 | $3,879 +0.1% | $48,380 |
| 2023 | $3,874 +10.8% | $48,380 +14.5% |
| 2022 | $3,495 -0.3% | $42,254 |
| 2021 | $3,507 +32.6% | $42,254 +34.7% |
| 2020 | $2,644 | $31,363 +14.8% |
| 2018 | -- | $27,325 |
| 2017 | $2,278 +30.2% | $27,325 +31% |
| 2016 | $1,749 -0.3% | $20,856 |
| 2015 | $1,754 +9.3% | $20,856 +8.6% |
| 2013 | $1,605 | $19,202 |
| 2012 | -- | $19,202 |
| 2011 | -- | $19,202 |
| 2010 | -- | $19,202 |
| 2009 | -- | $19,202 |
Find assessor info on the county website
Monthly payment
Est. payment
Payment breakdown
Explore the cost of this home by adjusting the details. Changes won't be saved.Climate risks
Neighborhood: Park Plaza
Nearby schools
GreatSchools rating
- 5/10Thomas B. Chinn Elementary SchoolGrades: K-5Distance: 0.2 mi
- 5/10Plaza Middle SchoolGrades: 6-8Distance: 0.8 mi
- 9/10Park Hill High SchoolGrades: 9-12Distance: 2.3 mi
Schools provided by the listing agent
- Elementary: Chinn
- Middle: Plaza
- High: Park Hill
Source: Heartland MLS as distributed by MLS GRID. This data may not be complete. We recommend contacting the local school district to confirm school assignments for this home.
- $337,5004 bd3 ba2.2k sqft6912 N Overland Dr, Kansas City, MO 64151Off Market
- $271,7003 bd2 ba1.6k sqft6920 N Overland Dr, Kansas City, MO 64151Off Market
- $347,6004 bd3 ba1.8k sqft6917 N Dawn Ln, Kansas City, MO 64151Off Market

- $358,6004 bd3 ba1.8k sqft6917 NW Dawn Ln, Kansas City, MO 64151Off Market
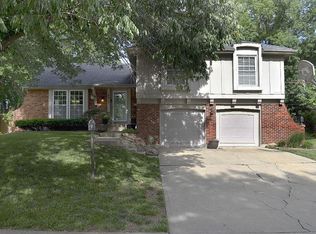
- $354,5004 bd3 ba1.8k sqft6913 N Dawn Ln, Kansas City, MO 64151Off Market
- $390,9004 bd3 ba-- sqft6921 NW Dawn Ln, Kansas City, MO 64151Off Market
- $---- bd-- ba-- sqft6913 NW Dawn Ln, Kansas City, MO 64151Off Market
- $337,5004 bd3 ba1.8k sqft6921 N Dawn Ln, Kansas City, MO 64151Off Market
A local agent can set up tours, give advice and negotiate with sellers.
A local lender can help you make sure your offer is ready when you are.
Similar homes
- $376,0003 bd3 ba2.3k sqft7401 N Strathbury Ave, Kansas City, MO 64151For Sale
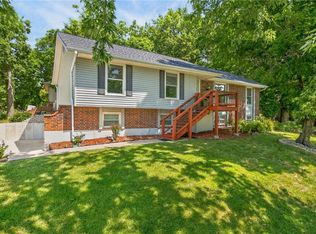 MLS ID #2632755, Micah Marrs, Keller Williams KC North. Heartland MLS as distributed by MLS GRID
 - $325,0005 bd4 ba2.3k sqft5524 NW Raintree Dr, Kansas City, MO 64152For Sale
 MLS ID #2635868, Brad Whitford, HomeSmart Legacy. Heartland MLS as distributed by MLS GRID
 - $310,0003 bd2 ba2.5k sqft8717 NW Old Stagecoach Rd, Kansas City, MO 64154For Sale
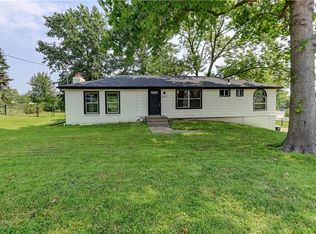 MLS ID #2635390, Abbas Altaie, Worth Clark Realty. Heartland MLS as distributed by MLS GRID
 - $310,0004 bd3 ba1.8k sqft5243 N Lydia Ave, Kansas City, MO 64118For Sale
 MLS ID #2623514, Benji Lytle, Opendoor Brokerage LLC. Heartland MLS as distributed by MLS GRID
 - $470,0004 bd4 ba3.4k sqft7648 N Lucerne Ct, Kansas City, MO 64151For SaleMLS ID #2618663, Nelson Home Group, Keller Williams KC North. Heartland MLS as distributed by MLS GRID
- $340,0004 bd3 ba1.7k sqft707 NE 115th Ter, Kansas City, MO 64155For SaleMLS ID #2628003, Jamie Ferrara, Worth Clark Realty. Heartland MLS as distributed by MLS GRID
- $340,0003 bd2 ba1.5k sqft3405 NE 49th Ter, Kansas City, MO 64119For SaleMLS ID #2634972, Kelli Chabot, Keller Williams KC North. Heartland MLS as distributed by MLS GRID
- $360,0003 bd2 ba1.6k sqft1601 NE 77th St, Gladstone, MO 64118For SaleMLS ID #2635454, Caitlin Sirchia, Platinum Realty LLC. Heartland MLS as distributed by MLS GRID
- $402,9004 bd3 ba1.8k sqft1120 NE 82nd St, Kansas City, MO 64118For SaleMLS ID #2635513, Sarah Nuckols, RE/MAX Revolution. Heartland MLS as distributed by MLS GRID
- $369,0005 bd3 ba2.4k sqft226 NW 43rd St, Kansas City, MO 64116For SaleMLS ID #2629397, Paul Sidwell, RE/MAX Revolution. Heartland MLS as distributed by MLS GRID
- $340,0004 bd2 ba1.4k sqft6718 NW Brink St, Kansas City, MO 64152For SaleMLS ID #2621195, Sarah Legg, Platinum Realty LLC. Heartland MLS as distributed by MLS GRID
- $410,0004 bd3 ba1.9k sqft5101 NW 93rd St, Kansas City, MO 64154For SaleMLS ID #2629348, Kimberly Killian, Realty Platinum Professionals. Heartland MLS as distributed by MLS GRID
- $359,0004 bd3 ba2.4k sqft3706 N Grand Ave, Kansas City, MO 64116For SaleMLS ID #2623294, Michelle Harrington, RE/MAX Advantage. Heartland MLS as distributed by MLS GRID
- $285,0003 bd3 ba1.4k sqft5238 N Wayne Ave, Kansas City, MO 64118For SaleMLS ID #2635956, Grant Truster, Ruhlman Realty, LLC. Heartland MLS as distributed by MLS GRID
- $359,9003 bd3 ba3.4k sqft600 NW 66th St, Kansas City, MO 64118For SaleMLS ID #2619629, Shane Tyler, KC LOCAL HOMES. Heartland MLS as distributed by MLS GRID
- $275,0004 bd2 ba1.9k sqft3627 N Walrond Ave, Kansas City, MO 64117For SaleMLS ID #2634282, Stroud & Associates Team, Real Broker, LLC. Heartland MLS as distributed by MLS GRID
- $350,0003 bd3 ba1.8k sqft10947 N Wallace Ave, Kansas City, MO 64157For SaleMLS ID #2620026, Giap Phung, Platinum Realty LLC. Heartland MLS as distributed by MLS GRID
- $235,0002 bd3 ba1.6k sqft5363 NW Wagon Trl, Houston Lake, MO 64151For SaleMLS ID #2620052, Carolyn Carey, Berkshire Hathaway HomeServices All-Pro Real Estate. Heartland MLS as distributed by MLS GRID
- $265,0004 bd2 ba2.3k sqft6617 NE 49th Ter, Kansas City, MO 64119For SaleMLS ID #2634451, Amy Winkler, Platinum Realty LLC. Heartland MLS as distributed by MLS GRID
- $347,5003 bd4 ba2.2k sqft12109 E 49th Ter, Kansas City, MO 64133For SaleMLS ID #2634014, Karen Williams, Platinum Realty LLC. Heartland MLS as distributed by MLS GRID
