Don't miss this well-maintained gem just minutes from downtown Parkville and NW 64th Street shopping in unincorporated Platte County. The main level features an eat-in kitchen with walkout to the deck, opening into a large living space anchored by a fireplace. Two main-floor bedrooms and a full bath offer flexibility for guests, aging-in-place, or multi-generational living. Upstairs you'll find two more bedrooms with walk-in closets, and a full bath with shower over tub. The unfinished walkout basement opens to a large backyard. A finished basement room is ready to become a gym, media room, home office, or non-conforming bedroom. Home is all electric with South-facing roof and could be a great candidate for solar. Rare find in a great location and ready to make your own!
Active
Price cut: $10K (7/18)
$340,000
6718 NW Brink St, Kansas City, MO 64152
4beds
1,488sqft
:
Get pre-qualified$2,212/mo
Single Family Residence
Built in 1975
7,793 Square Feet Lot
$-- Zestimate®
$228/sqft
$-- HOA
What's special
Two main-floor bedroomsSouth-facing roof
- 54 days |
- 951 |
- 46 |
Zillow last checked:
Listing updated:
Listed by:
Sarah Legg 816-226-6596,
Platinum Realty LLC
Source: Heartland MLS as distributed by MLS GRID,MLS#: 2621195
Facts & features
Interior
Bedrooms & bathrooms
- Bedrooms: 4
- Bathrooms: 2
- Full bathrooms: 2
Bedroom 1
- Level: Main
Bedroom 2
- Level: Main
Bedroom 3
- Level: Second
Bedroom 4
- Level: Second
Bathroom 1
- Level: Main
Bathroom 2
- Level: Second
Bonus room
- Level: Basement
Breakfast room
- Level: Main
Kitchen
- Level: Main
Living room
- Level: Main
Heating
- Natural Gas
Cooling
- Electric
Appliances
- Included: Dishwasher, Disposal, Refrigerator, Free-Standing Electric Oven
- Laundry: Bedroom Level, In Basement
Features
- Ceiling Fan(s), Stained Cabinets, Walk-In Closet(s)
- Flooring: Laminate, Tile, Vinyl, Wood
- Doors: Storm Door(s)
- Basement: Full,Interior Entry,Walk-Out Access
- Number of fireplaces: 1
- Fireplace features: Living Room
Interior area
- Total structure area: 1,488
- Total interior livable area: 1,488 sqft
- Finished area above ground: 1,328
- Finished area below ground: 160
Property
Parking
- Total spaces: 2
- Parking features: Attached, Basement, Garage Faces Rear
- Attached garage spaces: 2
Features
- Patio & porch: Deck
- Fencing: Partial
Lot
- Size: 7,793 Square Feet
Details
- Parcel number: 204020400003010000
Construction
Type & style
- Home type: SingleFamily
- Architectural style: Traditional
- Property subtype: Single Family Residence
Materials
- Frame, Stone Veneer
- Roof: Composition
Condition
- Year built: 1975
Utilities & green energy
- Sewer: Public Sewer
- Water: Public
Community & HOA
Community
- Subdivision: Hidden Valley
HOA
- Has HOA: No
Location
- Region: Kansas City
Financial & listing details
- Price per square foot: $228/sqft
- Tax assessed value: $183,174
- Annual tax amount: $2,901
- Date on market: 6/15/2026
- Listing terms: Cash,Conventional,FHA,VA Loan
- Ownership: Private
- Road surface type: Paved
Estimated market value
Not available
Estimated sales range
Not available
Not available
Price history
| Date | Event | Price |
|---|---|---|
| 7/18/2026 | Price change | $340,000-2.9%$228/sqft |
Source:  Heartland MLS as distributed by MLS GRID #2621195 Report a problem Heartland MLS as distributed by MLS GRID #2621195 Report a problem | ||
| 6/15/2026 | Listed for sale | $350,000$235/sqft |
Source: Heartland MLS as distributed by MLS GRID #2621195 Report a problem | ||
Public tax history
| Year | Property taxes | Tax assessment |
|---|---|---|
| 2025 | $2,901 +12.1% | $34,804 |
| 2024 | $2,589 -0.2% | $34,804 |
| 2023 | $2,596 +12.1% | $34,804 +13.5% |
| 2022 | $2,316 -0.4% | $30,664 |
| 2021 | $2,325 +4.1% | $30,664 +6.4% |
| 2020 | $2,233 | $28,819 +13.6% |
| 2018 | -- | $25,372 |
| 2017 | $1,982 +8.5% | $25,372 +10.2% |
| 2016 | $1,827 -0.5% | $23,014 |
| 2015 | $1,836 +3% | $23,014 |
| 2013 | $1,783 | $23,014 |
| 2012 | -- | $23,014 |
| 2011 | -- | $23,014 |
| 2010 | -- | $23,014 |
| 2009 | -- | $23,014 |
Find assessor info on the county website
Monthly payment
Est. payment
Payment breakdown
Explore the cost of this home by adjusting the details. Changes won't be saved.Climate risks
Neighborhood: 64152
Nearby schools
GreatSchools rating
- 7/10Union Chapel Elementary SchoolGrades: K-5Distance: 0.6 mi
- 6/10Walden Middle SchoolGrades: 6-8Distance: 5.8 mi
- 8/10Park Hill South High SchoolGrades: 9-12Distance: 6.5 mi
Schools provided by the listing agent
- Elementary: Union Chapel
- Middle: Lakeview
- High: Park Hill South
Source: Heartland MLS as distributed by MLS GRID. This data may not be complete. We recommend contacting the local school district to confirm school assignments for this home.
- $333,5004 bd2 ba2.3k sqft6714 NW Brink St, Kansas City, MO 64152Off Market

- $294,9003 bd2 ba1.1k sqft6722 NW Brink St, Kansas City, MO 64152Off Market
- $--3 bd3 ba1.7k sqft6705 NW Hidden Valley Rd, Kansas City, MO 64152Sold
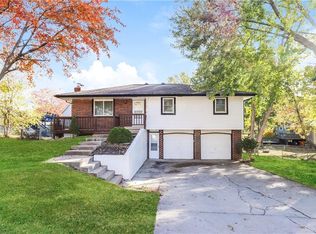
- $266,0003 bd2 ba1k sqft6710 NW Brink St, Parkville, MO 64152Off Market
- $304,5003 bd2 ba1.2k sqft14610 NW 67th St, Parkville, MO 64152Off Market
- $277,5003 bd2 ba1.1k sqft6737 NW Brink St, Kansas City, MO 64152Off Market
- $--3 bd3 ba1.7k sqft6701 NW Hidden Valley Rd, Kansas City, MO 64152Sold
- $279,1003 bd1 ba1.2k sqft14608 NW 67th St, Parkville, MO 64152Off Market
A local agent can set up tours, give advice and negotiate with sellers.
A local lender can help you make sure your offer is ready when you are.
Similar homes
- $335,0003 bd3 ba2k sqft6215 NW 65th St, Kansas City, MO 64151For Sale
 MLS ID #2625636, Jen Langston Justus, Dream Properties Real Estate. Heartland MLS as distributed by MLS GRID
 - $340,0004 bd3 ba1.7k sqft707 NE 115th Ter, Kansas City, MO 64155For Sale
 MLS ID #2628003, Jamie Ferrara, Worth Clark Realty. Heartland MLS as distributed by MLS GRID
 - $285,0004 bd2 ba1.8k sqft413 NW 88th Ter, Kansas City, MO 64155For Sale
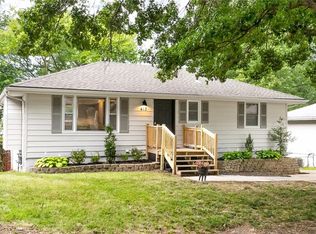 MLS ID #2635319, Lisa Beckham, United Real Estate Kansas City. Heartland MLS as distributed by MLS GRID
 - $300,0003 bd2 ba1.9k sqft5823 N Ava Ave, Kansas City, MO 64151For Sale
 MLS ID #2631636, Laura Belcher, RE/MAX Heritage. Heartland MLS as distributed by MLS GRID
 - $320,0003 bd3 ba1.6k sqft8410 New Jersey Ave, Kansas City, KS 66112For SaleMLS ID #2626298, Dwan Dryden, ReeceNichols -Johnson County W. Heartland MLS as distributed by MLS GRID
- $330,0003 bd2 ba1.2k sqft6133 Floyd St, Overland Park, KS 66202For SaleMLS ID #2633288, Scott Strevell, Keller Williams Realty Partners Inc.. Heartland MLS as distributed by MLS GRID
- $314,9003 bd3 ba1.7k sqft8721 N Campbell St, Kansas City, MO 64155For SaleMLS ID #2614916, SBD Team, SBD Housing Solutions LLC. Heartland MLS as distributed by MLS GRID
- $259,9003 bd1 ba888 sqft7409 NW 75th Ter, Kansas City, MO 64152For SaleMLS ID #2629175, Kelly Sloan, Home Sweet Home Realty. Heartland MLS as distributed by MLS GRID
- $289,9003 bd2 ba1.7k sqft4680 N Olive St, Kansas City, MO 64116For SaleMLS ID #2635505, Amy Arndorfer, Premium Realty Group LLC. Heartland MLS as distributed by MLS GRID
- $219,9503 bd1 ba1.5k sqft3254 N 63rd St, Kansas City, KS 66104For SaleMLS ID #2635474, Kadie Belshe, United Real Estate Kansas City. Heartland MLS as distributed by MLS GRID
- $385,0003 bd2 ba1.7k sqft3738 N 123rd St, Kansas City, KS 66109For SaleMLS ID #2628461, Andrew Caldwell, ReeceNichols - Leawood. Heartland MLS as distributed by MLS GRID
- $325,0003 bd3 ba1.7k sqft5925 Haskins St, Shawnee, KS 66216For SaleMLS ID #2626087, Becky Harper, Keller Williams Realty Partners Inc.. Heartland MLS as distributed by MLS GRID
- $275,0003 bd2 ba1.5k sqft606 NE 114th St, Kansas City, MO 64155For SaleMLS ID #2625129, Arabie Conner, Weichert, Realtors Welch & Co.. Heartland MLS as distributed by MLS GRID
- $320,0004 bd3 ba1.4k sqft403 Woodland Ave, Smithville, MO 64089For SaleMLS ID #2629714, Joseph Fees, ReeceNichols- Leawood Town Center. Heartland MLS as distributed by MLS GRID
- $300,0004 bd3 ba1.9k sqft213 Briar Ln, Kansas City, MO 64119For SaleMLS ID #2632302, DJ Merrill, HomeSmart Legacy. Heartland MLS as distributed by MLS GRID
- $350,0003 bd3 ba1.8k sqft10947 N Wallace Ave, Kansas City, MO 64157For SaleMLS ID #2620026, Giap Phung, Platinum Realty LLC. Heartland MLS as distributed by MLS GRID
- $300,0003 bd4 ba2k sqft3144 Lakeview Cir, Leavenworth, KS 66048For SaleMLS ID #2634676, Katelin Meyers, Realty Executives. Heartland MLS as distributed by MLS GRID
- $300,0003 bd2 ba2.2k sqft7912 Elizabeth Ave, Kansas City, KS 66112For SaleMLS ID #2624114, John Breitenstein, Platinum Realty LLC. Heartland MLS as distributed by MLS GRID
- $250,0003 bd1 ba1k sqft9241 State Ave, Kansas City, KS 66112For SaleMLS ID #2634922, Matthew Webb, Keller Williams Realty Partners Inc.. Heartland MLS as distributed by MLS GRID
- $325,0003 bd2 ba1k sqft5226 Garner Ln, Merriam, KS 66203For SaleMLS ID #2632777, John Samuel, Sean & Associates LLC. Heartland MLS as distributed by MLS GRID
