Welcome home to this well-maintained 3-bedroom, 2-bath home in the heart of the Northland! This home features beautiful hardwood floors, a large bonus room and a functional layout offering comfort and convenience. Enjoy the HARD TO FIND 2/3 ACRE private backyard, perfect for relaxing, entertaining and play. Easy access to I-29, Hwy 169 and I-35. Close to the airport and shopping!
Pending
$300,000
5823 N Ava Ave, Kansas City, MO 64151
3beds
1,926sqft
:
Get pre-qualified$1,971/mo
Single Family Residence
Built in 1977
0.67 Acres Lot
$305,500 Zestimate®
$156/sqft
$-- HOA
What's special
- 5 days |
- 3,234 |
- 302 |
Likely to sell faster than
Zillow last checked:
Listing updated:
Listed by:
Laura Belcher 816-786-0141,
RE/MAX Heritage,
Rachel Matus 816-564-5310,
RE/MAX Heritage
Source: Heartland MLS as distributed by MLS GRID,MLS#: 2631636
Facts & features
Interior
Bedrooms & bathrooms
- Bedrooms: 3
- Bathrooms: 2
- Full bathrooms: 2
Primary bedroom
- Area: 182 Square Feet
- Dimensions: 14 x 13
Bedroom 2
- Area: 121 Square Feet
- Dimensions: 11 x 11
Bedroom 3
- Area: 154 Square Feet
- Dimensions: 14 x 11
Dining room
- Area: 132 Square Feet
- Dimensions: 11 x 12
Family room
- Area: 322 Square Feet
- Dimensions: 23 x 14
Kitchen
- Area: 120 Square Feet
- Dimensions: 12 x 10
Living room
- Area: 324 Square Feet
- Dimensions: 27 x 12
Recreation room
- Area: 200 Square Feet
- Dimensions: 20 x 10
Heating
- Forced Air
Cooling
- Electric
Appliances
- Included: Disposal, Down Draft, Exhaust Fan, Refrigerator, Free-Standing Electric Oven, Gas Range
- Laundry: Main Level
Features
- Ceiling Fan(s), Kitchen Island, Pantry, Vaulted Ceiling(s)
- Flooring: Carpet, Wood
- Doors: Storm Door(s)
- Windows: Window Coverings, Storm Window(s)
- Basement: Basement BR,Concrete,Finished,Full
- Number of fireplaces: 2
- Fireplace features: Living Room, Recreation Room
Interior area
- Total structure area: 1,926
- Total interior livable area: 1,926 sqft
- Finished area above ground: 1,532
- Finished area below ground: 394
Property
Parking
- Total spaces: 1
- Parking features: Attached, Carport, Garage Door Opener, Garage Faces Front
- Garage spaces: 1
- Has carport: Yes
Features
- Patio & porch: Deck
- Spa features: Bath
Lot
- Size: 0.67 Acres
Details
- Additional structures: Shed(s)
- Parcel number: 199.029400002003000
Construction
Type & style
- Home type: SingleFamily
- Architectural style: Traditional
- Property subtype: Single Family Residence
Materials
- Brick Trim, Metal Siding
- Roof: Composition
Condition
- Year built: 1977
Utilities & green energy
- Sewer: Public Sewer
- Water: Public
Community & HOA
Community
- Security: Smoke Detector(s)
- Subdivision: Breen Hills
HOA
- Has HOA: No
Location
- Region: Kansas City
Financial & listing details
- Price per square foot: $156/sqft
- Tax assessed value: $185,325
- Annual tax amount: $3,152
- Date on market: 8/6/2026
- Listing terms: Cash,Conventional,FHA,VA Loan
- Ownership: Private
Estimated market value
$305,500
$281,000 - $330,000
$2,286/mo
Price history
| Date | Event | Price |
|---|---|---|
| 8/10/2026 | Pending sale | $300,000$156/sqft |
Source:  Heartland MLS as distributed by MLS GRID #2631636 Report a problem Heartland MLS as distributed by MLS GRID #2631636 Report a problem | ||
| 8/6/2026 | Listed for sale | $300,000$156/sqft |
Source: Heartland MLS as distributed by MLS GRID #2631636 Report a problem | ||
Public tax history
| Year | Property taxes | Tax assessment |
|---|---|---|
| 2025 | $3,152 +11.6% | $35,212 |
| 2024 | $2,823 +0.1% | $35,212 |
| 2023 | $2,819 +10.8% | $35,212 +14.5% |
| 2022 | $2,544 -0.3% | $30,753 |
| 2021 | $2,552 +2.8% | $30,753 +4.4% |
| 2020 | $2,484 | $29,455 +19.3% |
| 2018 | -- | $24,700 |
| 2017 | $2,059 -0.6% | $24,700 |
| 2016 | $2,071 -0.3% | $24,700 |
| 2015 | $2,078 +1.1% | $24,700 |
| 2013 | $2,054 | $24,700 |
| 2012 | -- | $24,700 |
| 2011 | -- | $24,700 |
| 2010 | -- | $24,700 |
| 2009 | -- | $24,700 |
Find assessor info on the county website
Monthly payment
Est. payment
Payment breakdown
Explore the cost of this home by adjusting the details. Changes won't be saved.Climate risks
Neighborhood: Breen Hills
Nearby schools
GreatSchools rating
- 3/10Line Creek Elementary SchoolGrades: K-5Distance: 0.9 mi
- 6/10Walden Middle SchoolGrades: 6-8Distance: 0.7 mi
- 8/10Park Hill South High SchoolGrades: 9-12Distance: 1.9 mi
Schools provided by the listing agent
- Elementary: Line Creek
- Middle: Walden
- High: Park Hill South
Source: Heartland MLS as distributed by MLS GRID. This data may not be complete. We recommend contacting the local school district to confirm school assignments for this home.
- $299,8003 bd1 ba1.4k sqft5815 N Ava Ave, Kansas City, MO 64151Off Market
- $385,0004 bd3 ba2.8k sqft5831 N Ava Ave, Kansas City, MO 64151For Sale

- $302,0003 bd2 ba1.1k sqft5822 N Lenox Ave, Kansas City, MO 64151Off Market
- $234,6002 bd1 ba1.1k sqft5807 N Ava Ave, Kansas City, MO 64151Off Market
- $275,1003 bd1 ba1.2k sqft5741 N Ava Ter, Kansas City, MO 64151Off Market
- $258,2003 bd1 ba1k sqft5820 N Lenox Ave, Kansas City, MO 64151Off Market
- $324,5003 bd3 ba2k sqft5745 N Ava Ter, Kansas City, MO 64151Off Market
- $298,7003 bd3 ba1.9k sqft5839 N Ava Ave, Kansas City, MO 64151Off Market
A local agent can set up tours, give advice and negotiate with sellers.
A local lender can help you make sure your offer is ready when you are.
Similar homes
- $289,9003 bd2 ba1.7k sqft4680 N Olive St, Kansas City, MO 64116For Sale
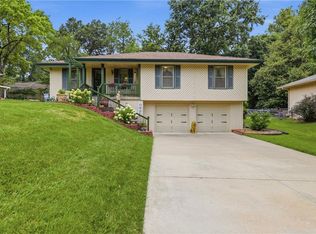 MLS ID #2635505, Amy Arndorfer, Premium Realty Group LLC. Heartland MLS as distributed by MLS GRID
 - $376,0003 bd3 ba2.3k sqft7401 N Strathbury Ave, Kansas City, MO 64151For Sale
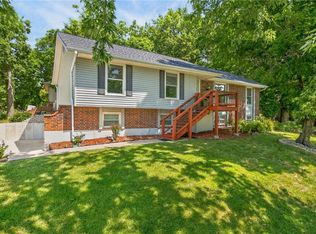 MLS ID #2632755, Micah Marrs, Keller Williams KC North. Heartland MLS as distributed by MLS GRID
 - $310,0004 bd2 ba1.7k sqft400 West St, Parkville, MO 64152For Sale
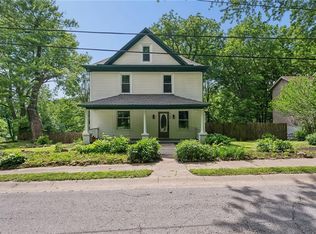 MLS ID #2624587, Joanna Berkebile, RE/MAX Revolution. Heartland MLS as distributed by MLS GRID
 - $360,0003 bd2 ba1.6k sqft1601 NE 77th St, Gladstone, MO 64118For Sale
 MLS ID #2635454, Caitlin Sirchia, Platinum Realty LLC. Heartland MLS as distributed by MLS GRID
 - $225,0002 bd2 ba2k sqft5048 N Olive St, Kansas City, MO 64118For SaleMLS ID #2628350, Martha Cromwell, The Real Estate Store LLC. Heartland MLS as distributed by MLS GRID
- $300,0003 bd4 ba2k sqft3144 Lakeview Cir, Leavenworth, KS 66048For SaleMLS ID #2634676, Katelin Meyers, Realty Executives. Heartland MLS as distributed by MLS GRID
- $402,9004 bd3 ba1.8k sqft1120 NE 82nd St, Kansas City, MO 64118For SaleMLS ID #2635513, Sarah Nuckols, RE/MAX Revolution. Heartland MLS as distributed by MLS GRID
- $224,9003 bd1 ba1.1k sqft2412 NE 59th Ter, Kansas City, MO 64118For SaleMLS ID #2635677, Drew Page, RE/MAX Premier Realty. Heartland MLS as distributed by MLS GRID
- $300,0003 bd2 ba2.2k sqft7912 Elizabeth Ave, Kansas City, KS 66112For SaleMLS ID #2624114, John Breitenstein, Platinum Realty LLC. Heartland MLS as distributed by MLS GRID
- $300,0004 bd3 ba1.9k sqft17205 E 28th Ter S, Independence, MO 64057For SaleMLS ID #2631077, Linda Mueller, ReeceNichols - Lees Summit. Heartland MLS as distributed by MLS GRID
- $274,9003 bd3 ba1.4k sqft5609 Manning Ave, Raytown, MO 64133For SaleMLS ID #2635490, Robert Salmons, Entera Realty. Heartland MLS as distributed by MLS GRID
- $340,0004 bd3 ba1.7k sqft707 NE 115th Ter, Kansas City, MO 64155For SaleMLS ID #2628003, Jamie Ferrara, Worth Clark Realty. Heartland MLS as distributed by MLS GRID
- $275,0004 bd3 ba2.3k sqft4952 N Brighton Ave, Kansas City, MO 64119For SaleMLS ID #2577371, Dani Beyer Team, Keller Williams KC North. Heartland MLS as distributed by MLS GRID
- $275,0002 bd1 ba1.3k sqft415 NE Moreland Dr, Kansas City, MO 64118For SaleMLS ID #2633275, JC Sanders, ReeceNichols-KCN. Heartland MLS as distributed by MLS GRID
- $249,0003 bd3 ba1.4k sqft5113 NE 48th St, Kansas City, MO 64119For SaleMLS ID #2620049, Kris Wheeler, Platinum Realty LLC. Heartland MLS as distributed by MLS GRID
- $235,0003 bd3 ba1.9k sqft8399 NW Waukomis Dr, Kansas City, MO 64151For SaleMLS ID #2622006, Dani Beyer Team, Keller Williams KC North. Heartland MLS as distributed by MLS GRID
- $295,0003 bd2 ba2.4k sqft10516 E 35th St S, Independence, MO 64052For SaleMLS ID #2629939, Mark Wiesemann, RE/MAX Heritage. Heartland MLS as distributed by MLS GRID
- $219,9503 bd1 ba1.5k sqft3254 N 63rd St, Kansas City, KS 66104For SaleMLS ID #2635474, Kadie Belshe, United Real Estate Kansas City. Heartland MLS as distributed by MLS GRID
- $260,0003 bd3 ba1.5k sqft3417 NE Prather Rd, Kansas City, MO 64116For SaleMLS ID #2624637, JC Sanders, ReeceNichols-KCN. Heartland MLS as distributed by MLS GRID
- $285,0003 bd3 ba1.7k sqft11219 Evans St, Sugar Creek, MO 64054For SaleMLS ID #2632453, Richey Real Estate Group, Real Broker, LLC-MO. Heartland MLS as distributed by MLS GRID
