LOCATION is AWESOME! CONDITION is AWESOME! PRICE is AWESOME! CHARM is AWESOME! NEW PRICE on this Hidden Gem in Clay County's North Oak Corridor! The Village of Oakwood Park is where you will find this ultra-charming 2-bedroom, 1-bath, 1.5-story home. A truly super cute residence featuring numerous updates throughout! Fresh interior and exterior paint, updated electrical, updated plumbing, main floor laundry (plus hookups in the basement) and a newer front porch are just some of the improvements you will appreciate. This MOVE-IN READY home offers a fantastic layout for everyday living AND entertains (with circular flow from living to dining to kitchen). It exudes comfort while maintaining its character. Step outside to enjoy the fully fenced, private backyard, perfect for relaxing, entertaining, pets, or gardening. And gardeners will be impressed with the amazing array of plantings throughout the landscape. A truly wonderful opportunity for first-time homebuyers, those wanting the ease of one-level living or anyone looking for a home that's ready to enjoy from day one! NOTE: Residents of the "Villages" have a KCMO mailing addresses but do NOT pay the KC Earnings Tax! Award winning North Kansas City School District too! Are you ready to live the Village life?
Active
Price cut: $7.5K (8/22)
$267,500
415 NE Moreland Dr, Kansas City, MO 64118
2beds
1,347sqft
Single Family Residence
Built in 1940
8,712 Square Feet Lot
$-- Zestimate®
$199/sqft
$-- HOA
What's special
Fully fenced private backyardNewer front porchUpdated electricalNumerous updates throughoutUpdated plumbingMain floor laundry
- 31 days
- 766
- 71
Zillow last checked:
Listing updated:
Listed by:
JC Sanders 816-582-7155,
ReeceNichols-KCN,
Alfredo Rodriguez Cortez 816-801-9122,
ReeceNichols-KCN
Source: Heartland MLS as distributed by MLS GRID,MLS#: 2633275
Facts & features
Interior
Bedrooms & bathrooms
- Bedrooms: 2
- Bathrooms: 1
- Full bathrooms: 1
Primary bedroom
- Features: Walk-In Closet(s)
- Level: Main
Bedroom 2
- Features: All Carpet
- Level: Second
Bathroom 1
- Features: Ceramic Tiles, Shower Over Tub
- Level: Main
Dining room
- Level: Main
Kitchen
- Level: Main
Living room
- Features: Fireplace
- Level: Main
Sun room
- Features: Natural Stone Floor
- Level: Main
Heating
- Natural Gas
Cooling
- Electric
Appliances
- Included: Dryer, Refrigerator, Washer
- Laundry: Main Level, Multiple Locations
Features
- Flooring: Carpet, Tile, Wood
- Basement: Concrete,Full,Interior Entry
- Number of fireplaces: 1
- Fireplace features: Living Room
Interior area
- Total structure area: 1,347
- Total interior livable area: 1,347 sqft
- Finished area above ground: 1,347
Property
Parking
- Total spaces: 1
- Parking features: Attached, Garage Door Opener, Garage Faces Front
- Attached garage spaces: 1
Features
- Patio & porch: Patio
- Fencing: Metal,Privacy
Lot
- Size: 8,712 Square Feet
- Dimensions: 70 x 116.04 x 70.03 x 118.
- Features: City Lot
Details
- Parcel number: 139060013003.00
Construction
Type & style
- Home type: SingleFamily
- Architectural style: Tudor
- Property subtype: Single Family Residence
Materials
- Vinyl Siding
- Roof: Composition
Condition
- Year built: 1940
Utilities & green energy
- Sewer: Public Sewer
- Water: Public
Community & HOA
Community
- Subdivision: Oakwood Park
HOA
- Has HOA: No
Location
- Region: Kansas City
Financial & listing details
- Price per square foot: $199/sqft
- Tax assessed value: $30,440
- Annual tax amount: $1,796
- Date on market: 8/1/2026
- Listing terms: Cash,Conventional
- Ownership: Private
- Road surface type: Paved
Estimated market value
Not available
Estimated sales range
Not available
Not available
Price history
| Date | Event | Price |
|---|---|---|
| 8/22/2026 | Price change | $267,500-2.7%$199/sqft |
Source:  Heartland MLS as distributed by MLS GRID #2633275 Report a problem Heartland MLS as distributed by MLS GRID #2633275 Report a problem | ||
| 8/1/2026 | Listed for sale | $275,000+175%$204/sqft |
Source: Heartland MLS as distributed by MLS GRID #2633275 Report a problem | ||
| 1/22/2015 | Sold | -- |
Source: Heartland MLS as distributed by MLS GRID #1861009 Report a problem | ||
| 10/24/2014 | Listing removed | $100,000$74/sqft |
Source: RE/MAX Results #1861009 Report a problem | ||
| 9/12/2014 | Listed for sale | $100,000$74/sqft |
Source: RE/MAX Results #1861009 Report a problem | ||
| 6/3/2014 | Pending sale | $100,000$74/sqft |
Source: RE/MAX Results #1861009 Report a problem | ||
| 5/10/2014 | Price change | $100,000-2.9%$74/sqft |
Source: RE/MAX Results #1861009 Report a problem | ||
| 4/26/2014 | Price change | $103,000-2.4%$76/sqft |
Source: RE/MAX Results #1861009 Report a problem | ||
| 4/12/2014 | Price change | $105,500-1.4%$78/sqft |
Source: RE/MAX Results #1861009 Report a problem | ||
| 3/28/2014 | Price change | $107,000-2.3%$79/sqft |
Source: RE/MAX Results #1861009 Report a problem | ||
| 3/1/2014 | Price change | $109,500-2.2%$81/sqft |
Source: RE/MAX Results #1861009 Report a problem | ||
| 1/21/2014 | Price change | $112,000-2.2%$83/sqft |
Source: RE/MAX Results #1861009 Report a problem | ||
| 1/4/2014 | Price change | $114,500-2.1%$85/sqft |
Source: RE/MAX Results #1861009 Report a problem | ||
| 12/25/2013 | Price change | $117,000-2.1%$87/sqft |
Source: RE/MAX Results #1861009 Report a problem | ||
| 12/10/2013 | Listed for sale | $119,500$89/sqft |
Source: RE/MAX Results #1861009 Report a problem | ||
Public tax history
| Year | Property taxes | Tax assessment |
|---|---|---|
| 2025 | $1,901 +5.3% | $30,440 +16.8% |
| 2024 | $1,806 +0.6% | $26,070 |
| 2023 | $1,796 +10.7% | $26,070 +13.9% |
| 2022 | $1,622 -0.1% | $22,880 |
| 2021 | $1,623 +1.6% | $22,880 +10.7% |
| 2020 | $1,597 | $20,670 0% |
| 2019 | $1,597 +0% | $20,672 +11.1% |
| 2018 | $1,596 +7.3% | $18,600 |
| 2017 | $1,488 | $18,600 |
| 2016 | $1,488 | $18,600 |
| 2015 | $1,488 +0.1% | $18,600 |
| 2014 | $1,486 | $18,600 |
| 2013 | -- | $18,600 -2.3% |
| 2012 | -- | $19,040 |
| 2011 | -- | $19,040 -5.6% |
| 2010 | -- | $20,160 |
| 2009 | -- | $20,160 -1.2% |
| 2007 | -- | $20,410 +3% |
| 2006 | -- | $19,820 |
| 2005 | $1,299 | $19,820 +8% |
| 2004 | -- | $18,360 |
| 2003 | -- | $18,360 +28.8% |
| 2002 | -- | $14,250 +5.7% |
| 2001 | -- | $13,480 |
Find assessor info on the county website
Monthly payment
Est. payment
Payment breakdown
Explore the cost of this home by adjusting the details. Changes won't be saved.Climate risks
Neighborhood: 64118
Nearby schools
Schools provided by the listing agent
- Elementary: Oakwood Manor
- Middle: Antioch
- High: Oak Park
Source: Heartland MLS as distributed by MLS GRID. This data may not be complete. We recommend contacting the local school district to confirm school assignments for this home.
Similar homes
- $260,0003 bd2 ba1.3k sqft6600 NW Hamer Dr, Kansas City, MO 64118For Sale
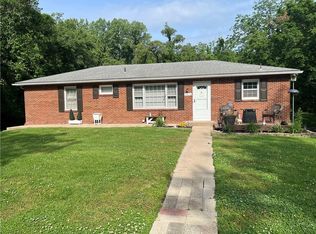 MLS ID #2633348, Eric Craig Team, ReeceNichols-KCN. Heartland MLS as distributed by MLS GRID
 - $250,0004 bd2 ba1.1k sqft2101 NE 62nd St, Kansas City, MO 64118For Sale
 MLS ID #2614775, Jolene Martens, EXP Realty LLC. Heartland MLS as distributed by MLS GRID
 - $239,9903 bd2 ba1.5k sqft4921 N Garfield Ave, Kansas City, MO 64118For Sale
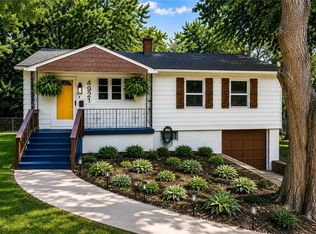 MLS ID #2628509, Jennifer Lund, Platinum Realty LLC. Heartland MLS as distributed by MLS GRID
 - $300,0003 bd2 ba1.5k sqft4835 NE Sherwood Dr, Kansas City, MO 64119For Sale
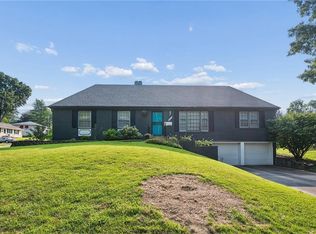 MLS ID #2634503, Steven Hall, Realty Results. Heartland MLS as distributed by MLS GRID
