Welcome to this charming 3-bedroom, 1-bath home located in the desirable Golden Acres subdivision! This well-maintained home is full of character, featuring beautiful hardwood floors throughout, gorgeous woodworking, and custom faux wood blinds.
Situated on a large lot, the home offers plenty of outdoor space to enjoy, including a spacious 16’ x 20’ deck that’s perfect for relaxing or entertaining.
The exterior has been thoughtfully updated with a newer roof, vinyl siding, and 6-inch gutters, offering both great curb appeal and added peace of mind.
With its beautiful original details, thoughtful updates, and pride of ownership throughout, this Golden Acres home is truly move-in ready and waiting for its next owner!
Active
$255,000
734 E Manor Rd, Independence, MO 64055
3beds
1,483sqft
Single Family Residence
Built in 1934
0.47 Acres Lot
$-- Zestimate®
$172/sqft
$-- HOA
What's special
- 18 days
- 467
- 45
Zillow last checked:
Listing updated:
Listed by:
Kyle Sharp 816-564-1358,
HomeSmart Legacy
Source: Heartland MLS as distributed by MLS GRID,MLS#: 2638501
Facts & features
Interior
Bedrooms & bathrooms
- Bedrooms: 3
- Bathrooms: 1
- Full bathrooms: 1
Primary bedroom
- Features: Carpet
- Level: Second
- Area: 168 Square Feet
- Dimensions: 12 x 14
Bedroom 2
- Level: Second
- Area: 120 Square Feet
- Dimensions: 10 x 12
Bedroom 3
- Level: Second
- Area: 136 Square Feet
- Dimensions: 8 x 17
Breakfast room
- Level: First
- Area: 60 Square Feet
- Dimensions: 6 x 10
Dining room
- Features: Carpet
- Level: First
- Area: 168 Square Feet
- Dimensions: 12 x 14
Kitchen
- Features: Carpet
- Level: First
- Area: 80 Square Feet
- Dimensions: 8 x 10
Living room
- Features: Carpet
- Level: First
- Area: 234 Square Feet
- Dimensions: 13 x 18
Heating
- Forced Air
Cooling
- Electric
Appliances
- Included: Dishwasher, Disposal, Microwave, Refrigerator, Free-Standing Electric Oven
- Laundry: In Basement
Features
- Pantry, Stained Cabinets
- Flooring: Tile, Wood
- Windows: Window Coverings, Thermal Windows
- Basement: Full,Interior Entry,Stone/Rock
- Number of fireplaces: 2
- Fireplace features: Basement, Living Room
Interior area
- Total structure area: 1,483
- Total interior livable area: 1,483 sqft
- Finished area above ground: 1,483
Property
Parking
- Total spaces: 1
- Parking features: Detached
- Garage spaces: 1
Features
- Patio & porch: Deck
Lot
- Size: 0.47 Acres
- Dimensions: 66 x 305 x 66 x 305
Details
- Parcel number: 26810012500000000
Construction
Type & style
- Home type: SingleFamily
- Architectural style: Cape Cod
- Property subtype: Single Family Residence
Materials
- Brick Trim, Shingle Siding
- Roof: Composition
Condition
- Year built: 1934
Utilities & green energy
- Sewer: Public Sewer
- Water: Public
Community & HOA
Community
- Subdivision: Golden Acres
HOA
- Has HOA: No
Location
- Region: Independence
Financial & listing details
- Price per square foot: $172/sqft
- Tax assessed value: $173,240
- Annual tax amount: $2,352
- Date on market: 8/28/2026
- Listing terms: Cash,Conventional,FHA,VA Loan
- Ownership: Private
Estimated market value
Not available
Estimated sales range
Not available
Not available
Price history
| Date | Event | Price |
|---|---|---|
| 8/28/2026 | Listed for sale | $255,000+121.9%$172/sqft |
Source:  Heartland MLS as distributed by MLS GRID #2638501 Report a problem Heartland MLS as distributed by MLS GRID #2638501 Report a problem | ||
| 9/27/2009 | Listing removed | $114,900$77/sqft |
Source: Reece and Nichols Realtors #1626259 Report a problem | ||
| 8/5/2009 | Listed for sale | $114,900$77/sqft |
Source: Reece and Nichols Realtors #1626259 Report a problem | ||
Public tax history
| Year | Property taxes | Tax assessment |
|---|---|---|
| 2025 | $2,352 -11.4% | $32,915 -14.1% |
| 2024 | $2,656 +2.3% | $38,334 |
| 2023 | $2,595 +41.2% | $38,334 +54% |
| 2022 | $1,839 +0% | $24,891 |
| 2021 | $1,838 +4.1% | $24,891 +7.2% |
| 2020 | $1,765 +1.6% | $23,222 |
| 2019 | $1,736 | $23,222 +15.9% |
| 2018 | $1,736 +7.5% | $20,036 |
| 2017 | $1,615 +4.7% | $20,036 +2.6% |
| 2016 | $1,543 +4.9% | $19,533 +3% |
| 2014 | $1,471 +0.6% | $18,964 |
| 2013 | $1,462 +1.3% | $18,964 |
| 2012 | $1,444 +8.3% | $18,964 |
| 2011 | $1,334 +2.5% | $18,964 +6.4% |
| 2010 | $1,301 -2.6% | $17,825 |
| 2009 | $1,336 +0.2% | $17,825 -6% |
| 2008 | $1,333 +0.6% | $18,964 |
| 2007 | $1,325 +0.1% | $18,964 +1% |
| 2006 | $1,324 +10% | $18,776 |
| 2005 | $1,204 +0% | $18,776 +13% |
| 2004 | $1,204 +17.1% | $16,616 |
| 2003 | $1,028 +0.3% | $16,616 +15% |
| 2002 | $1,025 +10.1% | $14,449 |
| 2001 | $931 | $14,449 |
Find assessor info on the county website
Monthly payment
Est. payment
Payment breakdown
Explore the cost of this home by adjusting the details. Changes won't be saved.Climate risks
Neighborhood: Hanthorn
Nearby schools
Schools provided by the listing agent
- High: Truman
Source: Heartland MLS as distributed by MLS GRID. This data may not be complete. We recommend contacting the local school district to confirm school assignments for this home.
Similar homes
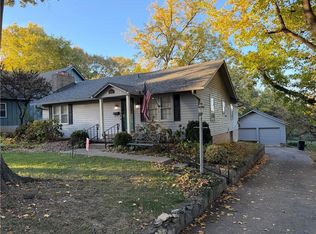
- $349,9503 bd2 ba1.5k sqft1902 S Lake Dr, Independence, MO 64055For Sale
 MLS ID #2638624, Brooke Miller, ReeceNichols - Country Club Plaza. Heartland MLS as distributed by MLS GRID
 - $259,9004 bd3 ba1.9k sqft3605 S Norwood Ave, Independence, MO 64052For Sale
 MLS ID #2637430, Dymon Wood, Realty Executives. Heartland MLS as distributed by MLS GRID
 - $250,0003 bd2 ba1.7k sqft13300 E Kentucky Rd, Independence, MO 64050For Sale
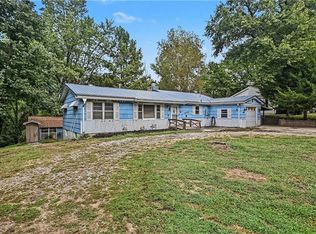 MLS ID #2636476, Cynthia Duncan, ReeceNichols - Lees Summit. Heartland MLS as distributed by MLS GRID
 - $215,0003 bd2 ba1.3k sqft12306 E 48th St S, Independence, MO 64055For Sale
 MLS ID #2638548, Kevin Ngo, Platinum Realty LLC. Heartland MLS as distributed by MLS GRID
