Check out this spacious 4-bedroom, 2 full bath, 1 half bath home situated on a large oversized corner lot! With plenty of parking, a privacy-fenced backyard, and lots of room to spread out, this home has a layout that offers flexibility for many different needs. There is plenty of space to park an RV, add a shop or carport, or use the large side parking area for extra storage. The home features two bedrooms on the main level, including one with an accessible full bathroom, plus main-level laundry for added convenience. Upstairs you’ll find two additional bedrooms and a half bath. The basement offers even more potential and could be used for storage, tools, or turned into a workshop space. There is also an additional laundry hookup located in the basement. This home is perfect for someone looking for a move-in ready property with the ability to slowly update and make it their own over time.
Coming soon 09/04
$186,000
820 S Glenwood Ave, Independence, MO 64053
4beds
1,536sqft
Single Family Residence
Built in 1940
0.31 Acres Lot
$-- Zestimate®
$121/sqft
$-- HOA
What's special
- --
- on Zillow |
- 370
- views |
- 37
- saves |
Zillow last checked:
Listing updated:
Listed by:
Aubri Blaize Blaize 816-778-6109,
Keller Williams KC North
Source: Heartland MLS as distributed by MLS GRID,MLS#: 2621562
Facts & features
Interior
Bedrooms & bathrooms
- Bedrooms: 4
- Bathrooms: 3
- Full bathrooms: 2
- 1/2 bathrooms: 1
Primary bedroom
- Level: First
- Area: 174 Square Feet
- Dimensions: 12 x 14
Bedroom 2
- Level: Second
- Area: 168 Square Feet
- Dimensions: 14 x 12
Bedroom 3
- Level: Second
- Area: 290 Square Feet
- Dimensions: 24 x 12
Bedroom 4
- Level: First
- Area: 180 Square Feet
- Dimensions: 12 x 15
Bathroom 1
- Features: Shower Over Tub
- Level: First
- Area: 40 Square Feet
- Dimensions: 8 x 5
Dining room
- Level: First
- Area: 176 Square Feet
- Dimensions: 16 x 11
Half bath
- Level: Second
- Area: 49 Square Feet
- Dimensions: 7 x 7
Kitchen
- Level: First
- Area: 144 Square Feet
- Dimensions: 20 x 7
Living room
- Level: First
- Area: 217 Square Feet
- Dimensions: 15 x 14
Utility room
- Level: First
- Area: 81 Square Feet
- Dimensions: 13.5 x 6
Heating
- Natural Gas
Cooling
- Attic Fan, Electric
Appliances
- Laundry: Main Level
Features
- Ceiling Fan(s)
- Flooring: Carpet, Vinyl, Wood
- Doors: Storm Door(s)
- Windows: Skylight(s), Storm Window(s)
- Basement: Unfinished,Stone/Rock
- Number of fireplaces: 1
Interior area
- Total structure area: 1,536
- Total interior livable area: 1,536 sqft
- Finished area above ground: 1,536
- Finished area below ground: 0
Property
Parking
- Parking features: Off Street, Other, Tandem
Accessibility
- Accessibility features: Accessible Full Bath
Features
- Fencing: Privacy,Wood
Lot
- Size: 0.31 Acres
- Dimensions: 100 x 134
- Features: Corner Lot
Details
- Parcel number: 27210063300000000
Construction
Type & style
- Home type: SingleFamily
- Architectural style: Cape Cod
- Property subtype: Single Family Residence
Materials
- Vinyl Siding
- Roof: Composition
Condition
- Year built: 1940
Utilities & green energy
- Sewer: Public Sewer
- Water: Public
Community & HOA
Community
- Subdivision: Evanston Park
HOA
- Has HOA: No
Location
- Region: Independence
Financial & listing details
- Price per square foot: $121/sqft
- Tax assessed value: $120,340
- Annual tax amount: $1,672
- Date on market: 5/28/2026
- Listing terms: Cash,Conventional,FHA,VA Loan
- Ownership: Private
- Road surface type: Paved
Estimated market value
Not available
Estimated sales range
Not available
Not available
Price history
| Date | Event | Price |
|---|---|---|
| 8/12/2026 | Listing removed | -- |
Source: Owner Report a problem | ||
| 5/14/2026 | Listed for sale | $180,000+20.1%$117/sqft |
Source: Owner Report a problem | ||
| 6/13/2024 | Sold | -- |
Source:  Heartland MLS as distributed by MLS GRID #2481762 Report a problem Heartland MLS as distributed by MLS GRID #2481762 Report a problem | ||
| 4/15/2024 | Contingent | $149,900$98/sqft |
Source: Heartland MLS as distributed by MLS GRID #2481762 Report a problem | ||
| 4/13/2024 | Listed for sale | $149,900$98/sqft |
Source: Heartland MLS as distributed by MLS GRID #2481762 Report a problem | ||
| 4/7/2024 | Contingent | $149,900$98/sqft |
Source: Heartland MLS as distributed by MLS GRID #2481762 Report a problem | ||
| 4/6/2024 | Listed for sale | $149,900$98/sqft |
Source: Heartland MLS as distributed by MLS GRID #2481762 Report a problem | ||
Public tax history
| Year | Property taxes | Tax assessment |
|---|---|---|
| 2025 | $1,672 +10.8% | $22,865 +8.1% |
| 2024 | $1,509 +2.5% | $21,161 |
| 2023 | $1,472 +11.8% | $21,161 +22.4% |
| 2022 | $1,317 +0.4% | $17,290 |
| 2021 | $1,312 +8.6% | $17,290 +11.6% |
| 2020 | $1,208 +1.5% | $15,497 |
| 2019 | $1,190 | $15,497 +14.9% |
| 2018 | $1,190 +8% | $13,488 |
| 2017 | $1,102 +3.7% | $13,488 +2.6% |
| 2016 | $1,062 +4.8% | $13,150 +3% |
| 2014 | $1,013 +0.6% | $12,767 |
| 2013 | $1,007 +1.2% | $12,767 |
| 2012 | $995 +1.7% | $12,767 |
| 2011 | $978 +2.4% | $12,767 +0% |
| 2010 | $955 -7.5% | $12,766 |
| 2009 | $1,032 +2.5% | $12,766 -11% |
| 2008 | $1,008 +3.4% | $14,345 |
| 2007 | $975 +0% | $14,345 +4% |
| 2006 | $975 +11.5% | $13,793 |
| 2005 | $874 +0% | $13,793 +13% |
| 2004 | $874 +10.7% | $12,206 |
| 2003 | $789 +0% | $12,206 +12% |
| 2002 | $789 +1.1% | $10,898 |
| 2001 | $780 | $10,898 |
Find assessor info on the county website
Monthly payment
Est. payment
Payment breakdown
Explore the cost of this home by adjusting the details. Changes won't be saved.Climate risks
Neighborhood: Mount Washington
Nearby schools
GreatSchools rating
- 4/10Fairmount Elementary SchoolGrades: PK-5Distance: 0.9 mi
- 6/10Clifford H. Nowlin Middle SchoolGrades: 6-8Distance: 2.1 mi
- 3/10Van Horn High SchoolGrades: 9-12Distance: 0.3 mi
Schools provided by the listing agent
- Elementary: Fairmount
- Middle: Nowlin
- High: Van Horn
Source: Heartland MLS as distributed by MLS GRID. This data may not be complete. We recommend contacting the local school district to confirm school assignments for this home.
- $--4 bd2 ba2.2k sqft818 S Glenwood Ave, Independence, MO 64053Sold
- $136,3003 bd1 ba1k sqft9306 E 9th St S, Independence, MO 64053Off Market

- $186,3004 bd2 ba1.9k sqft9315 E 9th St S, Independence, MO 64053Off Market
- $--3 bd3 ba1.6k sqft9400 E 9th St S, Independence, MO 64053Sold
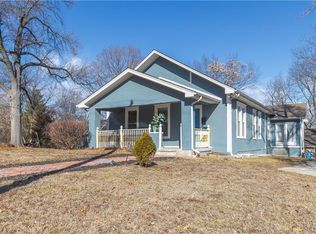
- $---- bd-- ba-- sqft9311 E 9th St S, Independence, MO 64053Sold
- $---- bd-- ba-- sqft9313 E 9th St S, Independence, MO 64053Off Market
- $160,9003 bd2 ba1.6k sqft9310 E 9th St S, Independence, MO 64053Off Market
- $--3 bd2 ba1.1k sqft9300 E 9th St S, Independence, MO 64053Sold
A local agent can set up tours, give advice and negotiate with sellers.
Similar homes
- $250,0003 bd2 ba1.7k sqft1711 N Hocker Ave, Independence, MO 64050For Sale
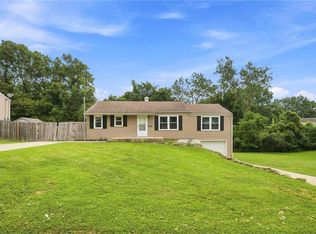 MLS ID #2638369, Janie Snider, Keller Williams Realty Partners Inc.. Heartland MLS as distributed by MLS GRID
 - $199,0004 bd2 ba1.3k sqft531 E College St, Independence, MO 64050For Sale
 MLS ID #2630755, Sherri Oaks, ReeceNichols - Lees Summit. Heartland MLS as distributed by MLS GRID
 - $180,0003 bd2 ba1.8k sqft1708 S Pearl St, Independence, MO 64055For Sale
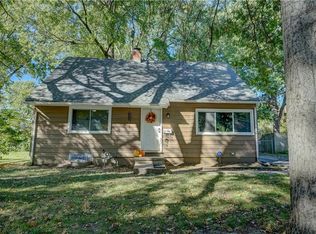 MLS ID #2635537, Cristin Walters, ReeceNichols - Lees Summit. Heartland MLS as distributed by MLS GRID
 - $215,0003 bd2 ba1.7k sqft10520 E 28th Ter S, Independence, MO 64052For Sale
 MLS ID #2628673, Wei Reid, Platinum Realty LLC. Heartland MLS as distributed by MLS GRID
 - $192,5003 bd1 ba950 sqft3106 N Union St, Independence, MO 64050For SaleMLS ID #2636735, David Riehle, 1st Class Real Estate KC. Heartland MLS as distributed by MLS GRID
- $175,0002 bd2 ba1k sqft2231 N River Blvd, Sugar Creek, MO 64050For SaleMLS ID #2634933, Nancy Kovarik, BHG Kansas City Homes. Heartland MLS as distributed by MLS GRID
- $175,0002 bd1 ba865 sqft3903 N Osage St, Independence, MO 64050For SaleMLS ID #2636213, Victoria Mccormick, 1st Class Real Estate KC. Heartland MLS as distributed by MLS GRID
- $179,0002 bd2 ba1.2k sqft3057 N 40th St, Kansas City, KS 66104For SaleMLS ID #2638675, Asiyah Lites-Rasheed, KW KANSAS CITY METRO. Heartland MLS as distributed by MLS GRID
- $159,0003 bd2 ba1k sqft2510 Bellefontaine Ave, Kansas City, MO 64127For SaleMLS ID #2638839, We Heart Homes Team, KW KANSAS CITY METRO. Heartland MLS as distributed by MLS GRID
- $225,0003 bd2 ba1.5k sqft9604 E 32nd St S, Independence, MO 64052For SaleMLS ID #2626806, Denise Foster, House Brokerage. Heartland MLS as distributed by MLS GRID
- $195,0002 bd1 ba1.1k sqft508 E 6th St, Kansas City, MO 64161For SaleMLS ID #2634628, Desmond Williams, 1st Class Real Estate KC. Heartland MLS as distributed by MLS GRID
- $209,9003 bd2 ba1.8k sqft4535 Waverly Ave, Kansas City, KS 66104For SaleMLS ID #2638883, Belen Villescas, Quality Cornerstone Realty. Heartland MLS as distributed by MLS GRID
- $195,0002 bd1 ba825 sqft2904 NE Parvin Rd, Kansas City, MO 64117For SaleMLS ID #2637897, Edder Morales, Keller Williams Realty Partners Inc.. Heartland MLS as distributed by MLS GRID
- $230,0003 bd2 ba1.4k sqft3603 S Claremont Ave, Independence, MO 64052For SaleMLS ID #2631201, Stephanie Davis, RE/MAX Revolution. Heartland MLS as distributed by MLS GRID
- $220,0004 bd2 ba1.8k sqft6716 Corrington Ave, Kansas City, MO 64133For SaleMLS ID #2636533, Sandy Murphy, ReeceNichols - Country Club Plaza. Heartland MLS as distributed by MLS GRID
- $200,0003 bd1 ba1.4k sqft3745 N Indiana Ave, Kansas City, MO 64117For SaleMLS ID #2634166, HAPPY 2 HELP NETWORK TEAM, Keller Williams KC North. Heartland MLS as distributed by MLS GRID
- $150,0003 bd2 ba1.2k sqft1729 N McCoy St, Independence, MO 64050For SaleMLS ID #2627989, The Collective Team, Compass Realty Group. Heartland MLS as distributed by MLS GRID
- $184,9003 bd1 ba1.3k sqft9125 Cherry St, Kansas City, MO 64131For SaleMLS ID #2635310, Sally Trave, BHG Kansas City Homes. Heartland MLS as distributed by MLS GRID
- $125,0003 bd2 ba1.4k sqft4004 Denton Rd, Kansas City, MO 64133For SaleMLS ID #2636821, Korbyn Shirey, ReeceNichols- Leawood Town Center. Heartland MLS as distributed by MLS GRID
- $247,0003 bd2 ba2.2k sqft520 N Pleasant St, Independence, MO 64050For SaleMLS ID #2634738, Eddie Davis, Orenda Real Estate Services. Heartland MLS as distributed by MLS GRID
