Beautifully remodeled 2-bedroom, 1-bath ranch tucked into a quiet neighborhood in the North Kansas City School District. This move-in-ready home features a spacious living room filled with natural light and a stunning updated kitchen with quartz countertops, stainless steel appliances, and a convenient sit-at peninsula. The gorgeous designer bathroom has been thoughtfully updated with stylish finishes. Outside, enjoy a large, private lot on nearly half an acre with plenty of room to relax or entertain. Conveniently located with easy highway access while still offering a peaceful neighborhood setting.
Pending
Price cut: $5K (9/14)
$190,000
2904 NE Parvin Rd, Kansas City, MO 64117
2beds
825sqft
Single Family Residence
Built in 1940
0.44 Acres Lot
$187,300 Zestimate®
$230/sqft
$-- HOA
What's special
- 45 days
- 273
- 30
Zillow last checked:
Listing updated:
Listed by:
Edder Morales 913-912-0552,
Keller Williams Realty Partners Inc.
Source: Heartland MLS as distributed by MLS GRID,MLS#: 2637897
Facts & features
Interior
Bedrooms & bathrooms
- Bedrooms: 2
- Bathrooms: 1
- Full bathrooms: 1
Heating
- Natural Gas
Cooling
- Electric
Appliances
- Included: Dishwasher
Features
- Windows: Window Coverings
- Basement: Crawl Space,Other
- Has fireplace: No
Interior area
- Total structure area: 825
- Total interior livable area: 825 sqft
- Finished area above ground: 825
- Finished area below ground: 0
Property
Parking
- Parking features: Other
Lot
- Size: 0.44 Acres
Details
- Parcel number: 18113000621.00
Construction
Type & style
- Home type: SingleFamily
- Property subtype: Single Family Residence
Materials
- Other
- Roof: Composition
Condition
- Year built: 1940
Utilities & green energy
- Sewer: Public Sewer
- Water: Public
Community & HOA
Community
- Security: Smoke Detector(s)
- Subdivision: Squier Heights
HOA
- Has HOA: No
Location
- Region: Kansas City
Financial & listing details
- Price per square foot: $230/sqft
- Tax assessed value: $15,370
- Annual tax amount: $1,211
- Date on market: 8/21/2026
- Listing terms: Cash,Conventional,FHA,Other,USDA Loan,VA Loan
- Ownership: Investor
Estimated market value
$187,300
$178,000 - $197,000
$1,350/mo
Price history
| Date | Event | Price |
|---|---|---|
| 9/15/2026 | Pending sale | $190,000$230/sqft |
Source:  Heartland MLS as distributed by MLS GRID #2637897 Report a problem Heartland MLS as distributed by MLS GRID #2637897 Report a problem | ||
| 9/14/2026 | Price change | $190,000-2.6%$230/sqft |
Source: Heartland MLS as distributed by MLS GRID #2637897 Report a problem | ||
| 8/21/2026 | Listed for sale | $195,000+74.3%$236/sqft |
Source: Heartland MLS as distributed by MLS GRID #2637897 Report a problem | ||
| 5/16/2026 | Listing removed | $111,900$136/sqft |
Source: Heartland MLS as distributed by MLS GRID #2617176 Report a problem | ||
| 5/7/2026 | Price change | $111,900-0.9%$136/sqft |
Source: Heartland MLS as distributed by MLS GRID #2617176 Report a problem | ||
| 4/30/2026 | Listed for sale | $112,900+61.5%$137/sqft |
Source: Heartland MLS as distributed by MLS GRID #2617176 Report a problem | ||
| 1/23/2017 | Listing removed | $69,900$85/sqft |
Source: Keller Williams KC North #1995490 Report a problem | ||
| 6/6/2016 | Listed for sale | $69,900$85/sqft |
Source: Keller Williams KC North #1995490 Report a problem | ||
| 1/27/1999 | Sold | -- |
Source: Public Record Report a problem | ||
Public tax history
| Year | Property taxes | Tax assessment |
|---|---|---|
| 2025 | $1,211 +12.4% | $15,370 +14.9% |
| 2024 | $1,078 +0.9% | $13,380 |
| 2023 | $1,068 +6.5% | $13,380 +11.4% |
| 2022 | $1,003 -0.1% | $12,010 |
| 2021 | $1,005 +5.2% | $12,010 +13.7% |
| 2020 | $955 | $10,560 |
| 2019 | $955 +1.9% | $10,560 +15% |
| 2018 | $937 +11.9% | $9,180 |
| 2017 | $837 | $9,180 |
| 2016 | $837 | $9,180 -10% |
| 2015 | $837 -10% | $10,200 -11.4% |
| 2014 | $930 | $11,510 |
| 2013 | -- | $11,510 -3.8% |
| 2012 | -- | $11,970 |
| 2011 | -- | $11,970 +0.1% |
| 2010 | -- | $11,960 |
| 2009 | -- | $11,960 -1.3% |
| 2007 | -- | $12,120 +3.1% |
| 2006 | -- | $11,760 -0.1% |
| 2005 | $772 | $11,770 +7.5% |
| 2004 | -- | $10,950 |
| 2003 | -- | $10,950 +19% |
| 2002 | -- | $9,200 +5.1% |
| 2001 | -- | $8,750 |
Find assessor info on the county website
Monthly payment
Est. payment
Payment breakdown
Explore the cost of this home by adjusting the details. Changes won't be saved.Climate risks
Neighborhood: Chaumiere
Nearby schools
Schools provided by the listing agent
- Elementary: Lakewood
- Middle: Eastgate
- High: Winnetonka
Source: Heartland MLS as distributed by MLS GRID. This data may not be complete. We recommend contacting the local school district to confirm school assignments for this home.
Similar homes
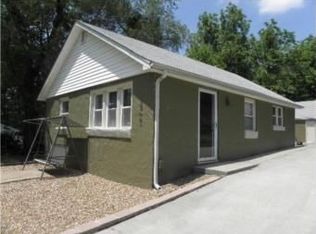
- $190,0002 bd1 ba744 sqft505 NE 67th Ter, Gladstone, MO 64118For Sale
 MLS ID #2638293, Becky Harper, Keller Williams Realty Partners Inc.. Heartland MLS as distributed by MLS GRID
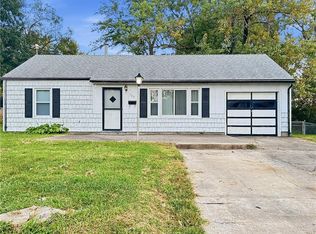
 - $168,9002 bd1 ba688 sqft1111 NE 43rd St, Kansas City, MO 64116For Sale
 MLS ID #2638576, Michelle Harrington, RE/MAX Advantage. Heartland MLS as distributed by MLS GRID
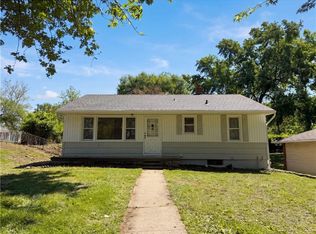
 - $212,0003 bd1 ba1k sqft5333 N Euclid Ave, Kansas City, MO 64118For Sale
 MLS ID #2618170, Benji Lytle, Opendoor Brokerage LLC. Heartland MLS as distributed by MLS GRID
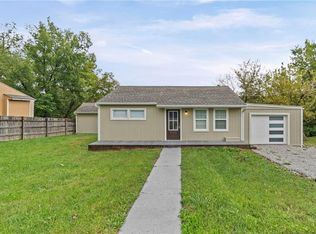
 - $160,0002 bd1 ba720 sqft9122 Askew Ave, Kansas City, MO 64132For Sale
 MLS ID #2634601, Harrison Hughes, Homebound Realty LLC. Heartland MLS as distributed by MLS GRID
