Wrap it up and put. bow on it! This 3/1.5 ranch is ready for its next owner. Redone hardwood floors, new carpet, new kitchen flooring, fresh paint and the wallpaper is gone from the bathroom! Eat in kitchen & formal dining space! You won't BELIEVE the space in this home. Unfinished basement for storage or ready to finish. NEW ROOF, NEW GUTTERS AND NEW DOWNSPOUTS!! This home is VERY unique for the area with a DETACHED TWO-CAR garage & BONUS sun room for extra square footage! Easy to show!
Pending
Price cut: $10K (8/23)
$225,000
9604 E 32nd St S, Independence, MO 64052
3beds
1,501sqft
Single Family Residence
Built in 1951
0.31 Acres Lot
$-- Zestimate®
$150/sqft
$-- HOA
What's special
Formal dining spaceFresh paintNew carpetNew roofDetached two-car garageEat in kitchenNew kitchen flooring
- 122 days
- 49
- 1
Zillow last checked:
Listing updated:
Listed by:
Denise Foster 913-575-1116,
House Brokerage
Source: Heartland MLS as distributed by MLS GRID,MLS#: 2626806
Facts & features
Interior
Bedrooms & bathrooms
- Bedrooms: 3
- Bathrooms: 2
- Full bathrooms: 1
- 1/2 bathrooms: 1
Primary bedroom
- Features: Carpet, Ceiling Fan(s)
- Level: First
- Area: 120 Square Feet
- Dimensions: 10 x 12
Bedroom 2
- Area: 108 Square Feet
- Dimensions: 9 x 12
Bedroom 3
- Features: Carpet
- Level: First
- Area: 117 Square Feet
- Dimensions: 13 x 9
Dining room
- Features: Carpet
- Level: First
- Area: 110 Square Feet
- Dimensions: 10 x 11
Kitchen
- Features: Vinyl
- Level: First
- Area: 180 Square Feet
- Dimensions: 20 x 9
Living room
- Features: Carpet
- Level: First
- Area: 200 Square Feet
- Dimensions: 10 x 20
Sun room
- Features: Carpet
- Level: First
- Area: 336 Square Feet
- Dimensions: 24 x 14
Heating
- Forced Air
Cooling
- Electric
Appliances
- Included: Dishwasher, Disposal, Microwave
- Laundry: Laundry Room, Main Level
Features
- Ceiling Fan(s), Pantry
- Flooring: Carpet
- Doors: Storm Door(s)
- Windows: Window Coverings, Storm Window(s)
- Basement: Full
- Has fireplace: No
Interior area
- Total structure area: 1,501
- Total interior livable area: 1,501 sqft
- Finished area above ground: 1,501
- Finished area below ground: 0
Property
Parking
- Total spaces: 2
- Parking features: Detached, Garage Door Opener
- Garage spaces: 2
Features
- Patio & porch: Deck
- Spa features: Bath
- Fencing: Metal,Wood
Lot
- Size: 0.31 Acres
- Features: Level, Many Trees
Details
- Parcel number: 27840083400000000
Construction
Type & style
- Home type: SingleFamily
- Architectural style: Traditional
- Property subtype: Single Family Residence
Materials
- Vinyl Siding
- Roof: Composition
Condition
- Year built: 1951
Utilities & green energy
- Sewer: Public Sewer
- Water: Public
Community & HOA
Community
- Subdivision: Blue Lawn
HOA
- Has HOA: No
Location
- Region: Independence
Financial & listing details
- Price per square foot: $150/sqft
- Tax assessed value: $121,670
- Annual tax amount: $1,691
- Date on market: 6/18/2026
- Listing terms: Cash,Conventional
- Exclusions: As Is
- Ownership: Private
- Road surface type: Paved
Estimated market value
Not available
Estimated sales range
Not available
Not available
Price history
| Date | Event | Price |
|---|---|---|
| 9/5/2026 | Pending sale | $225,000$150/sqft |
Source:  Heartland MLS as distributed by MLS GRID #2626806 Report a problem Heartland MLS as distributed by MLS GRID #2626806 Report a problem | ||
| 8/23/2026 | Price change | $225,000-4.3%$150/sqft |
Source: Heartland MLS as distributed by MLS GRID #2626806 Report a problem | ||
| 7/13/2026 | Price change | $235,000-2.1%$157/sqft |
Source: Heartland MLS as distributed by MLS GRID #2626806 Report a problem | ||
| 6/17/2026 | Listed for sale | $240,000$160/sqft |
Source: Heartland MLS as distributed by MLS GRID #2626806 Report a problem | ||
| 6/17/2026 | Listing removed | $240,000$160/sqft |
Source: Heartland MLS as distributed by MLS GRID #2610525 Report a problem | ||
| 5/14/2026 | Price change | $240,000+6.7%$160/sqft |
Source: Heartland MLS as distributed by MLS GRID #2610525 Report a problem | ||
| 5/12/2026 | Listed for sale | $225,000$150/sqft |
Source: Heartland MLS as distributed by MLS GRID #2610525 Report a problem | ||
| 4/4/2026 | Pending sale | $225,000$150/sqft |
Source: Heartland MLS as distributed by MLS GRID #2610525 Report a problem | ||
Public tax history
| Year | Property taxes | Tax assessment |
|---|---|---|
| 2025 | $1,691 -22% | $23,118 -24% |
| 2024 | $2,167 +2.5% | $30,401 |
| 2023 | $2,115 +58.8% | $30,401 +73.9% |
| 2022 | $1,331 +0.4% | $17,481 |
| 2021 | $1,326 -3% | $17,481 -0.3% |
| 2020 | $1,367 +1.5% | $17,540 |
| 2019 | $1,347 | $17,540 +1.8% |
| 2018 | $1,347 -4.4% | $17,238 |
| 2017 | $1,408 +3.7% | $17,238 +2.6% |
| 2016 | $1,357 +4.8% | $16,807 +3% |
| 2014 | $1,295 +0.6% | $16,317 |
| 2013 | $1,287 +1.2% | $16,317 |
| 2012 | $1,272 +1.7% | $16,317 |
| 2011 | $1,250 +2.4% | $16,317 |
| 2010 | $1,220 -7.5% | $16,317 |
| 2009 | $1,320 +2.5% | $16,317 -11% |
| 2008 | $1,288 -0.6% | $18,334 |
| 2007 | $1,296 +0% | $18,334 |
| 2006 | $1,296 +13.4% | $18,334 |
| 2005 | $1,142 +0.1% | $18,334 +15% |
| 2004 | $1,142 +13.7% | $15,942 |
| 2003 | $1,004 +0% | $15,942 +15% |
| 2002 | $1,004 +3.1% | $13,864 |
| 2001 | $974 | $13,864 |
Find assessor info on the county website
Monthly payment
Est. payment
Payment breakdown
Explore the cost of this home by adjusting the details. Changes won't be saved.Climate risks
Neighborhood: Rock Creek South

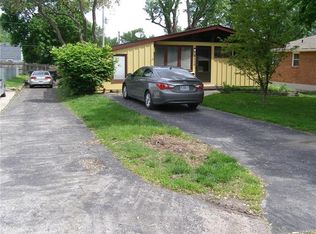
Similar homes
- $225,0003 bd2 ba1.4k sqft10214 E Sheley Rd, Independence, MO 64052For Sale
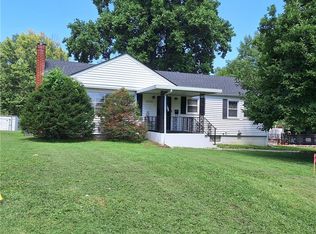 MLS ID #2638784, David Sanderson, Platinum Realty LLC. Heartland MLS as distributed by MLS GRID
 - $199,9003 bd2 ba1.2k sqft10407 E 30th Ter, Independence, MO 64052For Sale
 MLS ID #2642519, Asheley Sisk, RE/MAX Heritage. Heartland MLS as distributed by MLS GRID
 - $199,9004 bd2 ba1.5k sqft11514 E 15th St S, Independence, MO 64052For Sale
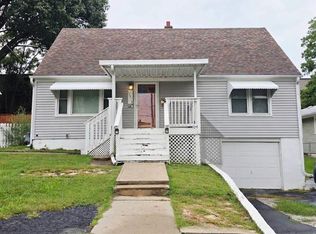 MLS ID #2644706, Pamela Campbell, RE/MAX Premier Properties. Heartland MLS as distributed by MLS GRID
 - $215,0003 bd2 ba1.3k sqft12306 E 48th St S, Independence, MO 64055For Sale
 MLS ID #2638548, Kevin Ngo, Platinum Realty LLC. Heartland MLS as distributed by MLS GRID
