DARLING CAPE COD IN HISTORIC DISTRICT! Newer Roof, Windows and HVAC! Enjoy your favorite beverage on the large wrap around covered porch! Living Room with Fireplace and french doors opening to Formal Dining Room. Updated Kitchen showcases subway tile walls, white and accent cabinets, open shelving and stainless steel appliances including gas stove--ALL APPLIANCES STAY! Breakfast nook and convenient laundry off kitchen. Main level bedroom and full bathroom! Character and charm remains in glass door knobs, built-ins and woodwork. Upstairs find 3 more bedrooms and 2nd full bath. Deck off back and driveway for off street parking! Please note property is on two lots; tax record reflects 1005 W White Oak St while mailing address is 320 N River Blvd.
Sold
Zillow last checked:
Listing updated:
Bought with:
Ashley Ortega, 2056985
RE/MAX Premier Properties
Source: Heartland MLS as distributed by MLS GRID,MLS#: 2521055
Price history
| Date | Event | Price |
|---|---|---|
| 1/6/2025 | Sold | -- |
Source:  Heartland MLS as distributed by MLS GRID #2521055 Report a problem Heartland MLS as distributed by MLS GRID #2521055 Report a problem | ||
| 12/6/2024 | Contingent | $225,000$111/sqft |
Source: Heartland MLS as distributed by MLS GRID #2521055 Report a problem | ||
| 11/25/2024 | Listed for sale | $225,000-2.2%$111/sqft |
Source: Heartland MLS as distributed by MLS GRID #2521055 Report a problem | ||
| 10/21/2024 | Contingent | $230,000$114/sqft |
Source: Heartland MLS as distributed by MLS GRID #2505662 Report a problem | ||
| 10/3/2024 | Price change | $230,000-4.2%$114/sqft |
Source: Heartland MLS as distributed by MLS GRID #2505662 Report a problem | ||
| 9/5/2024 | Price change | $240,000-4%$118/sqft |
Source: Heartland MLS as distributed by MLS GRID #2505662 Report a problem | ||
| 8/22/2024 | Listed for sale | $250,000+92.5%$123/sqft |
Source: Heartland MLS as distributed by MLS GRID #2505662 Report a problem | ||
| 6/28/2019 | Sold | -- |
Source: Heartland MLS as distributed by MLS GRID #45001_2163685 Report a problem | ||
| 5/16/2019 | Listed for sale | $129,900+29.9%$64/sqft |
Source: RE/MAX Heritage #2163685 Report a problem | ||
| 12/18/2018 | Sold | -- |
Source: Agent Provided Report a problem | ||
| 12/6/2018 | Pending sale | $99,999$49/sqft |
Source: Reece Nichols Cedar Creek #2138995 Report a problem | ||
| 11/15/2018 | Listed for sale | $99,999$49/sqft |
Source: Reece Nichols Cedar Creek #2138995 Report a problem | ||
Nearby homes
- $238,6004 bd3 ba2k sqft1005 W White Oak Ave, Independence, MO 64050Off Market
- $241,8004 bd2 ba1.8k sqft316 N River Blvd, Independence, MO 64050Off Market
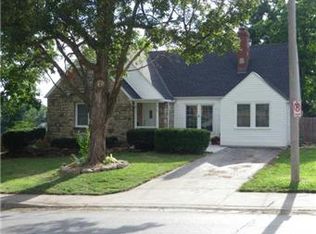
- $159,7002 bd1 ba1k sqft1011 W White Oak Ave, Independence, MO 64050Off Market
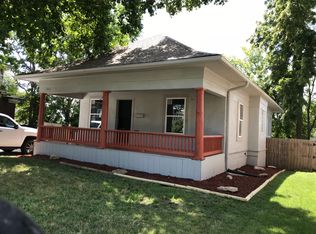
- $156,6002 bd1 ba1k sqft1011 W White Oak Dr, Independence, MO 64050Off Market
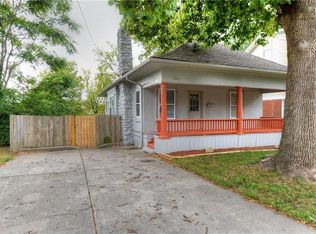
Get a cash offer in 3 minutes
Find out how much your home could sell for in as little as 3 minutes with a no-obligation cash offer.
Estimated market value
$239,900
