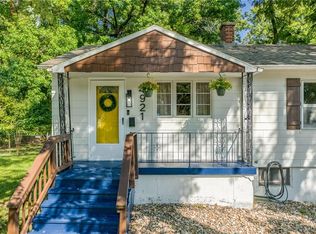
**Absolutely adorable and full of charm!** This cozy 1.5-story home offers 3 bedrooms, 2 full bathrooms, and a 1-car garage in an affordable package that's sure to impress. Beautiful hardwood floors, vinyl siding, and a welcoming fireplace create warmth and character throughout the main level. The updated main-floor bathroom adds a fresh, modern touch, while the formal dining room is perfect for everyday meals or entertaining guests.
French doors open to a delightful screened-in sunroom—the perfect place to enjoy your morning coffee or unwind after a long day while overlooking the fenced backyard. The outdoor space is a gardener's delight, featuring an abundance of established perennial flowers, including black-eyed Susans, coneflowers, iris, tiger lilies, peonies, and many more that provide beautiful color throughout the growing season.
Upstairs, you'll find a spacious third bedroom and a second full bathroom, offering privacy and flexibility for guests, a home office, or additional living space. The full basement provides abundant storage and future possibilities.
Super cozy, full of character, and exceptionally affordable, this charming home is ready for its next owner. Don't miss your opportunity to make it yours!
Show for backups
$239,000
5341 N Spruce Ave, Kansas City, MO 64119
3beds
1,529sqft
:
Get pre-qualified$1,574/mo
Single Family Residence
Built in 1947
0.29 Acres Lot
$-- Zestimate®
$156/sqft
$-- HOA
What's special
- 20 days |
- 1,036 |
- 112 |
Zillow last checked:
Listing updated:
Listed by:
Dianna Minor 816-564-8838,
Mother & Son Realty Group,
Connor Reeves 816-969-9166,
Mother & Son Realty Group
Source: Heartland MLS as distributed by MLS GRID,MLS#: 2625499
Facts & features
Interior
Bedrooms & bathrooms
- Bedrooms: 3
- Bathrooms: 2
- Full bathrooms: 2
Primary bedroom
- Features: Ceiling Fan(s), Wood Floor
- Level: First
- Area: 144 Square Feet
- Dimensions: 12 x 12
Bedroom 2
- Features: Ceiling Fan(s), Wood Floor
- Level: First
- Area: 110 Square Feet
- Dimensions: 10 x 11
Bedroom 3
- Features: Ceiling Fan(s), Wood Floor
- Area: 324 Square Feet
- Dimensions: 12 x 27
Bathroom 1
- Features: Linoleum
- Level: First
- Area: 45 Square Feet
- Dimensions: 9 x 5
Bathroom 2
- Area: 84 Square Feet
- Dimensions: 6 x 14
Dining room
- Features: Carpet, Ceiling Fan(s), Fireplace
- Level: First
- Area: 120 Square Feet
- Dimensions: 10 x 12
Kitchen
- Features: Linoleum
- Level: First
- Area: 120 Square Feet
- Dimensions: 12 x 10
Laundry
- Features: Linoleum
- Level: First
- Area: 56 Square Feet
- Dimensions: 7 x 8
Living room
- Features: Ceiling Fan(s), Fireplace
- Level: First
- Area: 288 Square Feet
- Dimensions: 12 x 24
Heating
- Natural Gas
Cooling
- Electric
Appliances
- Included: Disposal, Gas Range
- Laundry: In Basement
Features
- Custom Cabinets
- Flooring: Wood
- Windows: Thermal Windows
- Basement: Concrete
- Attic: Expandable
- Number of fireplaces: 1
- Fireplace features: Living Room, Wood Burning
Interior area
- Total structure area: 1,529
- Total interior livable area: 1,529 sqft
- Finished area above ground: 1,529
Property
Parking
- Total spaces: 1
- Parking features: Basement
- Attached garage spaces: 1
Features
- Patio & porch: Deck, Screened
- Fencing: Metal
Lot
- Size: 0.29 Acres
- Features: City Limits
Details
- Parcel number: 1471500094.00
Construction
Type & style
- Home type: SingleFamily
- Architectural style: Traditional
- Property subtype: Single Family Residence
Materials
- Brick Trim, Vinyl Siding
- Roof: Composition
Condition
- Year built: 1947
Utilities & green energy
- Sewer: Public Sewer
- Water: Public
Community & HOA
Community
- Subdivision: Foxwoods
HOA
- Has HOA: No
Location
- Region: Kansas City
Financial & listing details
- Price per square foot: $156/sqft
- Tax assessed value: $40,550
- Annual tax amount: $3,195
- Date on market: 7/22/2026
- Listing terms: Cash,Conventional,FHA,VA Loan
- Ownership: Other
Estimated market value
Not available
Estimated sales range
Not available
Not available
Price history
| Date | Event | Price |
|---|---|---|
| 8/5/2026 | Contingent | $239,000$156/sqft |
Source:  Heartland MLS as distributed by MLS GRID #2625499 Report a problem Heartland MLS as distributed by MLS GRID #2625499 Report a problem | ||
| 8/1/2026 | Listed for sale | $239,000$156/sqft |
Source: Heartland MLS as distributed by MLS GRID #2625499 Report a problem | ||
| 7/22/2026 | Pending sale | $239,000$156/sqft |
Source: Heartland MLS as distributed by MLS GRID #2625499 Report a problem | ||
| 7/22/2026 | Contingent | $239,000$156/sqft |
Source: Heartland MLS as distributed by MLS GRID #2625499 Report a problem | ||
| 7/21/2026 | Listed for sale | $239,000$156/sqft |
Source: Heartland MLS as distributed by MLS GRID #2625499 Report a problem | ||
| 7/20/2026 | Pending sale | $239,000+144.6%$156/sqft |
Source: Heartland MLS as distributed by MLS GRID #2625499 Report a problem | ||
| 12/8/2016 | Sold | -- |
Source: Heartland MLS as distributed by MLS GRID #2003944 Report a problem | ||
| 11/4/2016 | Pending sale | $97,700$64/sqft |
Source: Keller Williams - Lee's Summit #2003944 Report a problem | ||
| 10/20/2016 | Price change | $97,700+11.4%$64/sqft |
Source: Keller Williams - Lee's Summit #2003944 Report a problem | ||
| 7/30/2016 | Pending sale | $87,700$57/sqft |
Source: Keller Williams - Lee's Summit #2003944 Report a problem | ||
| 7/26/2016 | Listed for sale | $87,700$57/sqft |
Source: Keller Williams Platinum #2003944 Report a problem | ||
Public tax history
| Year | Property taxes | Tax assessment |
|---|---|---|
| 2025 | $3,195 +28.3% | $40,550 +31.2% |
| 2024 | $2,490 +0.9% | $30,910 |
| 2023 | $2,468 +10.6% | $30,910 +15.8% |
| 2022 | $2,231 -0.1% | $26,700 |
| 2021 | $2,233 +2.3% | $26,700 +10.6% |
| 2020 | $2,184 | $24,150 |
| 2019 | $2,184 +1.9% | $24,150 +22.2% |
| 2018 | $2,143 +18.9% | $19,760 |
| 2017 | $1,802 | $19,760 |
| 2016 | $1,802 | $19,760 |
| 2015 | $1,802 +0% | $19,760 -6% |
| 2014 | $1,801 | $21,030 |
| 2013 | -- | $21,030 -18.1% |
| 2012 | -- | $25,670 |
| 2011 | -- | $25,670 +7.7% |
| 2010 | -- | $23,840 |
| 2009 | -- | $23,840 -1.2% |
| 2007 | -- | $24,130 +3% |
| 2006 | -- | $23,420 0% |
| 2005 | $1,536 | $23,430 +2.6% |
| 2004 | -- | $22,840 |
| 2003 | -- | $22,840 +15.1% |
| 2002 | -- | $19,850 +19.1% |
| 2001 | -- | $16,660 |
Find assessor info on the county website
Monthly payment
Est. payment
Payment breakdown
Explore the cost of this home by adjusting the details. Changes won't be saved.Climate risks
Neighborhood: Foxwoods
Nearby schools
GreatSchools rating
- 7/10Meadowbrook Elementary SchoolGrades: K-5Distance: 1.9 mi
- 6/10Antioch Middle SchoolGrades: 7-8Distance: 2 mi
- 7/10Oak Park High SchoolGrades: 9-12Distance: 3.9 mi
- $198,9002 bd1 ba1.2k sqft4302 NE 53rd St, Kansas City, MO 64119Off Market
- $251,5003 bd2 ba1.4k sqft5347 N Spruce Ave, Kansas City, MO 64119Off Market
- $191,3003 bd1 ba1.5k sqft5351 N Spruce Ave, Kansas City, MO 64119Off Market
- $173,2002 bd1 ba884 sqft4308 NE 53rd St, Kansas City, MO 64119Off Market
- $227,6002 bd1 ba1.2k sqft5314 N Kensington Ave, Kansas City, MO 64119Off Market
- $198,9002 bd1 ba864 sqft5320 N Kensington Ave, Kansas City, MO 64119Off Market
- $171,4002 bd1 ba890 sqft5336 N Spruce Ave, Kansas City, MO 64119Off Market
- $272,6004 bd2 ba2.3k sqft5326 N Kensington Ave, Kansas City, MO 64119Off Market
A local agent can set up tours, give advice and negotiate with sellers.
A local lender can help you make sure your offer is ready when you are.
Similar homes
- $249,0003 bd2 ba1.5k sqft4921 N Garfield Ave, Kansas City, MO 64118For Sale
 MLS ID #2628509, Jennifer Lund, Platinum Realty LLC. Heartland MLS as distributed by MLS GRID
 - $340,0003 bd2 ba1.5k sqft3405 NE 49th Ter, Kansas City, MO 64119For Sale
 MLS ID #2634972, Kelli Chabot, Keller Williams KC North. Heartland MLS as distributed by MLS GRID
 - $225,0003 bd2 ba1.6k sqft3905 Saint John Ave, Kansas City, MO 64123For Sale
 MLS ID #2635410, Tyler St Louis, RE/MAX Heritage. Heartland MLS as distributed by MLS GRID
 - $250,0003 bd1 ba1.1k sqft606 NE 43rd Ter, Kansas City, MO 64116For Sale
 MLS ID #2632893, Tyler St Louis, RE/MAX Heritage. Heartland MLS as distributed by MLS GRID
 - $315,0004 bd2 ba2.2k sqft4912 N Smalley Ave, Kansas City, MO 64119For SaleMLS ID #2634330, Vicki Testerman, Mainstay Brokerage LLC. Heartland MLS as distributed by MLS GRID
- $275,0003 bd1 ba903 sqft4819 NE 47th St, Kansas City, MO 64117For SaleMLS ID #2629067, Jamie Talley, RE/MAX Innovations. Heartland MLS as distributed by MLS GRID
- $234,9003 bd2 ba1.7k sqft3313 S Vermont Ave, Independence, MO 64052For SaleMLS ID #2635566, John Wheeler, SBD Housing Solutions LLC. Heartland MLS as distributed by MLS GRID
- $204,9003 bd1 ba1k sqft1401 NE 70th Ter, Gladstone, MO 64118For SaleMLS ID #2625565, Ailynn Lindo, 1st Class Real Estate KC. Heartland MLS as distributed by MLS GRID
- $209,0003 bd2 ba1.5k sqft3510 Thompson Ave, Kansas City, MO 64124For SaleMLS ID #2619841, Stephanie Velasco, Keller Williams Realty Partners Inc.. Heartland MLS as distributed by MLS GRID
- $215,0004 bd2 ba1.6k sqft346 Kensington Ave, Kansas City, MO 64124For SaleMLS ID #2627861, Jessica Dressler, ReeceNichols - Country Club Plaza. Heartland MLS as distributed by MLS GRID
- $275,0002 bd1 ba1.3k sqft415 NE Moreland Dr, Kansas City, MO 64118For SaleMLS ID #2633275, JC Sanders, ReeceNichols-KCN. Heartland MLS as distributed by MLS GRID
- $215,0003 bd2 ba1.5k sqft4645 Benton Blvd, Kansas City, MO 64130For SaleMLS ID #2633655, Erick Parker, EXP Realty LLC. Heartland MLS as distributed by MLS GRID
- $245,0003 bd2 ba1.4k sqft3603 S Claremont Ave, Independence, MO 64052For SaleMLS ID #2631201, Stephanie Davis, RE/MAX Revolution. Heartland MLS as distributed by MLS GRID
- $245,0004 bd2 ba1.5k sqft4910 Paseo Blvd, Kansas City, MO 64110For SaleMLS ID #2632100, Larry Stanley, BHG Kansas City Homes. Heartland MLS as distributed by MLS GRID
- $199,5003 bd2 ba1.7k sqft4014 Monroe Ave, Kansas City, MO 64130For SaleMLS ID #2633775, Rodrigo Pulido, Real Broker, LLC-MO. Heartland MLS as distributed by MLS GRID
- $184,9002 bd1 ba849 sqft2407 NE 57th Ter, Kansas City, MO 64118For SaleMLS ID #2628213, Jim Bridges, List it for 1 Percent Realty. Heartland MLS as distributed by MLS GRID
- $--4 bd2 ba2.1k sqft25810 H Hwy, Excelsior Springs, MO 64024AuctionServiceLink Auction
- $295,0003 bd2 ba1.9k sqft215 E 96th St, Kansas City, MO 64114For SaleMLS ID #2635900, Darla Russell, Keller Williams Realty Partners Inc.. Heartland MLS as distributed by MLS GRID
- $245,0003 bd1 ba1.4k sqft9715 Holmes Rd, Kansas City, MO 64131For SaleMLS ID #2619268, Heather Leiker, Weichert, Realtors Welch & Co.. Heartland MLS as distributed by MLS GRID
- $240,0003 bd1 ba1.1k sqft9022 Grand Ave, Kansas City, MO 64114For SaleMLS ID #2619917, Kalin Callewaert, Compass Realty Group. Heartland MLS as distributed by MLS GRID
