Timeless character meets thoughtful updates in this beautifully maintained 4-bedroom, 2-bath Cape Cod offering nearly 2,000 square feet of comfortable living space. From the moment you arrive, you'll appreciate the home's inviting curb appeal and warm architectural charm.
Inside, hardwood floors enhance the living room and main-level bedroom, while the spacious finished sunroom provides the perfect extension of the living area. Filled with natural light, it's an ideal space for relaxing with a morning coffee, entertaining guests, or creating a cozy family room.
Step outside to enjoy the large wood deck and fenced backyard, offering plenty of room for grilling, outdoor dining, gardening, or simply unwinding in your own private retreat.
This home has been lovingly cared for and features numerous valuable updates, including a new roof and HVAC system installed within the past five years, along with extensive plumbing improvements, giving buyers confidence and peace of mind for years to come.
With its blend of classic Cape Cod charm, flexible living spaces, major mechanical upgrades, and inviting outdoor space, this home is truly one of a kind. If you've been searching for a home in the heart of the Northland with character, modern updates, and room to make lasting memories, this is one you won't want to miss. Schedule your private showing today!
Show for backups
$275,000
3627 N Walrond Ave, Kansas City, MO 64117
4beds
1,972sqft
Single Family Residence
Built in 1959
10,454 Square Feet Lot
$-- Zestimate®
$139/sqft
$-- HOA
What's special
Fenced backyardWarm architectural charmHardwood floorsFlexible living spacesInviting curb appealLarge wood deckSpacious finished sunroom
- 18 days |
- 1,758 |
- 215 |
Likely to sell faster than
Zillow last checked:
Listing updated:
Listed by:
Stroud & Associates Team 816-232-4111,
Real Broker, LLC,
David Fox 816-799-7582,
Real Broker, LLC
Source: Heartland MLS as distributed by MLS GRID,MLS#: 2634282
Facts & features
Interior
Bedrooms & bathrooms
- Bedrooms: 4
- Bathrooms: 2
- Full bathrooms: 2
Primary bedroom
- Level: Second
- Dimensions: 15 x 18
Bedroom 2
- Level: Second
- Dimensions: 14 x 18
Bedroom 3
- Level: Second
- Dimensions: 15 x 8
Bedroom 4
- Level: First
- Dimensions: 13 x 11
Primary bathroom
- Level: First
- Dimensions: 5 x 9
Bathroom 2
- Level: Second
- Dimensions: 7 x 5
Kitchen
- Level: First
- Dimensions: 11 x 8
Living room
- Level: First
- Dimensions: 20 x 12
Utility room
- Level: First
- Dimensions: 9 x 13
Heating
- Natural Gas
Cooling
- Electric, Window Unit(s)
Appliances
- Included: Dishwasher, Disposal, Microwave, Refrigerator
- Laundry: Electric Dryer Hookup, Laundry Room
Features
- Flooring: Carpet, Luxury Vinyl, Wood
- Basement: Concrete,Full,Garage Entrance,Unfinished
- Number of fireplaces: 1
- Fireplace features: Living Room
Interior area
- Total structure area: 1,972
- Total interior livable area: 1,972 sqft
- Finished area above ground: 1,972
- Finished area below ground: 0
Property
Parking
- Total spaces: 1
- Parking features: Attached, Basement, Garage Faces Front, Off Street
- Attached garage spaces: 1
Features
- Patio & porch: Deck
Lot
- Size: 10,454 Square Feet
- Features: City Lot
Details
- Additional structures: None
- Parcel number: 181130018004.00
Construction
Type & style
- Home type: SingleFamily
- Architectural style: Cape Cod,Traditional
- Property subtype: Single Family Residence
Materials
- Brick/Mortar, Vinyl Siding
- Roof: Composition
Condition
- Year built: 1959
Utilities & green energy
- Sewer: Public Sewer
- Water: Public
Community & HOA
Community
- Subdivision: Cooley Heights
HOA
- Has HOA: No
Location
- Region: Kansas City
Financial & listing details
- Price per square foot: $139/sqft
- Tax assessed value: $38,820
- Annual tax amount: $3,060
- Date on market: 7/31/2026
- Listing terms: Cash,Conventional,FHA,VA Loan
- Ownership: Private
Estimated market value
Not available
Estimated sales range
Not available
Not available
Price history
| Date | Event | Price |
|---|---|---|
| 8/15/2026 | Contingent | $275,000$139/sqft |
Source:  Heartland MLS as distributed by MLS GRID #2634282 Report a problem Heartland MLS as distributed by MLS GRID #2634282 Report a problem | ||
| 7/31/2026 | Listed for sale | $275,000+74.6%$139/sqft |
Source: Heartland MLS as distributed by MLS GRID #2634282 Report a problem | ||
| 11/20/2020 | Sold | -- |
Source: Heartland MLS as distributed by MLS GRID #45001_2248640 Report a problem | ||
| 10/18/2020 | Pending sale | $157,500$80/sqft |
Source: BHG Kansas City Homes #2248640 Report a problem | ||
| 10/17/2020 | Listed for sale | $157,500+26%$80/sqft |
Source: BHG Kansas City Homes #2248640 Report a problem | ||
| 1/5/2016 | Sold | -- |
Source: Heartland MLS as distributed by MLS GRID #1965384 Report a problem | ||
| 11/14/2015 | Price change | $125,000-3.8%$63/sqft |
Source: RE/MAX Advantage #1965384 Report a problem | ||
| 11/7/2015 | Listed for sale | $129,900+71.1%$66/sqft |
Source: RE/MAX Advantage #1965384 Report a problem | ||
| 9/11/2015 | Sold | -- |
Source: Heartland MLS as distributed by MLS GRID #1927362 Report a problem | ||
| 7/17/2015 | Price change | $75,900-10.6%$38/sqft |
Source: RE/MAX Revolution #1927362 Report a problem | ||
| 4/22/2015 | Price change | $84,900-5.6%$43/sqft |
Source: RE/MAX Revolution #1927362 Report a problem | ||
| 3/18/2015 | Listed for sale | $89,900$46/sqft |
Source: SS Realty LLC #1927362 Report a problem | ||
| 3/6/2015 | Sold | -- |
Source: Public Record Report a problem | ||
Public tax history
| Year | Property taxes | Tax assessment |
|---|---|---|
| 2025 | $3,059 +12.4% | $38,820 +14.9% |
| 2024 | $2,721 +0.9% | $33,780 |
| 2023 | $2,697 +10.9% | $33,780 +16% |
| 2022 | $2,432 -0.1% | $29,110 |
| 2021 | $2,435 +4% | $29,110 +12.5% |
| 2020 | $2,340 | $25,880 |
| 2019 | $2,340 +1.9% | $25,880 +8.6% |
| 2018 | $2,297 +12.4% | $23,830 |
| 2017 | $2,043 | $23,830 +6.4% |
| 2016 | $2,043 | $22,400 |
| 2015 | $2,043 +0% | $22,400 -6% |
| 2014 | $2,042 | $23,840 |
| 2013 | -- | $23,840 -5.4% |
| 2012 | -- | $25,210 |
| 2011 | -- | $25,210 |
| 2010 | -- | $25,210 |
| 2009 | -- | $25,210 -1.1% |
| 2007 | -- | $25,490 +3% |
| 2006 | -- | $24,750 0% |
| 2005 | $1,623 | $24,760 +8.8% |
| 2004 | -- | $22,750 |
| 2003 | -- | $22,750 +23.2% |
| 2002 | -- | $18,470 +6.8% |
| 2001 | -- | $17,300 |
Find assessor info on the county website
Monthly payment
Est. payment
Payment breakdown
Explore the cost of this home by adjusting the details. Changes won't be saved.Climate risks
Neighborhood: Cooley Highlands
Nearby schools
GreatSchools rating
- 6/10Chouteau Elementary SchoolGrades: PK-5Distance: 0.7 mi
- 6/10Eastgate Middle SchoolGrades: 6Distance: 1.1 mi
- 5/10North Kansas City High SchoolGrades: 9-12Distance: 1.9 mi
Schools provided by the listing agent
- Elementary: Chouteau
- Middle: Northgate
- High: North Kansas City
Source: Heartland MLS as distributed by MLS GRID. This data may not be complete. We recommend contacting the local school district to confirm school assignments for this home.
- $--3 bd1 ba1.2k sqft3623 N Walrond Ave, Kansas City, MO 64117Sold

- $232,0003 bd2 ba1.4k sqft3633 N Walrond Ave, Kansas City, MO 64117Off Market
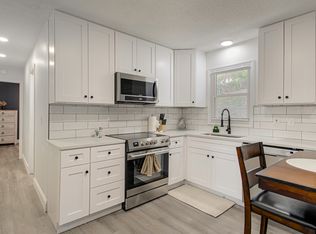
- $222,8003 bd1 ba1.2k sqft3628 N College Ave, Kansas City, MO 64117Off Market
- $234,6003 bd2 ba1.2k sqft3624 N College Ave, Kansas City, MO 64117Off Market

- $229,3003 bd2 ba1.1k sqft3630 N College Ave, Kansas City, MO 64117Off Market
- $182,2002 bd1 ba836 sqft3637 N Walrond Ave, Kansas City, MO 64117Off Market
- $--3 bd3 ba2.4k sqft3615 N Walrond Ave, Kansas City, MO 64117Sold
- $256,3003 bd2 ba1.6k sqft3620 N Walrond Ave, Kansas City, MO 64117Off Market
A local agent can set up tours, give advice and negotiate with sellers.
Similar homes
- $249,0004 bd1 ba2.3k sqft2505 NE 38th St, Kansas City, MO 64116For Sale
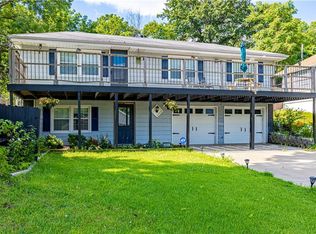 MLS ID #2627543, Jeffrey Fielder, RE/MAX Elite, REALTORS. Heartland MLS as distributed by MLS GRID
 - $289,9003 bd2 ba1.7k sqft4680 N Olive St, Kansas City, MO 64116For Sale
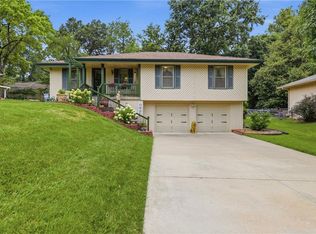 MLS ID #2635505, Amy Arndorfer, Premium Realty Group LLC. Heartland MLS as distributed by MLS GRID
 - $265,0004 bd2 ba2.3k sqft5841 NE Spokane Ave, Kansas City, MO 64119For Sale
 MLS ID #2632133, Ailynn Lindo, 1st Class Real Estate KC. Heartland MLS as distributed by MLS GRID
 - $262,0004 bd2 ba1.1k sqft2101 NE 62nd St, Kansas City, MO 64118For Sale
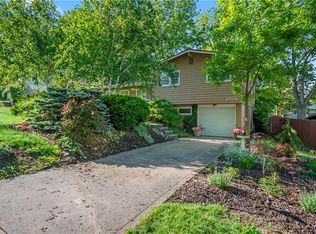 MLS ID #2614775, Jolene Martens, EXP Realty LLC. Heartland MLS as distributed by MLS GRID
 - $295,0003 bd2 ba1.9k sqft215 E 96th St, Kansas City, MO 64114For SaleMLS ID #2635900, Darla Russell, Keller Williams Realty Partners Inc.. Heartland MLS as distributed by MLS GRID
- $275,0002 bd1 ba1.3k sqft415 NE Moreland Dr, Kansas City, MO 64118For SaleMLS ID #2633275, JC Sanders, ReeceNichols-KCN. Heartland MLS as distributed by MLS GRID
- $359,0004 bd3 ba2.4k sqft3706 N Grand Ave, Kansas City, MO 64116For SaleMLS ID #2623294, Michelle Harrington, RE/MAX Advantage. Heartland MLS as distributed by MLS GRID
- $300,0003 bd2 ba2k sqft1719 S 23rd St, Kansas City, KS 66106For SaleMLS ID #2636736, Rank & Roberts Team, ReeceNichols - Country Club Plaza. Heartland MLS as distributed by MLS GRID
- $285,0004 bd2 ba1.9k sqft3435 Euclid Ave, Kansas City, MO 64109For SaleMLS ID #2621185, Christopher Kelly, EXP Realty LLC. Heartland MLS as distributed by MLS GRID
- $285,0003 bd3 ba1.6k sqft7312 NW 77th Ter, Kansas City, MO 64152For SaleMLS ID #2635639, Austin New, RE/MAX Premier Properties. Heartland MLS as distributed by MLS GRID
- $345,0004 bd3 ba1.7k sqft6301 N Quincy Ave, Gladstone, MO 64119For SaleMLS ID #2626771, Gabrieal Harper, Keller Williams KC North. Heartland MLS as distributed by MLS GRID
- $274,0003 bd2 ba1.6k sqft1728 S Berry Rd, Independence, MO 64057For SaleMLS ID #2624280, John Bailey, Show-Me Real Estate. Heartland MLS as distributed by MLS GRID
- $369,0005 bd3 ba2.4k sqft226 NW 43rd St, Kansas City, MO 64116For SaleMLS ID #2629397, Paul Sidwell, RE/MAX Revolution. Heartland MLS as distributed by MLS GRID
- $280,0004 bd3 ba2.9k sqft601 Shawnee Rd, Kansas City, KS 66103For SaleMLS ID #2632826, Theresa Young, Keller Williams Realty Partners Inc.. Heartland MLS as distributed by MLS GRID
- $230,0003 bd2 ba2.5k sqft339 Spruce Ave, Kansas City, MO 64124For SaleMLS ID #2634001, Claudia Mercado, Keller Williams Realty Partners Inc.. Heartland MLS as distributed by MLS GRID
- $335,0004 bd3 ba2.3k sqft6916 N Overland Dr, Kansas City, MO 64151For SaleMLS ID #2634544, Benji Lytle, Opendoor Brokerage LLC. Heartland MLS as distributed by MLS GRID
- $250,0003 bd2 ba1.7k sqft10604 E 75th St, Raytown, MO 64138For SaleMLS ID #2635955, Timothy Krabiel, Keller Williams Southland. Heartland MLS as distributed by MLS GRID
- $260,0003 bd4 ba2.8k sqft3608 S Hedges Ave, Independence, MO 64052For SaleMLS ID #2635326, Kacey Mehl, HomeSmart Legacy. Heartland MLS as distributed by MLS GRID
- $335,0003 bd3 ba2.2k sqft5808 NW Hutson Rd, Kansas City, MO 64151For SaleMLS ID #2630372, Britany Goyen, Coldwell Banker Distinctive Pr. Heartland MLS as distributed by MLS GRID
- $402,9004 bd3 ba1.8k sqft1120 NE 82nd St, Kansas City, MO 64118For SaleMLS ID #2635513, Sarah Nuckols, RE/MAX Revolution. Heartland MLS as distributed by MLS GRID
