This 3 bedroom, 2.5 bath home in the North Kansas City area has granite counters in the kitchen with a solid, comfortable layout. Walk out onto the back deck and enjoy your morning coffee or grill your dinner for the night. But the walkout basement is the real bonus here. Use it as a second family room, office, game room, gym, or guest space, AND it walks right out to the backyard so the lower level doesn't feel cut off from the rest of the house. 2 car garage and tons of driveway parking space too!
You're in the Park Hill School District, walking distance to Park Hill High School, and close to I-29, Zona Rosa, KCI, and Downtown Parkville, plus the shopping, dining, parks, and trails in that area.
Seller is offering a $1,500 carpet credit, so you can pick your own flooring and make this one yours right away!
Well maintained, priced with that carpet credit built in, and ready to go.
Show for backups
Price cut: $5K (8/28)
$280,000
7312 NW 77th Ter, Kansas City, MO 64152
3beds
1,630sqft
Single Family Residence
Built in 1978
10,663 Square Feet Lot
$-- Zestimate®
$172/sqft
$-- HOA
What's special
Back deckWalkout basementSolid comfortable layout
- 68 days
- 66
- 1
Likely to sell faster than
Zillow last checked:
Listing updated:
Listed by:
Austin New 816-240-3525,
RE/MAX Premier Properties
Source: Heartland MLS as distributed by MLS GRID,MLS#: 2635639
Facts & features
Interior
Bedrooms & bathrooms
- Bedrooms: 3
- Bathrooms: 3
- Full bathrooms: 2
- 1/2 bathrooms: 1
Dining room
- Description: Formal
Heating
- Has Heating (Unspecified Type)
Cooling
- Electric
Appliances
- Laundry: In Basement
Features
- Basement: Finished,Walk-Out Access
- Number of fireplaces: 1
Interior area
- Total structure area: 1,630
- Total interior livable area: 1,630 sqft
- Finished area above ground: 1,195
- Finished area below ground: 435
Property
Parking
- Total spaces: 2
- Parking features: Attached
- Attached garage spaces: 2
Lot
- Size: 10,663 Square Feet
Details
- Parcel number: 206013100005028000
Construction
Type & style
- Home type: SingleFamily
- Architectural style: Traditional
- Property subtype: Single Family Residence
Materials
- Other, Wood Siding
- Roof: Composition
Condition
- Year built: 1978
Utilities & green energy
- Water: City/Public - Verify
Community & HOA
Community
- Subdivision: Platte Ridge
HOA
- Has HOA: No
Location
- Region: Kansas City
Financial & listing details
- Price per square foot: $172/sqft
- Tax assessed value: $191,362
- Annual tax amount: $2,929
- Date on market: 8/13/2026
- Ownership: Private
Estimated market value
Not available
Estimated sales range
Not available
Not available
Price history
| Date | Event | Price |
|---|---|---|
| 10/20/2026 | Contingent | $280,000$172/sqft |
Source:  Heartland MLS as distributed by MLS GRID #2635639 Report a problem Heartland MLS as distributed by MLS GRID #2635639 Report a problem | ||
| 10/4/2026 | Pending sale | $280,000$172/sqft |
Source: Heartland MLS as distributed by MLS GRID #2635639 Report a problem | ||
| 9/6/2026 | Contingent | $280,000$172/sqft |
Source: Heartland MLS as distributed by MLS GRID #2635639 Report a problem | ||
| 8/28/2026 | Price change | $280,000-1.8%$172/sqft |
Source: Heartland MLS as distributed by MLS GRID #2635639 Report a problem | ||
| 8/13/2026 | Listed for sale | $285,000$175/sqft |
Source: Heartland MLS as distributed by MLS GRID #2635639 Report a problem | ||
Public tax history
| Year | Property taxes | Tax assessment |
|---|---|---|
| 2025 | $3,270 +11.6% | $36,359 |
| 2024 | $2,929 +0.1% | $36,359 |
| 2023 | $2,926 +10.9% | $36,359 +14.5% |
| 2022 | $2,638 -0.3% | $31,755 |
| 2021 | $2,646 +5.4% | $31,755 +7% |
| 2020 | $2,509 | $29,679 +18.4% |
| 2018 | -- | $25,063 |
| 2017 | $2,075 +18% | $25,063 +18.7% |
| 2016 | $1,759 -0.3% | $21,107 |
| 2015 | $1,764 +11.2% | $21,107 +10% |
| 2013 | $1,586 | $19,188 |
| 2012 | -- | $19,188 |
| 2011 | -- | $19,188 |
| 2010 | -- | $19,188 |
| 2009 | -- | $19,188 |
Find assessor info on the county website
Monthly payment
Est. payment
Payment breakdown
Explore the cost of this home by adjusting the details. Changes won't be saved.Climate risks
Neighborhood: Platte Ridge
Nearby schools
Schools provided by the listing agent
- Elementary: Renner
- Middle: Congress
- High: Park Hill
Source: Heartland MLS as distributed by MLS GRID. This data may not be complete. We recommend contacting the local school district to confirm school assignments for this home.
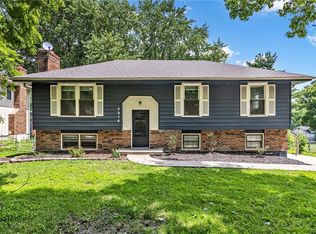
Similar homes
- $335,0003 bd2 ba1.3k sqft7608 NW 69th St, Kansas City, MO 64152For Sale
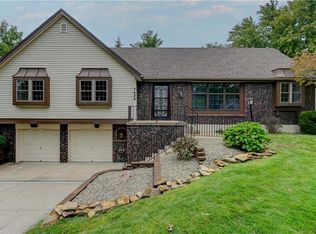 MLS ID #2644839, Lou Anne Wilson, Berkshire Hathaway HomeServices All-Pro. Heartland MLS as distributed by MLS GRID
 - $260,0003 bd3 ba1.6k sqft6493 N Delta Ave, Kansas City, MO 64151For Sale
 MLS ID #2634614, Gayla Hiatt Group, Keller Williams KC North. Heartland MLS as distributed by MLS GRID
 - $295,0003 bd2 ba1.7k sqft705 NE Lindberg Dr, Kansas City, MO 64118For Sale
 MLS ID #2646248, The Small Team, ReeceNichols-KCN. Heartland MLS as distributed by MLS GRID
 - $304,9003 bd3 ba1.9k sqft6500 N Jarboe St, Kansas City, MO 64118For Sale
 MLS ID #2645615, Jonathan Minerick, homecoin.com. Heartland MLS as distributed by MLS GRID
