Every unforgettable home begins with a first impression—and this one is nothing short of exceptional. The inviting open floor plan features soaring ceilings, abundant natural light, and a spacious great room with a cozy fireplace, creating an ideal space for everyday living and entertaining. The well-appointed kitchen offers ample cabinetry, generous counter space, and a seamless flow into the dining and living areas. The private primary suite provides a relaxing retreat with an en-suite bath and spacious closet, while additional bedrooms offer flexibility for family, guests, or a home office. The finished lower level expands the living space with a large recreation area, additional bedrooms, full bath, and plenty of storage. Enjoy outdoor living from the deck overlooking the backyard, perfect for morning coffee or evening gatherings. Conveniently located in the desirable Northland, this home offers quick access to shopping, dining, parks, schools, and major highways, making commuting throughout the Kansas City metro a breeze. Don't miss this exceptional opportunity to own a move-in-ready home in one of Kansas City's most sought-after locations. Schedule your private showing today!
Active
Price cut: $7.5K (7/23)
$417,500
5101 NW 93rd St, Kansas City, MO 64154
4beds
1,947sqft
:
Get pre-qualified$2,752/mo
Single Family Residence
Built in 2007
0.33 Acres Lot
$-- Zestimate®
$214/sqft
$10/mo HOA
What's special
Cozy fireplacePlenty of storageEn-suite bathWell-appointed kitchenPrivate primary suiteInviting open floor planLarge recreation area
- 24 days |
- 631 |
- 20 |
Zillow last checked:
Listing updated:
Listed by:
Kimberly Killian 816-830-2907,
Realty Platinum Professionals
Source: Heartland MLS as distributed by MLS GRID,MLS#: 2629348
Facts & features
Interior
Bedrooms & bathrooms
- Bedrooms: 4
- Bathrooms: 3
- Full bathrooms: 3
Primary bedroom
- Features: Carpet, Ceiling Fan(s)
- Level: Second
Bedroom 2
- Features: Carpet, Ceiling Fan(s)
- Level: Second
Bedroom 3
- Features: Carpet, Ceiling Fan(s)
- Level: Second
Bedroom 4
- Features: Carpet
- Level: Lower
Primary bathroom
- Features: Double Vanity, Separate Shower And Tub, Walk-In Closet(s)
- Level: Second
Bathroom 1
- Features: Shower Over Tub
- Level: Second
Bathroom 3
- Features: Shower Over Tub
- Level: Lower
Basement
- Features: Other
- Level: Basement
Kitchen
- Features: Vinyl
- Level: Second
Laundry
- Features: Built-in Features
- Level: Second
Living room
- Features: Carpet, Ceiling Fan(s), Fireplace
- Level: First
Recreation room
- Features: Carpet
- Level: Lower
Heating
- Electric, Heat Pump
Cooling
- Electric, Heat Pump
Appliances
- Included: Dishwasher, Microwave, Refrigerator
- Laundry: Laundry Room, Main Level
Features
- Ceiling Fan(s), Vaulted Ceiling(s), Walk-In Closet(s)
- Flooring: Carpet, Other
- Basement: Finished,Walk-Out Access
- Number of fireplaces: 1
- Fireplace features: Electric, Living Room
Interior area
- Total structure area: 1,947
- Total interior livable area: 1,947 sqft
- Finished area above ground: 1,407
- Finished area below ground: 540
Video & virtual tour
Property
Parking
- Total spaces: 3
- Parking features: Attached, Garage Faces Front
- Attached garage spaces: 3
Features
- Patio & porch: Deck, Porch
- Spa features: Bath
- Fencing: Wood
Lot
- Size: 0.33 Acres
- Features: City Lot
Details
- Parcel number: 193005200006007000
Construction
Type & style
- Home type: SingleFamily
- Architectural style: Traditional
- Property subtype: Single Family Residence
Materials
- Brick/Mortar, Wood Siding
- Roof: Composition
Condition
- Year built: 2007
Utilities & green energy
- Sewer: Public Sewer
- Water: Public
Community & HOA
Community
- Subdivision: Tiffany Estates
HOA
- Has HOA: Yes
- HOA fee: $125 annually
- HOA name: TIffany Estates HOA
Location
- Region: Kansas City
Financial & listing details
- Price per square foot: $214/sqft
- Tax assessed value: $244,609
- Annual tax amount: $4,179
- Date on market: 7/3/2026
- Listing terms: Cash,Conventional,FHA,VA Loan
- Exclusions: As-Is, Where-Is
- Ownership: Other
Estimated market value
Not available
Estimated sales range
Not available
Not available
Price history
| Date | Event | Price |
|---|---|---|
| 7/23/2026 | Price change | $417,500-1.8%$214/sqft |
Source:  Heartland MLS as distributed by MLS GRID #2629348 Report a problem Heartland MLS as distributed by MLS GRID #2629348 Report a problem | ||
| 7/3/2026 | Listed for sale | $425,000+30.8%$218/sqft |
Source: Heartland MLS as distributed by MLS GRID #2629348 Report a problem | ||
| 7/28/2022 | Sold | -- |
Source: Heartland MLS as distributed by MLS GRID #2387702 Report a problem | ||
| 7/3/2022 | Pending sale | $325,000$167/sqft |
Source: Heartland MLS as distributed by MLS GRID #2387702 Report a problem | ||
| 6/27/2022 | Listed for sale | $325,000$167/sqft |
Source: Heartland MLS as distributed by MLS GRID #2387702 Report a problem | ||
| 6/17/2022 | Pending sale | $325,000$167/sqft |
Source: Heartland MLS as distributed by MLS GRID #2387702 Report a problem | ||
| 6/14/2022 | Listed for sale | $325,000$167/sqft |
Source: Heartland MLS as distributed by MLS GRID #2387702 Report a problem | ||
| 2/26/2020 | Listing removed | $1,750$1/sqft |
Source: CJ Real Estate, Inc Report a problem | ||
| 2/11/2020 | Listed for rent | $1,750$1/sqft |
Source: Zillow Rental Network Report a problem | ||
Public tax history
| Year | Property taxes | Tax assessment |
|---|---|---|
| 2025 | $4,180 +11.6% | $46,476 |
| 2024 | $3,744 +0.1% | $46,476 |
| 2023 | $3,740 +10.9% | $46,476 +14.5% |
| 2022 | $3,372 -0.3% | $40,591 |
| 2021 | $3,382 +11.1% | $40,591 +12.7% |
| 2020 | $3,045 | $36,016 |
| 2018 | -- | $36,016 |
| 2017 | $2,982 -0.6% | $36,016 |
| 2016 | $3,001 -0.3% | $36,016 |
| 2015 | $3,011 +0.8% | $36,016 |
| 2013 | $2,986 | $36,016 |
| 2012 | -- | $36,016 |
| 2011 | -- | $36,016 |
| 2010 | -- | $36,016 |
| 2009 | -- | $36,016 |
Find assessor info on the county website
Monthly payment
Est. payment
Payment breakdown
Explore the cost of this home by adjusting the details. Changes won't be saved.Climate risks
Neighborhood: Coves North
Nearby schools
GreatSchools rating
- 5/10Tiffany Ridge Elementary SchoolGrades: K-5Distance: 0.2 mi
- 5/10Plaza Middle SchoolGrades: 6-8Distance: 2.8 mi
- 9/10Park Hill High SchoolGrades: 9-12Distance: 2 mi
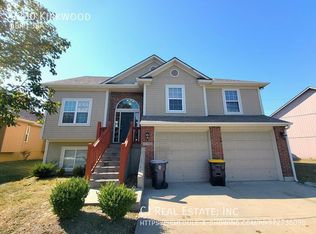
- $380,2004 bd3 ba-- sqft9230 N Kirkwood Ave, Kansas City, MO 64154Off Market
- $380,8004 bd3 ba1.6k sqft5004 NW 92nd Ter, Kansas City, MO 64154Off Market

- $363,5003 bd2 ba1.4k sqft9226 N Kirkwood Ave, Kansas City, MO 64154Off Market
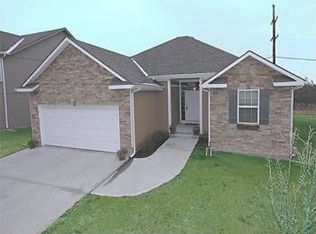
- $404,7003 bd3 ba-- sqft9226 Kirkwood Ave, Kansas City, MO 64154Off Market

- $2,4004 bd3 ba-- sqft5000 NW 92nd Ter, Kansas City, MO 64154For Rent
- $372,7004 bd3 ba1.6k sqft5005 NW 92nd Ter, Kansas City, MO 64154Off Market
- $385,0004 bd3 ba1.9k sqft9222 N Kirkwood Ave, Kansas City, MO 64154Off Market
- $596,5004 bd5 ba3.6k sqft5200 NW 92nd Ter, Kansas City, MO 64154Off Market
A local agent can set up tours, give advice and negotiate with sellers.
Similar homes
- $390,0003 bd2 ba2k sqft9112 N Camden Ave, Kansas City, MO 64154For Sale
 MLS ID #2627592, Megan Dahmer, United Real Estate Kansas City. Heartland MLS as distributed by MLS GRID
 - $398,9003 bd4 ba2.7k sqft7361 N Congress Ave, Kansas City, MO 64152For Sale
 MLS ID #2628623, Clare Bowen, Kansas City Realty. Heartland MLS as distributed by MLS GRID
 - $420,0004 bd3 ba2.4k sqft8005 NE 111th St, Kansas City, MO 64157For Sale
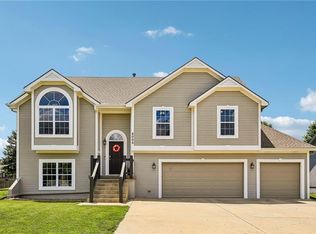 MLS ID #2630642, Hern Group, Keller Williams Platinum Prtnr. Heartland MLS as distributed by MLS GRID
 - $465,0004 bd3 ba2.7k sqft9119 N Garfield Ave, Kansas City, MO 64155For Sale
 MLS ID #2631100, Joseph Lalk, Cynda Sells Realty Group L L C. Heartland MLS as distributed by MLS GRID
 - $399,9004 bd3 ba2.5k sqft5305 NW 58th Ter, Kansas City, MO 64151For SaleMLS ID #2623799, Kayla Sullins, Real Broker, LLC. Heartland MLS as distributed by MLS GRID
- $399,0004 bd3 ba2.5k sqft1624 NE 81st St, Kansas City, MO 64118For SaleMLS ID #2621058, Loughlin & Associates Team, Keller Williams KC North. Heartland MLS as distributed by MLS GRID
- $405,0004 bd3 ba2.6k sqft3911 NE 79th St, Kansas City, MO 64119For SaleMLS ID #2625338, SuzAnne Starkey, Kedish Realty, Inc.. Heartland MLS as distributed by MLS GRID
- $475,0004 bd3 ba2.5k sqft5724 N Kirkwood Ave, Kansas City, MO 64151For SaleMLS ID #2629377, Madison Moss (Harpst), RE/MAX Innovations. Heartland MLS as distributed by MLS GRID
- $335,0003 bd3 ba2k sqft6215 NW 65th St, Kansas City, MO 64151For SaleMLS ID #2625636, Jen Langston Justus, Dream Properties Real Estate. Heartland MLS as distributed by MLS GRID
- $395,0003 bd3 ba1.8k sqft7411 N McKinley Ave, Kansas City, MO 64158For SaleMLS ID #2624546, Brandi Betz-Hastings, Kansas City Regional Homes Inc. Heartland MLS as distributed by MLS GRID
- $405,0004 bd3 ba2.7k sqft124 Johnson Rd, Liberty, MO 64068For SaleMLS ID #2628385, Jason Spalitto, Compass Realty Group. Heartland MLS as distributed by MLS GRID
- $392,0004 bd3 ba2.2k sqft1105 Fox Run Trl, Platte City, MO 64079For SaleMLS ID #2615374, Benji Lytle, Opendoor Brokerage LLC. Heartland MLS as distributed by MLS GRID
- $400,0004 bd3 ba2.6k sqft14503 Shamrock Way, Smithville, MO 64089For SaleMLS ID #2618745, Chet Meierarend, RE/MAX Premier Properties. Heartland MLS as distributed by MLS GRID
- $375,0004 bd3 ba2.4k sqft604 Hawthorne Pl, Liberty, MO 64068For SaleMLS ID #2628728, Tom Matthews, Keller Williams Realty Partners Inc.. Heartland MLS as distributed by MLS GRID
- $437,0004 bd2 ba2.1k sqft7800 W 64th St, Overland Park, KS 66202For SaleMLS ID #2630927, Margaret Wichman, Platinum Realty LLC. Heartland MLS as distributed by MLS GRID
- $350,0003 bd3 ba1.8k sqft10947 N Wallace Ave, Kansas City, MO 64157For SaleMLS ID #2620026, Giap Phung, Platinum Realty LLC. Heartland MLS as distributed by MLS GRID
- $400,0004 bd3 ba2.1k sqft4006 N 108th Ct, Kansas City, KS 66109For SaleMLS ID #2629660, Elyam Cedeno Meneses, EXP Realty LLC. Heartland MLS as distributed by MLS GRID
- $385,0004 bd3 ba2.4k sqft9060 E 51st St, Kansas City, MO 64133For SaleMLS ID #2627062, Marline Brown, Murrell Homes Real Estate Grp. Heartland MLS as distributed by MLS GRID
- $399,0003 bd3 ba2k sqft14609 N Derby Rd, Smithville, MO 64089For SaleMLS ID #2626544, Paul Sidwell, RE/MAX Revolution. Heartland MLS as distributed by MLS GRID
- $365,0004 bd3 ba2.4k sqft3706 N Grand Ave, Kansas City, MO 64116For SaleMLS ID #2623294, Michelle Harrington, RE/MAX Advantage. Heartland MLS as distributed by MLS GRID
