Welcome home to this charming ranch-style retreat where comfort, style, and savings come together! From the moment you step inside, soaring vaulted ceilings and an open floor plan create a bright, airy atmosphere that instantly feels like home.
The main level offers 3 spacious bedrooms and 2 beautifully updated full bathrooms, including a gorgeous primary suite with a double vanity and walk-in shower. Durable LVP flooring flows throughout the main living areas, blending easy maintenance with timeless style. Brand new windows in the bedrooms flood the spaces with natural light while adding energy efficiency you'll appreciate year-round.
Downstairs, the walkout finished basement offers even more living space — featuring a conforming bedroom, a flexible bonus room perfect for a home office or hobby space, and a third full updated bathroom. Whether you need room for guests, a dedicated workspace, or both, this lower level delivers.
Step outside through one of two brand new sliding doors to your fully fenced backyard with a wonderful patio, ideal for summer gatherings, morning coffee, or simply unwinding after a long day.
And the big-ticket items? Already done. Solar panels mean noticeably lower utility bills from day one. The roof is only 7 years old, the HVAC is just 5 years old, the water heater is 6 years old, and with new windows and new sliding doors, this home is truly turnkey — giving you real peace of mind.
This home is move-in ready, just 5 minutes from the highway and waiting for you to make it your own. Come see it before it's gone!
Contingent
Price cut: $10K (7/23)
$405,000
3911 NE 79th St, Kansas City, MO 64119
4beds
2,644sqft
:
Get pre-qualified$2,621/mo
Single Family Residence
Built in 2002
10,454 Square Feet Lot
$-- Zestimate®
$153/sqft
$8/mo HOA
What's special
- 60 days |
- 1,120 |
- 71 |
Likely to sell faster than
Zillow last checked:
Listing updated:
Listed by:
SuzAnne Starkey 913-235-4692,
Kedish Realty, Inc.
Source: Heartland MLS as distributed by MLS GRID,MLS#: 2625338
Facts & features
Interior
Bedrooms & bathrooms
- Bedrooms: 4
- Bathrooms: 3
- Full bathrooms: 3
Primary bedroom
- Features: Carpet, Ceiling Fan(s), Walk-In Closet(s)
- Level: First
Bedroom 2
- Features: Carpet, Ceiling Fan(s)
- Level: First
Bedroom 3
- Features: Carpet, Ceiling Fan(s)
- Level: First
Bedroom 4
- Features: Luxury Vinyl
- Level: Lower
Primary bathroom
- Features: Ceramic Tiles, Double Vanity, Shower Only
- Level: First
Bathroom 2
- Features: Ceramic Tiles, Shower Over Tub
- Level: First
Bathroom 3
- Features: Ceramic Tiles, Shower Only
- Level: Lower
Dining room
- Features: Luxury Vinyl
- Level: First
Kitchen
- Features: Luxury Vinyl, Pantry
- Level: First
Laundry
- Level: First
Living room
- Features: Fireplace, Luxury Vinyl
- Level: First
Office
- Features: Luxury Vinyl
- Level: Lower
Other
- Features: Luxury Vinyl
- Level: Lower
Recreation room
- Features: Luxury Vinyl
- Level: Lower
Heating
- Natural Gas
Cooling
- Electric
Appliances
- Included: Dishwasher, Disposal, Dryer, Humidifier, Microwave, Refrigerator, Free-Standing Electric Oven, Stainless Steel Appliance(s), Washer
- Laundry: In Kitchen, Main Level
Features
- Ceiling Fan(s), Painted Cabinets, Pantry, Vaulted Ceiling(s), Walk-In Closet(s)
- Flooring: Carpet, Luxury Vinyl, Tile
- Doors: Storm Door(s)
- Windows: Skylight(s), Thermal Windows
- Basement: Basement BR,Finished,Walk-Out Access
- Number of fireplaces: 1
- Fireplace features: Living Room
Interior area
- Total structure area: 2,644
- Total interior livable area: 2,644 sqft
- Finished area above ground: 1,351
- Finished area below ground: 1,293
Property
Parking
- Total spaces: 2
- Parking features: Attached, Garage Faces Front
- Attached garage spaces: 2
Features
- Patio & porch: Patio
- Fencing: Privacy,Wood
Lot
- Size: 10,454 Square Feet
- Features: City Limits, City Lot, Level
Details
- Parcel number: 144060009032.00
- Other equipment: See Remarks
Construction
Type & style
- Home type: SingleFamily
- Architectural style: Traditional
- Property subtype: Single Family Residence
Materials
- Frame, Wood Siding
- Roof: Composition
Condition
- Year built: 2002
Utilities & green energy
- Sewer: Public Sewer
- Water: Public
Green energy
- Energy efficient items: Insulation
- Energy generation: Solar
Community & HOA
Community
- Subdivision: Claybrook
HOA
- Has HOA: Yes
- HOA fee: $100 annually
Location
- Region: Kansas City
Financial & listing details
- Price per square foot: $153/sqft
- Tax assessed value: $51,000
- Annual tax amount: $4,019
- Date on market: 6/11/2026
- Listing terms: Cash,Conventional,FHA,VA Loan
- Ownership: Private
- Road surface type: Paved
Estimated market value
Not available
Estimated sales range
Not available
Not available
Price history
| Date | Event | Price |
|---|---|---|
| 7/28/2026 | Contingent | $405,000$153/sqft |
Source:  Heartland MLS as distributed by MLS GRID #2625338 Report a problem Heartland MLS as distributed by MLS GRID #2625338 Report a problem | ||
| 7/23/2026 | Price change | $405,000-2.4%$153/sqft |
Source: Heartland MLS as distributed by MLS GRID #2625338 Report a problem | ||
| 6/30/2026 | Price change | $415,000-2.4%$157/sqft |
Source: Heartland MLS as distributed by MLS GRID #2625338 Report a problem | ||
| 6/11/2026 | Listed for sale | $425,000+28.8%$161/sqft |
Source: Heartland MLS as distributed by MLS GRID #2625338 Report a problem | ||
| 6/3/2022 | Sold | -- |
Source: Heartland MLS as distributed by MLS GRID #2376620 Report a problem | ||
| 5/1/2022 | Pending sale | $329,900$125/sqft |
Source: Heartland MLS as distributed by MLS GRID #2376620 Report a problem | ||
| 4/29/2022 | Listed for sale | $329,900+37.5%$125/sqft |
Source: Heartland MLS as distributed by MLS GRID #2376620 Report a problem | ||
| 7/31/2018 | Sold | -- |
Source: Agent Provided Report a problem | ||
| 6/30/2018 | Pending sale | $240,000$91/sqft |
Source: Overland Park - WEICHERT, REALTORS - Graham-Welch, LLC #2108343 Report a problem | ||
| 6/23/2018 | Listed for sale | $240,000$91/sqft |
Source: Weichert Realtors Graham Welch #2108343 Report a problem | ||
| 5/24/2018 | Pending sale | $240,000$91/sqft |
Source: Overland Park - WEICHERT, REALTORS - Graham-Welch, LLC #2108343 Report a problem | ||
| 5/22/2018 | Listed for sale | $240,000$91/sqft |
Source: Weichert Realtors Graham Welch #2108343 Report a problem | ||
Public tax history
| Year | Property taxes | Tax assessment |
|---|---|---|
| 2025 | $4,019 +12.4% | $51,000 +14.9% |
| 2024 | $3,575 +0.9% | $44,380 |
| 2023 | $3,544 +7.5% | $44,380 +12.5% |
| 2022 | $3,297 -0.1% | $39,460 |
| 2021 | $3,301 -0.2% | $39,460 +7.9% |
| 2020 | $3,308 | $36,580 |
| 2019 | $3,308 +1.9% | $36,580 +5.9% |
| 2018 | $3,246 +7% | $34,540 |
| 2017 | $3,034 | $34,540 +3.8% |
| 2016 | $3,034 | $33,270 |
| 2015 | $3,034 +0% | $33,270 +4.6% |
| 2014 | $3,033 | $31,820 |
| 2013 | -- | $31,820 +5.1% |
| 2012 | -- | $30,290 |
| 2011 | -- | $30,290 -0.1% |
| 2010 | -- | $30,320 |
| 2009 | -- | $30,320 -1.2% |
| 2007 | -- | $30,680 +3% |
| 2006 | -- | $29,790 |
Find assessor info on the county website
Monthly payment
Est. payment
Payment breakdown
Explore the cost of this home by adjusting the details. Changes won't be saved.Climate risks
Neighborhood: Shoal Creek
Nearby schools
GreatSchools rating
- 8/10Chapel Hill Elementary SchoolGrades: K-5Distance: 1.5 mi
- 7/10GATEWAY 6TH GRADE CENTERGrades: 6Distance: 1.7 mi
- 7/10Oak Park High SchoolGrades: 9-12Distance: 2 mi
Schools provided by the listing agent
- Elementary: Chapel Hill
- Middle: Antioch
- High: Oak Park
Source: Heartland MLS as distributed by MLS GRID. This data may not be complete. We recommend contacting the local school district to confirm school assignments for this home.
- $377,4002 bd3 ba1.4k sqft3917 NE 79th Ter, Kansas City, MO 64119Off Market

- $353,2002 bd2 ba1.6k sqft3905 NE 79th Ter, Kansas City, MO 64119Off Market
- $354,0003 bd3 ba1.9k sqft3908 NE 79th St, Kansas City, MO 64119Off Market
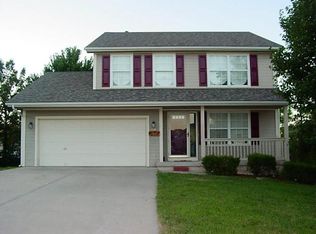
- $374,1003 bd3 ba2.4k sqft3912 NE 79th St, Kansas City, MO 64119Off Market
- $522,3004 bd3 ba2.9k sqft3909 NE 79th Ter, Kansas City, MO 64119Off Market
- $402,0003 bd3 ba1.4k sqft3901 NE 79th Ter, Kansas City, MO 64119Off Market
- $354,8004 bd2 ba1.7k sqft3906 NE 79th St, Kansas City, MO 64119Off Market
- $315,4003 bd2 ba1.3k sqft3916 NE 79th St, Kansas City, MO 64119Off Market
A local agent can set up tours, give advice and negotiate with sellers.
A local lender can help you make sure your offer is ready when you are.
Similar homes
- $415,0004 bd3 ba2.9k sqft7905 N Lister Ave, Kansas City, MO 64119For Sale
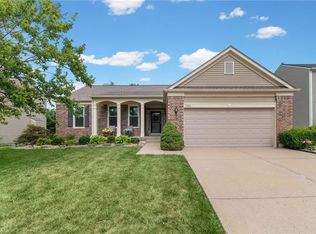 MLS ID #2633215, The REKC Team, RE/MAX Innovations. Heartland MLS as distributed by MLS GRID
 - $402,9004 bd3 ba1.8k sqft1120 NE 82nd St, Kansas City, MO 64118For Sale
 MLS ID #2635513, Sarah Nuckols, RE/MAX Revolution. Heartland MLS as distributed by MLS GRID
 - $375,0003 bd3 ba1.8k sqft7831 N Walrond Ave, Kansas City, MO 64119For Sale
 MLS ID #2632396, Explore Home Group, Keller Williams KC North. Heartland MLS as distributed by MLS GRID
 - $499,9994 bd4 ba3.5k sqft4410 NE 78th St, Kansas City, MO 64119For Sale
 MLS ID #2635065, Greg Bemboom, Sage Sotheby's International Realty. Heartland MLS as distributed by MLS GRID
 - $427,0004 bd3 ba2.6k sqft3493 NE 85th Ter, Kansas City, MO 64156For SaleMLS ID #2628609, ElRoy Carr, BHG Kansas City Homes. Heartland MLS as distributed by MLS GRID
- $389,0004 bd3 ba2.5k sqft1624 NE 81st St, Kansas City, MO 64118For SaleMLS ID #2621058, Loughlin & Associates Team, Keller Williams KC North. Heartland MLS as distributed by MLS GRID
- $404,9004 bd3 ba2.5k sqft1403 NE 87th St, Kansas City, MO 64155For SaleMLS ID #2629553, Dave Baldwin, Platinum Realty LLC. Heartland MLS as distributed by MLS GRID
- $465,0004 bd4 ba3.7k sqft6923 N Colorado Ave, Kansas City, MO 64119For SaleMLS ID #2631004, John Tapp, EXP Realty LLC. Heartland MLS as distributed by MLS GRID
- $415,0005 bd4 ba3.1k sqft1058 Maple Woods Ter, Liberty, MO 64068For SaleMLS ID #2632609, Joy Engle, BHG Kansas City Homes. Heartland MLS as distributed by MLS GRID
- $399,0004 bd4 ba2.9k sqft5115 NW 66th Ter, Kansas City, MO 64151For SaleMLS ID #2634697, Franny Knight, KW KANSAS CITY METRO. Heartland MLS as distributed by MLS GRID
- $345,0004 bd3 ba1.7k sqft6301 N Quincy Ave, Gladstone, MO 64119For SaleMLS ID #2626771, Gabrieal Harper, Keller Williams KC North. Heartland MLS as distributed by MLS GRID
- $400,0003 bd3 ba2.2k sqft5612 N Wyoming Ave, Kansas City, MO 64118For SaleMLS ID #2634275, Mike Gunselman, Keller Williams KC North. Heartland MLS as distributed by MLS GRID
- $409,9994 bd3 ba2.3k sqft8000 NE 112th St, Kansas City, MO 64157For SaleMLS ID #2632441, The Small Team, ReeceNichols-KCN. Heartland MLS as distributed by MLS GRID
- $410,0003 bd3 ba2.3k sqft8804 N Anita Ave, Kansas City, MO 64154For SaleMLS ID #2631555, Paul Garnett, Realty Executives. Heartland MLS as distributed by MLS GRID
- $440,0004 bd3 ba2.5k sqft9223 N Jarboe St, Kansas City, MO 64155For SaleMLS ID #2629928, Tiffany Allen, BHG Kansas City Homes. Heartland MLS as distributed by MLS GRID
- $409,0003 bd3 ba2.2k sqft905 NW 112th Ter, Kansas City, MO 64155For SaleMLS ID #2634696, Brian Midden, Real Broker, LLC. Heartland MLS as distributed by MLS GRID
- $454,0004 bd3 ba2.5k sqft4605 NE 105th St, Kansas City, MO 64156For SaleMLS ID #2621085, Janice Mackay, ReeceNichols - Lees Summit. Heartland MLS as distributed by MLS GRID
- $415,0004 bd3 ba2.4k sqft8005 NE 111th St, Kansas City, MO 64157For SaleMLS ID #2630642, Hern Group, Keller Williams Platinum Prtnr. Heartland MLS as distributed by MLS GRID
- $410,0004 bd3 ba2.8k sqft1827 S Jones Ct, Independence, MO 64057For SaleMLS ID #2634966, Chris Austin, KW KANSAS CITY METRO. Heartland MLS as distributed by MLS GRID
- $389,0003 bd3 ba2.3k sqft7401 N Strathbury Ave, Kansas City, MO 64151For SaleMLS ID #2632755, Micah Marrs, Keller Williams KC North. Heartland MLS as distributed by MLS GRID
