Upgrades everywhere you look! This beautifully updated home features an open-concept kitchen designed to impress, complete with granite counter tops, rich hardwood floors, beautiful cabinetry, and brand-new stainless steel appliances—perfect for both everyday living and entertaining. The spacious primary suite is a true retreat, offering soaring ceilings, a walk-in closet, and a spa-like bath with a jetted tub, separate vanities, and granite finishes. Secondary bedrooms boast vaulted ceilings, ceiling fans, and generous closet space. Enjoy seamless indoor-outdoor living in the inviting family room that walks out to a patio and a level fenced backyard—ideal for relaxing or hosting gatherings. The finished basement includes a large fourth bedroom with a full bath, making it perfect for a private teen or in-law suite, plus a sub-basement for abundant storage. Situated on a quiet cul-de-sac lot. Truly move-in ready! Located in a desirable neighborhood with great schools, scenic walking trails, and a nearby playground. Just minutes from Smithville Lake, downtown North Kansas City, and KCI Airport—this home offers the perfect blend of comfort, convenience, and style.
Active
Price cut: $25K (8/13)
$375,000
14503 Shamrock Way, Smithville, MO 64089
4beds
2,683sqft
Single Family Residence
Built in 1999
0.27 Acres Lot
$-- Zestimate®
$140/sqft
$14/mo HOA
What's special
- 92 days |
- 1,110 |
- 52 |
Zillow last checked:
Listing updated:
Listed by:
Chet Meierarend 816-365-3012,
RE/MAX Premier Properties
Source: Heartland MLS as distributed by MLS GRID,MLS#: 2618745
Facts & features
Interior
Bedrooms & bathrooms
- Bedrooms: 4
- Bathrooms: 3
- Full bathrooms: 3
Primary bedroom
- Features: Ceiling Fan(s), Walk-In Closet(s)
- Level: Second
- Area: 221 Square Feet
- Dimensions: 17 x 13
Bedroom 2
- Features: Ceiling Fan(s)
- Level: Second
- Area: 110 Square Feet
- Dimensions: 11 x 10
Bedroom 3
- Features: Ceiling Fan(s), Walk-In Closet(s)
- Level: Second
- Area: 100 Square Feet
- Dimensions: 10 x 10
Bedroom 4
- Features: Walk-In Closet(s)
- Level: Basement
- Area: 255 Square Feet
- Dimensions: 17 x 15
Primary bathroom
- Features: Granite Counters, Separate Shower And Tub
- Level: Second
Bathroom 2
- Features: Granite Counters, Natural Stone Floor, Shower Over Tub
- Level: Second
Bathroom 3
- Features: Linoleum, Shower Over Tub
- Level: Basement
Breakfast room
- Level: Second
- Area: 96 Square Feet
- Dimensions: 12 x 8
Dining room
- Level: Second
- Area: 160 Square Feet
- Dimensions: 16 x 10
Family room
- Level: Basement
- Area: 240 Square Feet
- Dimensions: 16 x 15
Kitchen
- Level: Second
- Area: 80 Square Feet
- Dimensions: 10 x 8
Living room
- Features: Ceiling Fan(s), Fireplace
- Level: First
Heating
- Forced Air
Cooling
- Electric
Appliances
- Included: Disposal
- Laundry: Laundry Room, Lower Level
Features
- Ceiling Fan(s), Vaulted Ceiling(s), Walk-In Closet(s)
- Flooring: Wood
- Basement: Finished,Sump Pump,Walk-Out Access
- Number of fireplaces: 1
- Fireplace features: Living Room
Interior area
- Total structure area: 2,683
- Total interior livable area: 2,683 sqft
- Finished area above ground: 2,683
Property
Parking
- Total spaces: 2
- Parking features: Built-In, Garage Door Opener, Garage Faces Front
- Attached garage spaces: 2
Features
- Patio & porch: Deck, Patio
Lot
- Size: 0.27 Acres
- Features: Cul-De-Sac
Details
- Parcel number: 05917000529.00
Construction
Type & style
- Home type: SingleFamily
- Architectural style: Traditional
- Property subtype: Single Family Residence
Materials
- Frame
- Roof: Composition
Condition
- Year built: 1999
Utilities & green energy
- Sewer: Public Sewer
- Water: Public
Community & HOA
Community
- Subdivision: Hills Of Shannon
HOA
- Has HOA: Yes
- Amenities included: Play Area, Trail(s)
- HOA fee: $170 annually
Location
- Region: Smithville
Financial & listing details
- Price per square foot: $140/sqft
- Tax assessed value: $55,040
- Annual tax amount: $3,917
- Date on market: 5/15/2026
- Listing terms: Cash,Conventional,FHA,USDA Loan,VA Loan
- Ownership: Private
Estimated market value
Not available
Estimated sales range
Not available
Not available
Price history
| Date | Event | Price |
|---|---|---|
| 8/13/2026 | Price change | $375,000-6.3%$140/sqft |
Source:  Heartland MLS as distributed by MLS GRID #2618745 Report a problem Heartland MLS as distributed by MLS GRID #2618745 Report a problem | ||
| 7/13/2026 | Price change | $400,000-5.9%$149/sqft |
Source: Heartland MLS as distributed by MLS GRID #2618745 Report a problem | ||
| 5/15/2026 | Listed for sale | $425,000+107.3%$158/sqft |
Source: Heartland MLS as distributed by MLS GRID #2618745 Report a problem | ||
| 2/26/2016 | Sold | -- |
Source: Heartland MLS as distributed by MLS GRID #45001_1961514 Report a problem | ||
| 1/13/2016 | Pending sale | $205,000$76/sqft |
Source: Platinum Realty LLC #1961514 Report a problem | ||
| 11/21/2015 | Price change | $205,000-2.1%$76/sqft |
Source: Platinum Realty #1961514 Report a problem | ||
| 10/7/2015 | Listed for sale | $209,500+90.5%$78/sqft |
Source: Platinum Realty #1961514 Report a problem | ||
| 4/21/2015 | Sold | -- |
Source: Public Record Report a problem | ||
| 3/25/2015 | Price change | $110,000+7233.3%$41/sqft |
Source: Auction.com Report a problem | ||
| 3/20/2015 | Listed for sale | -- |
Source: Auction.com Report a problem | ||
| 8/30/2012 | Listing removed | $1,500$1/sqft |
Source: Owner Report a problem | ||
| 7/1/2012 | Listed for rent | $1,500$1/sqft |
Source: Owner Report a problem | ||
| 7/1/2012 | Listing removed | $1,500$1/sqft |
Source: Owner Report a problem | ||
| 6/29/2012 | Listed for sale | $1,500$1/sqft |
Source: Owner Report a problem | ||
Public tax history
| Year | Property taxes | Tax assessment |
|---|---|---|
| 2025 | $3,917 +14.3% | $55,040 +16% |
| 2024 | $3,426 +4.5% | $47,460 |
| 2023 | $3,277 +12.1% | $47,460 +16.4% |
| 2022 | $2,923 -0.7% | $40,770 |
| 2021 | $2,944 +2.7% | $40,770 +3.4% |
| 2020 | $2,868 | $39,440 0% |
| 2019 | $2,868 -0.7% | $39,444 +10.2% |
| 2018 | $2,889 +34.2% | $35,780 |
| 2017 | $2,152 | $35,780 +11.4% |
| 2016 | $2,152 | $32,130 |
| 2015 | $2,152 +0.8% | $32,130 +9% |
| 2014 | $2,134 | $29,470 |
| 2013 | -- | $29,470 |
| 2012 | -- | $29,470 |
| 2011 | -- | $29,470 -13.6% |
| 2010 | -- | $34,120 |
| 2009 | -- | $34,120 -1.2% |
| 2007 | -- | $34,520 +3% |
| 2006 | -- | $33,510 |
| 2005 | $1,870 | $33,510 +7.8% |
| 2004 | -- | $31,080 |
| 2003 | -- | $31,080 +8.7% |
| 2002 | -- | $28,590 +3.1% |
| 2001 | -- | $27,720 |
Find assessor info on the county website
Monthly payment
Est. payment
Payment breakdown
Explore the cost of this home by adjusting the details. Changes won't be saved.Climate risks
Neighborhood: 64089
Nearby schools
GreatSchools rating
- 10/10Horizon Elementary SchoolGrades: K-6Distance: 0.8 mi
- 7/10Smithville Middle SchoolGrades: 7-8Distance: 1 mi
- 9/10Smithville High SchoolGrades: 9-12Distance: 1 mi
- $350,1004 bd4 ba1.6k sqft14501 Shamrock Way, Smithville, MO 64089Off Market
- $367,7004 bd3 ba2.5k sqft304 Killarney Ln, Smithville, MO 64089Off Market
- $344,7003 bd2 ba1.5k sqft302 Killarney Ln, Smithville, MO 64089Off Market
- $322,9003 bd2 ba1.3k sqft306 Killarney Ln, Smithville, MO 64089Off Market
- $349,9004 bd2 ba2k sqft14600 Derryhale Way, Smithville, MO 64089Off Market
- $348,3003 bd3 ba1.6k sqft14602 Derryhale Way, Smithville, MO 64089Off Market
- $367,9004 bd3 ba1.6k sqft300 Killarney Ln, Smithville, MO 64089Off Market
- $373,6004 bd3 ba1.8k sqft14604 Derryhale Way, Smithville, MO 64089Off Market
A local agent can set up tours, give advice and negotiate with sellers.
Similar homes
- $320,0004 bd3 ba1.4k sqft403 Woodland Ave, Smithville, MO 64089For Sale
 MLS ID #2629714, Joseph Fees, ReeceNichols- Leawood Town Center. Heartland MLS as distributed by MLS GRID
 - $300,0004 bd2 ba1.6k sqft18713 Primrose St, Smithville, MO 64089For Sale
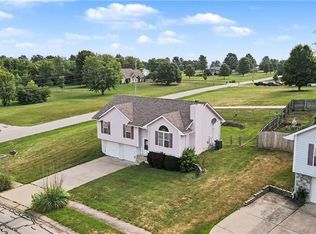 MLS ID #2635532, Eric Craig Team, ReeceNichols-KCN. Heartland MLS as distributed by MLS GRID
 - $320,0003 bd3 ba1.7k sqft807 E Summit St, Smithville, MO 64089For Sale
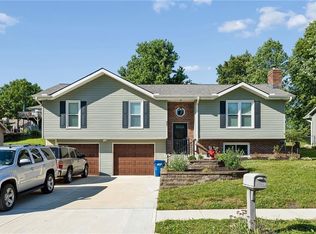 MLS ID #2620589, Bill Combs, Platinum Realty LLC. Heartland MLS as distributed by MLS GRID
 - $429,9004 bd3 ba2.5k sqft18109 Guinevere Ct, Smithville, MO 64089For Sale
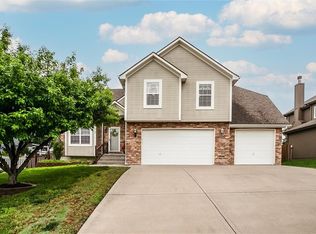 MLS ID #2619195, Peggy Jones-Wilson, ReeceNichols-KCN. Heartland MLS as distributed by MLS GRID
 - $380,0004 bd3 ba2.2k sqft805 Black Oak Dr, Liberty, MO 64068For SaleMLS ID #2636297, Taylor Klotz, Huck Homes. Heartland MLS as distributed by MLS GRID
- $385,0003 bd2 ba1.5k sqft11109 N Jefferson St, Kansas City, MO 64155For SaleMLS ID #2634848, Breeze Team, EXP Realty LLC. Heartland MLS as distributed by MLS GRID
- $385,0004 bd3 ba2.4k sqft702 Howard Rd, Trimble, MO 64492For SaleMLS ID #2624527, Amy Hunter, ReeceNichols-KCN. Heartland MLS as distributed by MLS GRID
- $335,0004 bd3 ba2.6k sqft11010 N Holmes St, Kansas City, MO 64155For SaleMLS ID #2632429, Tonisha High, Berkshire Hathaway HomeServices All-Pro Real Estate. Heartland MLS as distributed by MLS GRID
- $380,0004 bd3 ba2.4k sqft8820 NE 110th St, Kansas City, MO 64157For SaleMLS ID #2620969, Bob Henderson Team, ReeceNichols-KCN. Heartland MLS as distributed by MLS GRID
- $375,0003 bd3 ba2.3k sqft3237 NE 47th Ter, Kansas City, MO 64117For SaleMLS ID #2636051, Ashley Jones, ReeceNichols- Leawood Town Center. Heartland MLS as distributed by MLS GRID
- $395,0003 bd3 ba2.1k sqft1019 NW 91st Ter, Kansas City, MO 64155For SaleMLS ID #2633224, Leslie Rainey, RE/MAX Innovations. Heartland MLS as distributed by MLS GRID
- $340,0004 bd3 ba1.7k sqft707 NE 115th Ter, Kansas City, MO 64155For SaleMLS ID #2628003, Jamie Ferrara, Worth Clark Realty. Heartland MLS as distributed by MLS GRID
- $425,0004 bd3 ba2.7k sqft9119 N Garfield Ave, Kansas City, MO 64155For SaleMLS ID #2631100, Joseph Lalk, Cynda Sells Realty Group L L C. Heartland MLS as distributed by MLS GRID
- $389,0004 bd3 ba2.5k sqft1624 NE 81st St, Kansas City, MO 64118For SaleMLS ID #2621058, Loughlin & Associates Team, Keller Williams KC North. Heartland MLS as distributed by MLS GRID
- $375,0004 bd3 ba2.4k sqft604 Hawthorne Pl, Liberty, MO 64068For SaleMLS ID #2628728, Tom Matthews, Keller Williams Realty Partners Inc.. Heartland MLS as distributed by MLS GRID
- $385,0004 bd3 ba2.8k sqft5831 N Ava Ave, Kansas City, MO 64151For SaleMLS ID #2632385, Peggy Pullium, Platinum Realty LLC. Heartland MLS as distributed by MLS GRID
- $386,0004 bd3 ba2.2k sqft1105 Fox Run Trl, Platte City, MO 64079For SaleMLS ID #2615374, Benji Lytle, Opendoor Brokerage LLC. Heartland MLS as distributed by MLS GRID
- $409,9004 bd3 ba2.3k sqft10916 N Oxford Ave, Kansas City, MO 64157For SaleMLS ID #2633247, Gloria Wilson, Platinum Realty LLC. Heartland MLS as distributed by MLS GRID
- $270,0003 bd2 ba1.6k sqft905 Paradise Ln, Smithville, MO 64089For SaleMLS ID #2628067, Sandie Weathers, Open Door Realty Services LLC. Heartland MLS as distributed by MLS GRID
- $410,0004 bd3 ba1.9k sqft5101 NW 93rd St, Kansas City, MO 64154For SaleMLS ID #2629348, Kimberly Killian, Realty Platinum Professionals. Heartland MLS as distributed by MLS GRID
