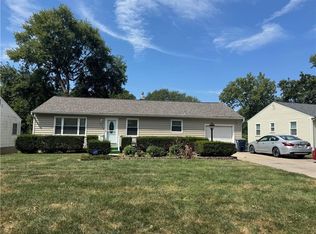
Welcome home to this beautifully remodeled raised ranch in Sherwood Estates! This spacious 5-bedroom, 3-bath home offers over 2,300 sq. ft. of finished living space with an open floor plan. Major updates include a NEW ROOF, HVAC system, water heater, windows, appliances, flooring, and carpet, fresh paint, new flooring, and modern finishes throughout. The updated kitchen features granite countertops, soft-close white cabinetry, stainless steel appliances, a large center island, and plenty of storage. Enjoy a beautifully updated fireplace, three bedrooms on the main level, two additional finished rooms downstairs, and a finished lower-level offering flexible space for a family room, office, guest area, playroom, or workout space. Outside, enjoy the large, fenced backyard, mature trees, oversized deck, and spacious two-car built-in garage. Move-in ready and conveniently located near shopping, dining, schools, and major highways!
Active
Price cut: $25.1K (8/20)
$349,900
3237 NE 47th Ter, Kansas City, MO 64117
3beds
2,356sqft
Single Family Residence
Built in 1960
0.27 Acres Lot
$-- Zestimate®
$149/sqft
$6/mo HOA
What's special
Beautifully updated fireplaceLarge fenced backyardGranite countertopsPlenty of storageFresh paintModern finishes throughoutNew roof
- 31 days
- 686
- 45
Zillow last checked:
Listing updated:
Listed by:
Ashley Jones 913-749-8612,
ReeceNichols- Leawood Town Center,
Rob Ellerman Team 816-304-4434,
ReeceNichols - Lees Summit
Source: Heartland MLS as distributed by MLS GRID,MLS#: 2636051
Facts & features
Interior
Bedrooms & bathrooms
- Bedrooms: 3
- Bathrooms: 3
- Full bathrooms: 3
Primary bedroom
- Level: Main
Bedroom 1
- Level: Main
Bedroom 2
- Level: Main
Primary bathroom
- Level: Main
Bathroom 2
- Level: Main
Bathroom 3
- Level: Basement
Bonus room
- Level: Basement
Bonus room
- Level: Basement
Kitchen
- Features: Built-in Features, Laminate Counters
- Level: Main
Laundry
- Level: Main
Living room
- Level: Main
Recreation room
- Level: Basement
Sitting room
- Level: Main
Sun room
- Level: Main
Heating
- Natural Gas
Cooling
- Electric
Appliances
- Laundry: Bedroom Level
Features
- Flooring: Other, Wood
- Basement: Basement BR
- Number of fireplaces: 1
Interior area
- Total structure area: 2,356
- Total interior livable area: 2,356 sqft
- Finished area above ground: 1,516
- Finished area below ground: 840
Property
Parking
- Total spaces: 2
- Parking features: Attached, Garage Faces Front
- Attached garage spaces: 2
Features
- Fencing: Wood
Lot
- Size: 0.27 Acres
- Features: Corner Lot
Details
- Parcel number: 181050008001.00
- Special conditions: As Is
Construction
Type & style
- Home type: SingleFamily
- Property subtype: Single Family Residence
Materials
- Brick Veneer, Wood Siding
- Roof: Composition
Condition
- Year built: 1960
Utilities & green energy
- Sewer: Public Sewer
- Water: Public
Community & HOA
Community
- Subdivision: Sherwood Estates
HOA
- Has HOA: Yes
- HOA fee: $75 annually
Location
- Region: Kansas City
Financial & listing details
- Price per square foot: $149/sqft
- Tax assessed value: $38,570
- Annual tax amount: $3,039
- Date on market: 8/10/2026
- Listing terms: Cash,Conventional,FHA,VA Loan
- Ownership: Private
Estimated market value
Not available
Estimated sales range
Not available
Not available
Price history
| Date | Event | Price |
|---|---|---|
| 8/20/2026 | Price change | $349,900-6.7%$149/sqft |
Source:  Heartland MLS as distributed by MLS GRID #2636051 Report a problem Heartland MLS as distributed by MLS GRID #2636051 Report a problem | ||
| 8/11/2026 | Listed for sale | $375,000+4.6%$159/sqft |
Source: Heartland MLS as distributed by MLS GRID #2636051 Report a problem | ||
| 8/10/2026 | Listing removed | -- |
Source: Owner Report a problem | ||
| 7/30/2026 | Listed for sale | $358,500+66.7%$152/sqft |
Source: Owner Report a problem | ||
| 12/1/2025 | Sold | -- |
Source: Heartland MLS as distributed by MLS GRID #2578470 Report a problem | ||
| 10/28/2025 | Pending sale | $215,000$91/sqft |
Source: Heartland MLS as distributed by MLS GRID #2578470 Report a problem | ||
| 10/22/2025 | Price change | $215,000-8.5%$91/sqft |
Source: Heartland MLS as distributed by MLS GRID #2578470 Report a problem | ||
| 10/3/2025 | Listed for sale | $235,000$100/sqft |
Source: Heartland MLS as distributed by MLS GRID #2578470 Report a problem | ||
Public tax history
| Year | Property taxes | Tax assessment |
|---|---|---|
| 2025 | $3,039 +8% | $38,570 +10.5% |
| 2024 | $2,813 -52.3% | $34,920 |
| 2023 | $5,901 +129.2% | $34,920 +13.3% |
| 2022 | $2,575 -0.1% | $30,820 |
| 2021 | $2,578 +2.4% | $30,820 +10.7% |
| 2020 | $2,518 | $27,840 +0% |
| 2019 | $2,518 +1.9% | $27,835 +9.2% |
| 2018 | $2,471 +11.4% | $25,500 |
| 2017 | $2,218 | $25,500 +4.9% |
| 2016 | $2,218 | $24,320 |
| 2015 | $2,218 +0% | $24,320 +8.4% |
| 2014 | $2,217 | $22,440 |
| 2013 | -- | $22,440 -7.2% |
| 2012 | -- | $24,170 |
| 2011 | -- | $24,170 -6.8% |
| 2010 | -- | $25,930 |
| 2009 | -- | $25,930 -1.1% |
| 2007 | -- | $26,230 +3% |
| 2006 | -- | $25,470 0% |
| 2005 | $1,670 | $25,480 +8% |
| 2004 | -- | $23,590 |
| 2003 | -- | $23,590 +12.9% |
| 2002 | -- | $20,900 +12% |
| 2001 | -- | $18,660 |
Find assessor info on the county website
Monthly payment
Est. payment
Payment breakdown
Explore the cost of this home by adjusting the details. Changes won't be saved.Climate risks
Neighborhood: Sherwood Estates
Nearby schools
Schools provided by the listing agent
- Elementary: Lakewood
- Middle: Maple Park
- High: Winnetonka
Source: Heartland MLS as distributed by MLS GRID. This data may not be complete. We recommend contacting the local school district to confirm school assignments for this home.

Similar homes
- $250,0004 bd2 ba2.1k sqft3736 N Lister Dr, Kansas City, MO 64117For Sale
 MLS ID #2639765, Penny Thurman, Platinum Realty LLC. Heartland MLS as distributed by MLS GRID
 - $310,0004 bd3 ba1.8k sqft5243 N Lydia Ave, Kansas City, MO 64118For Sale
 MLS ID #2623514, Benji Lytle, Opendoor Brokerage LLC. Heartland MLS as distributed by MLS GRID
 - $259,9503 bd3 ba1.7k sqft3521 N College Ave, Kansas City, MO 64117For Sale
 MLS ID #2626387, Brandon Thompson, Property 6 Homes. Heartland MLS as distributed by MLS GRID
 - $345,0003 bd3 ba2.4k sqft403 Kingsley Ave, Liberty, MO 64068For Sale
 MLS ID #2630210, Megan Dahmer, United Real Estate Kansas City. Heartland MLS as distributed by MLS GRID
