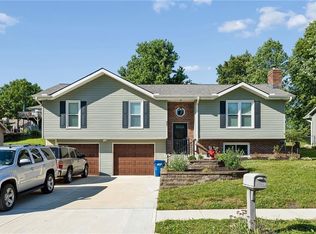
Recently appraised. With some TLC, this home has potential to truly shine! Don't miss a chance to own a 3-bedroom, 2 bath home in a great neighborhood and highly rated school district. Located less than a mile from Smithville Lake and golf course. This home features large primary with see through fireplace to living room, nice eat in kitchen, partially finished basement and big fenced back yard for privacy. Cosmetic work needed would include flooring for the bedrooms and partially finished basement, interior doors, drywall repairs for one wall and some trim work. Seller is giving a 2500.00 credit at closing for repair work. Drywall and some new carpet (may be enough for smaller bedroom) can be left with the house that seller owns. Also some laminated hardwood in box that buyers can have. Basement utility area is stubbed for sink, toilet and shower making it easier to add another full bath if wanted. Water softener staying with home, just not connected right now. Priced below comparisons to accommodate for work needed.
Active
Price cut: $5K (7/24)
$280,000
905 Paradise Ln, Smithville, MO 64089
3beds
1,625sqft
:
Get pre-qualified$1,824/mo
Single Family Residence
Built in ----
8,276 Square Feet Lot
$-- Zestimate®
$172/sqft
$-- HOA
What's special
Partially finished basement
- 29 days |
- 1,147 |
- 53 |
Likely to sell faster than
Zillow last checked:
Listing updated:
Listed by:
Sandie Weathers 816-868-9111,
Open Door Realty Services LLC
Source: Heartland MLS as distributed by MLS GRID,MLS#: 2628067
Facts & features
Interior
Bedrooms & bathrooms
- Bedrooms: 3
- Bathrooms: 2
- Full bathrooms: 2
Primary bedroom
- Features: Fireplace
- Level: First
- Area: 252 Square Feet
- Dimensions: 18 x 14
Bedroom 2
- Level: First
- Area: 110 Square Feet
- Dimensions: 11 x 10
Bedroom 3
- Level: First
- Area: 132 Square Feet
- Dimensions: 11 x 12
Bathroom 1
- Features: Linoleum
- Level: First
Bathroom 2
- Level: First
Kitchen
- Features: Vinyl
- Level: First
- Area: 198 Square Feet
- Dimensions: 18 x 11
Living room
- Features: Fireplace
- Level: First
- Area: 247 Square Feet
- Dimensions: 19 x 13
Heating
- Natural Gas
Cooling
- Electric
Appliances
- Included: Dishwasher, Disposal, Exhaust Fan, Free-Standing Electric Oven
- Laundry: In Basement
Features
- Ceiling Fan(s), Pantry, Vaulted Ceiling(s), Walk-In Closet(s)
- Flooring: Concrete, Laminate, Vinyl
- Windows: Thermal Windows
- Basement: Concrete,Full
- Number of fireplaces: 1
- Fireplace features: Living Room, See Through, Fireplace Screen
Interior area
- Total structure area: 1,625
- Total interior livable area: 1,625 sqft
- Finished area above ground: 1,260
- Finished area below ground: 365
Property
Parking
- Total spaces: 2
- Parking features: Attached
- Attached garage spaces: 2
Features
- Patio & porch: Deck
- Fencing: Wood
Lot
- Size: 8,276 Square Feet
- Dimensions: 111 x 125
- Features: City Lot
Details
- Parcel number: 019040002051.00
- Special conditions: As Is
Construction
Type & style
- Home type: SingleFamily
- Architectural style: Traditional
- Property subtype: Single Family Residence
Materials
- Frame
- Roof: Composition
Condition
- Fixer
Utilities & green energy
- Sewer: Public Sewer
- Water: Public
Community & HOA
Community
- Security: Smoke Detector(s)
- Subdivision: Diamond Crest
HOA
- Has HOA: No
Location
- Region: Smithville
Financial & listing details
- Price per square foot: $172/sqft
- Tax assessed value: $33,760
- Annual tax amount: $2,402
- Date on market: 7/7/2026
- Listing terms: Cash,Conventional
- Ownership: Private
Estimated market value
Not available
Estimated sales range
Not available
Not available
Price history
| Date | Event | Price |
|---|---|---|
| 7/24/2026 | Price change | $280,000-1.8%$172/sqft |
Source:  Heartland MLS as distributed by MLS GRID #2628067 Report a problem Heartland MLS as distributed by MLS GRID #2628067 Report a problem | ||
| 7/7/2026 | Listed for sale | $285,000$175/sqft |
Source: Heartland MLS as distributed by MLS GRID #2628067 Report a problem | ||
Public tax history
| Year | Property taxes | Tax assessment |
|---|---|---|
| 2025 | $2,403 +7.3% | $33,760 +8.8% |
| 2024 | $2,240 +4.5% | $31,030 |
| 2023 | $2,143 +8.2% | $31,030 +12.3% |
| 2022 | $1,981 -0.7% | $27,630 |
| 2021 | $1,995 +6.7% | $27,630 +7.5% |
| 2020 | $1,869 | $25,710 +0% |
| 2019 | $1,869 -0.7% | $25,707 +13.4% |
| 2018 | $1,883 +24% | $22,670 |
| 2017 | $1,519 | $22,670 |
| 2016 | $1,519 | $22,670 |
| 2015 | $1,519 +0.8% | $22,670 -7.4% |
| 2014 | $1,506 | $24,470 |
| 2013 | -- | $24,470 -4.5% |
| 2012 | -- | $25,630 |
| 2011 | -- | $25,630 +4.7% |
| 2010 | -- | $24,490 |
| 2009 | -- | $24,490 -1.2% |
| 2007 | -- | $24,780 +3% |
| 2006 | -- | $24,060 +16.9% |
| 2002 | -- | $20,580 +3.1% |
| 2001 | -- | $19,970 |
Find assessor info on the county website
Monthly payment
Est. payment
Payment breakdown
Explore the cost of this home by adjusting the details. Changes won't be saved.Climate risks
Neighborhood: 64089
Nearby schools
GreatSchools rating
- 5/10Eagle Heights Elementary SchoolGrades: K-6Distance: 0.8 mi
- 7/10Smithville Middle SchoolGrades: 7-8Distance: 5.1 mi
- 9/10Smithville High SchoolGrades: 9-12Distance: 5.1 mi
Schools provided by the listing agent
- Elementary: Eagle Heights
- Middle: Smithville
- High: Smithville
Source: Heartland MLS as distributed by MLS GRID. This data may not be complete. We recommend contacting the local school district to confirm school assignments for this home.
- $--3 bd3 ba1.5k sqft907 Paradise Ln, Smithville, MO 64089Sold

- $284,4003 bd2 ba1.2k sqft903 Paradise Ln, Smithville, MO 64089Off Market
- $278,7003 bd2 ba1.1k sqft901 Paradise Ln, Smithville, MO 64089Off Market
- $36,3303 bd3 ba1.2k sqft908 NE 194th Ter, Smithville, MO 64089Off Market
- $301,9003 bd2 ba1.5k sqft909 Paradise Ln, Smithville, MO 64089Off Market
- $283,0003 bd3 ba1.2k sqft904 Paradise Ln, Smithville, MO 64089Off Market
- $300,7004 bd3 ba1.2k sqft902 Paradise Ln, Smithville, MO 64089Off Market
- $303,4003 bd2 ba1.7k sqft906 Paradise Ln, Smithville, MO 64089Off Market
A local agent can set up tours, give advice and negotiate with sellers.
Similar homes
- $305,9903 bd2 ba1.5k sqft108 Highland Dr, Smithville, MO 64089For Sale
 MLS ID #2634524, Eric Craig Team, ReeceNichols-KCN. Heartland MLS as distributed by MLS GRID
 - $320,0004 bd3 ba1.4k sqft403 Woodland Ave, Smithville, MO 64089For Sale
 MLS ID #2629714, Joseph Fees, ReeceNichols- Leawood Town Center. Heartland MLS as distributed by MLS GRID
 - $320,0003 bd3 ba1.7k sqft807 E Summit St, Smithville, MO 64089For Sale
 MLS ID #2620589, Bill Combs, Platinum Realty LLC. Heartland MLS as distributed by MLS GRID
 - $299,9003 bd3 ba1.5k sqft1706 NE 114th St, Kansas City, MO 64155For Sale
 MLS ID #2635109, Eric Craig Team, ReeceNichols-KCN. Heartland MLS as distributed by MLS GRID
 - $415,0003 bd2 ba2k sqft14701 Tillman Rd, Smithville, MO 64089For SaleMLS ID #2625925, Hightower Heritage Team, Jason Mitchell Real Estate Mis. Heartland MLS as distributed by MLS GRID
- $375,0004 bd3 ba1.8k sqft5645 SW Hickory Rdg, Trimble, MO 64492For SaleMLS ID #2634599, Beau Linebach, RE/MAX Central. Heartland MLS as distributed by MLS GRID
- $269,0003 bd2 ba1.5k sqft4917 NE Marvin Rd, Kansas City, MO 64118For SaleMLS ID #2634840, Melissa Fry, Re-Defining Realty L L C. Heartland MLS as distributed by MLS GRID
- $255,0003 bd3 ba1.5k sqft11 Sandi Cir, Dearborn, MO 64439For SaleMLS ID #2634252, Craig Kersten, Platinum Realty LLC. Heartland MLS as distributed by MLS GRID
- $329,9503 bd3 ba1.4k sqft6708 N Broadway St, Kansas City, MO 64118For SaleMLS ID #2634714, Jaimie Macoubrie, Weichert, Realtors Welch & Co.. Heartland MLS as distributed by MLS GRID
- $257,5003 bd2 ba1.4k sqft3904 NE 52nd Ter, Kansas City, MO 64119For SaleMLS ID #2634620, Jennifer Jellum, RE/MAX Central. Heartland MLS as distributed by MLS GRID
- $325,0003 bd3 ba1.7k sqft3703 NE 81st Ter, Kansas City, MO 64119For SaleMLS ID #2633764, Eric Craig Team, ReeceNichols-KCN. Heartland MLS as distributed by MLS GRID
- $289,9003 bd2 ba1.6k sqft1710 NE 67th Ter, Gladstone, MO 64118For SaleMLS ID #2632644, Robert Salmons, Entera Realty. Heartland MLS as distributed by MLS GRID
- $285,0003 bd2 ba1.2k sqft532 NE 98th Pl, Kansas City, MO 64155For SaleMLS ID #2614133, LeAnn Hiatt, Huck Homes. Heartland MLS as distributed by MLS GRID
- $250,0003 bd2 ba1.6k sqft10425 SE State Route Ff Hwy, Agency, MO 64401For SaleMLS ID #2628347, Ammie Sigars, Coldwell Banker General Property. Heartland MLS as distributed by MLS GRID
- $260,0003 bd2 ba1.3k sqft6600 NW Hamer Dr, Kansas City, MO 64118For SaleMLS ID #2633348, Eric Craig Team, ReeceNichols-KCN. Heartland MLS as distributed by MLS GRID
- $240,0002 bd1 ba1k sqft112 Stonebridge Ln, Smithville, MO 64089For SaleMLS ID #2631787, Terry Terese Durand, ReeceNichols-KCN. Heartland MLS as distributed by MLS GRID
- $--4 bd2 ba2.1k sqft25810 H Hwy, Excelsior Springs, MO 64024AuctionServiceLink Auction
- $310,0004 bd3 ba1.8k sqft5243 N Lydia Ave, Kansas City, MO 64118For SaleMLS ID #2623514, Benji Lytle, Opendoor Brokerage LLC. Heartland MLS as distributed by MLS GRID
- $314,9003 bd3 ba1.7k sqft8721 N Campbell St, Kansas City, MO 64155For SaleMLS ID #2614916, SBD Team, SBD Housing Solutions LLC. Heartland MLS as distributed by MLS GRID
- $275,0004 bd2 ba2.3k sqft5841 NE Spokane Ave, Kansas City, MO 64119For SaleMLS ID #2632133, Ailynn Lindo, 1st Class Real Estate KC. Heartland MLS as distributed by MLS GRID
