Welcome to Stonebridge Townhomes, a maintenance-provided community offering comfort, convenience, and scenic surroundings. Interior photos are coming soon! This end-unit townhome features 2 bedrooms, 1 full bathroom, and a spacious, extra-deep 2-car garage. With no adjoining townhome to the south, you'll enjoy added privacy. The inviting living room includes a cozy fireplace, creating the perfect space to relax. Just off the garage, the finished lower level offers a large storage/laundry/mudroom that is already stubbed for a future second bathroom, providing excellent potential for expansion. You'll also find a non-conforming room that would make an ideal home office, den, hobby room, or recreation space. One of the home's standout features is the recently replaced deck, where you can enjoy the abundant green space. Also for your enjoyment the nearby lake that enhances the beauty of this neighborhood and spacious parking for your vistors! For added convenience, the washer, dryer, and refrigerator all remain with the home.
Active
$240,000
112 Stonebridge Ln, Smithville, MO 64089
2beds
1,046sqft
:
Get pre-qualified$1,715/mo
Townhouse
Built in 1998
871 Square Feet Lot
$-- Zestimate®
$229/sqft
$135/mo HOA
What's special
- 17 days |
- 638 |
- 22 |
Zillow last checked:
Listing updated:
Listed by:
Terry Terese Durand 816-517-9009,
ReeceNichols-KCN
Source: Heartland MLS as distributed by MLS GRID,MLS#: 2631787
Facts & features
Interior
Bedrooms & bathrooms
- Bedrooms: 2
- Bathrooms: 1
- Full bathrooms: 1
Dining room
- Description: Eat-In Kitchen
Heating
- Electric
Cooling
- Electric
Appliances
- Included: Dishwasher, Disposal, Dryer, Microwave, Refrigerator, Free-Standing Electric Oven, Washer, Water Softener
- Laundry: Lower Level
Features
- Ceiling Fan(s), Stained Cabinets
- Flooring: Carpet, Luxury Vinyl, Vinyl
- Doors: Storm Door(s)
- Windows: Window Coverings, Thermal Windows
- Basement: Concrete,Interior Entry,Walk-Out Access
- Number of fireplaces: 1
- Fireplace features: Living Room
Interior area
- Total structure area: 1,046
- Total interior livable area: 1,046 sqft
- Finished area above ground: 1,046
- Finished area below ground: 0
Property
Parking
- Total spaces: 2
- Parking features: Attached, Basement, Garage Door Opener, Garage Faces Rear
- Attached garage spaces: 2
Features
- Patio & porch: Deck
Lot
- Size: 871 Square Feet
- Features: City Limits, Zero Lot Line
Details
- Parcel number: 059090001002.06
Construction
Type & style
- Home type: Townhouse
- Architectural style: Traditional
- Property subtype: Townhouse
Materials
- Frame, Vinyl Siding
- Roof: Composition
Condition
- Year built: 1998
Utilities & green energy
- Sewer: Public Sewer
- Water: Public
Community & HOA
Community
- Security: Smoke Detector(s)
- Subdivision: Stonebridge
HOA
- Has HOA: Yes
- Services included: Maintenance Grounds, Management, Parking, Snow Removal
- HOA fee: $135 monthly
- HOA name: HOA Managment Experts
Location
- Region: Smithville
Financial & listing details
- Price per square foot: $229/sqft
- Tax assessed value: $30,440
- Annual tax amount: $2,166
- Date on market: 7/17/2026
- Listing terms: Cash,Conventional,FHA,VA Loan
- Ownership: Estate/Trust
- Road surface type: Paved
Estimated market value
Not available
Estimated sales range
Not available
Not available
Price history
| Date | Event | Price |
|---|---|---|
| 7/17/2026 | Listed for sale | $240,000+103.4%$229/sqft |
Source:  Heartland MLS as distributed by MLS GRID #2631787 Report a problem Heartland MLS as distributed by MLS GRID #2631787 Report a problem | ||
| 1/8/2021 | Listing removed | -- |
Source: Owner Report a problem | ||
| 11/15/2019 | Sold | -- |
Source: Heartland MLS as distributed by MLS GRID #2194662 Report a problem | ||
| 1/21/2018 | Listing removed | $118,000$113/sqft |
Source: Owner Report a problem | ||
| 1/20/2018 | Price change | $118,000-5.6%$113/sqft |
Source: Owner Report a problem | ||
| 1/20/2018 | Pending sale | $125,000+5.9%$120/sqft |
Source: Owner Report a problem | ||
| 1/19/2018 | Listed for sale | $118,000$113/sqft |
Source: Owner Report a problem | ||
Public tax history
| Year | Property taxes | Tax assessment |
|---|---|---|
| 2025 | $2,167 +22.1% | $30,440 +23.9% |
| 2024 | $1,774 +4.5% | $24,570 |
| 2023 | $1,697 +13% | $24,570 +17.3% |
| 2022 | $1,501 -0.7% | $20,940 |
| 2021 | $1,512 +11.4% | $20,940 +12.2% |
| 2020 | $1,357 | $18,660 +0% |
| 2019 | $1,357 | $18,658 +9.7% |
| 2018 | -- | $17,010 +0.1% |
| 2017 | $1,139 | $17,000 |
| 2016 | $1,139 | $17,000 |
| 2015 | $1,139 +0.8% | $17,000 |
| 2014 | $1,130 | $17,000 |
| 2013 | -- | $17,000 -11.4% |
| 2012 | -- | $19,190 |
| 2011 | -- | $19,190 -3% |
| 2010 | -- | $19,780 |
| 2009 | -- | $19,780 -1.2% |
| 2007 | -- | $20,030 +3% |
| 2006 | -- | $19,440 |
Find assessor info on the county website
Monthly payment
Est. payment
Payment breakdown
Explore the cost of this home by adjusting the details. Changes won't be saved.Climate risks
Neighborhood: 64089
Nearby schools
GreatSchools rating
- 10/10Horizon Elementary SchoolGrades: K-6Distance: 0.3 mi
- 7/10Smithville Middle SchoolGrades: 7-8Distance: 0.2 mi
- 9/10Smithville High SchoolGrades: 9-12Distance: 0.2 mi
Schools provided by the listing agent
- Elementary: Horizon
- Middle: Smithville
- High: Smithville
Source: Heartland MLS as distributed by MLS GRID. This data may not be complete. We recommend contacting the local school district to confirm school assignments for this home.
- $192,6002 bd2 ba1k sqft114 Stonebridge Ln, Smithville, MO 64089Off Market
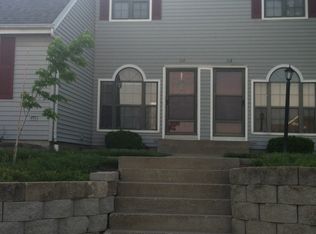
- $179,9002 bd2 ba1k sqft116 Stonebridge Ln, Smithville, MO 64089Off Market

- $206,8002 bd1 ba1k sqft110 Stonebridge Ln, Smithville, MO 64089Off Market

- $197,6002 bd2 ba1k sqft118 Stonebridge Ln, Smithville, MO 64089Off Market
- $186,3002 bd1 ba1k sqft108 Stonebridge Ln, Smithville, MO 64089Off Market
- $198,5002 bd2 ba1.2k sqft120 Stonebridge Ln, Smithville, MO 64089Off Market
- $191,5002 bd1 ba1k sqft106 Stonebridge Ln, Smithville, MO 64089Off Market
- $190,2002 bd1 ba1k sqft122 Stonebridge Ln, Smithville, MO 64089Off Market
A local agent can set up tours, give advice and negotiate with sellers.
Similar homes
- $320,0004 bd3 ba1.4k sqft403 Woodland Ave, Smithville, MO 64089For Sale
 MLS ID #2629714, Joseph Fees, ReeceNichols- Leawood Town Center. Heartland MLS as distributed by MLS GRID
 - $230,0002 bd2 ba1.3k sqft9930 N Cherry Dr, Kansas City, MO 64155For Sale
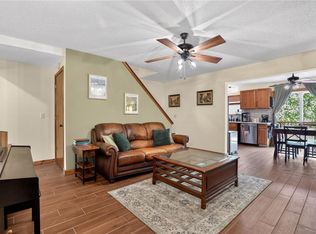 MLS ID #2623001, Scott DeVouton, Realty ONE Group Metro Home Pros. Heartland MLS as distributed by MLS GRID
 - $229,0003 bd1 ba960 sqft107 NE 72nd Ter, Gladstone, MO 64118For Sale
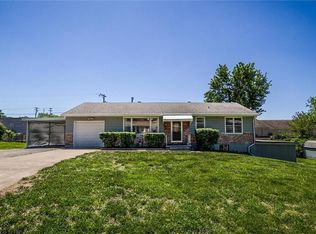 MLS ID #2619394, Frank Tittone, ReeceNichols-KCN. Heartland MLS as distributed by MLS GRID
 - $235,0003 bd2 ba1.3k sqft4318 NE 83rd St, Kansas City, MO 64119For Sale
 MLS ID #2630339, Jayme Generaux, Weichert Realtors - Generations. Heartland MLS as distributed by MLS GRID
 - $240,0002 bd1 ba828 sqft2509 NE 46th Ter, Kansas City, MO 64116For SaleMLS ID #2634317, RJC Team, Keller Williams KC North. Heartland MLS as distributed by MLS GRID
- $250,0003 bd2 ba1.1k sqft5227 N Merrimac Ave, Kansas City, MO 64151For SaleMLS ID #2634217, Jessica Vasquez, 1st Class Real Estate KC. Heartland MLS as distributed by MLS GRID
- $240,0002 bd3 ba1.3k sqft8156 N Oakley Ave #17D, Kansas City, MO 64119For SaleMLS ID #2614943, Eric Craig Team, ReeceNichols-KCN. Heartland MLS as distributed by MLS GRID
- $205,0002 bd3 ba1.3k sqft8112 N Lawn Ave, Kansas City, MO 64119For SaleMLS ID #2631998, Lynn Papenbrok, Worth Clark Realty. Heartland MLS as distributed by MLS GRID
- $219,9002 bd3 ba1.2k sqft7028 N Fisk Ct, Kansas City, MO 64151For SaleMLS ID #2629119, Stephen W Smith, RE/MAX Revolution. Heartland MLS as distributed by MLS GRID
- $200,0002 bd2 ba1.1k sqft2514 NE 76th St, Gladstone, MO 64118For SaleMLS ID #2634463, McQueeny Goodwin Group, Keller Williams Realty Partners Inc.. Heartland MLS as distributed by MLS GRID
- $225,0002 bd3 ba1.3k sqft5415 N Mercier Ave, Kansas City, MO 64118For SaleMLS ID #2625664, Fidelity RE Group, Keller Williams KC North. Heartland MLS as distributed by MLS GRID
- $260,0003 bd2 ba1.3k sqft6600 NW Hamer Dr, Kansas City, MO 64118For SaleMLS ID #2633348, Eric Craig Team, ReeceNichols-KCN. Heartland MLS as distributed by MLS GRID
- $249,9003 bd2 ba1k sqft10526 N Walnut St, Kansas City, MO 64155For SaleMLS ID #2621020, Patty Farr, RE/MAX House of Dreams. Heartland MLS as distributed by MLS GRID
- $224,9002 bd3 ba1.3k sqft7019 N Fisk Ct, Kansas City, MO 64151For SaleMLS ID #2624279, Connie Stark, MO-KAN Veteran Realty LLC. Heartland MLS as distributed by MLS GRID
- $235,0003 bd2 ba1k sqft4552 N Locust St, Kansas City, MO 64116For SaleMLS ID #2633307, Matt Rumans, ReeceNichols-KCN. Heartland MLS as distributed by MLS GRID
- $239,9003 bd1 ba988 sqft616 NE 67th Ter, Gladstone, MO 64118For SaleMLS ID #2632292, Brad Korn, EXP Realty LLC. Heartland MLS as distributed by MLS GRID
- $205,0002 bd2 ba1.2k sqft5722 N London Ave, Kansas City, MO 64151For SaleMLS ID #2629417, Mackenzie Peters, ReeceNichols - Lees Summit. Heartland MLS as distributed by MLS GRID
- $215,0002 bd3 ba1.3k sqft15500 NW 123rd St, Platte City, MO 64079For SaleMLS ID #2616619, Sherrie Rickel, KC Realtors LLC. Heartland MLS as distributed by MLS GRID
- $257,5003 bd2 ba1.4k sqft3904 NE 52nd Ter, Kansas City, MO 64119For SaleMLS ID #2634620, Jennifer Jellum, RE/MAX Central. Heartland MLS as distributed by MLS GRID
- $249,0003 bd3 ba1.4k sqft5113 NE 48th St, Kansas City, MO 64119For SaleMLS ID #2620049, Kris Wheeler, Platinum Realty LLC. Heartland MLS as distributed by MLS GRID
