NEW PRICE - AND NEW ROOF! Charming Townhome in Award-Winning Park Hill School District! NEW ROOF (coming soon) and repairs have been made!1 Come take a look... and you'll find the perfect blend of comfort and convenience in this MAINTENANCE-PROVIDED townhome.
Step inside to find a cozy living space featuring a brick fireplace and luxury vinyl flooring. The kitchen/dining area opens to a spacious deck, perfect for outdoor entertaining.
This spacious townhome boasts large bedrooms, each with its own full bath - and double closets, providing an abundance of storage. An additional half bath off the living room is perfect for guests. Enjoy the luxury of a bonus 2-CAR garage and extra basement space!
The home is ideally located just minutes from shopping, dining, and major highways - with Zona Rosa and downtown Parkville nearby.
Active
Price cut: $2.9K (9/4)
$222,000
7019 N Fisk Ct, Kansas City, MO 64151
2beds
1,328sqft
Townhouse
Built in 1989
2,613 Square Feet Lot
$-- Zestimate®
$167/sqft
$225/mo HOA
What's special
Brick fireplaceExtra basement spaceCozy living spaceLuxury vinyl flooring
- 94 days
- 459
- 35
Zillow last checked:
Listing updated:
Listed by:
Connie Stark 816-591-3932,
MO-KAN Veteran Realty LLC
Source: Heartland MLS as distributed by MLS GRID,MLS#: 2624279
Facts & features
Interior
Bedrooms & bathrooms
- Bedrooms: 2
- Bathrooms: 3
- Full bathrooms: 2
- 1/2 bathrooms: 1
Primary bedroom
- Features: Carpet
- Level: Second
- Area: 195 Square Feet
- Dimensions: 15 x 13
Bedroom 2
- Features: Carpet, Walk-In Closet(s)
- Level: Second
- Area: 143 Square Feet
- Dimensions: 13 x 11
Primary bathroom
- Features: Shower Over Tub
- Level: Second
Bathroom 1
- Features: Shower Over Tub
- Level: Second
Half bath
- Level: First
Kitchen
- Features: Luxury Vinyl
- Level: First
- Area: 187 Square Feet
- Dimensions: 17 x 11
Living room
- Features: Ceiling Fan(s), Fireplace, Luxury Vinyl
- Level: First
- Area: 280 Square Feet
- Dimensions: 20 x 14
Heating
- Forced Air, Natural Gas
Cooling
- Electric
Appliances
- Included: Dishwasher, Disposal, Exhaust Fan, Electric Range
- Laundry: In Basement
Features
- Ceiling Fan(s), Stained Cabinets
- Flooring: Carpet, Vinyl
- Windows: Window Coverings, Thermal Windows
- Basement: Concrete,Garage Entrance,Interior Entry
- Number of fireplaces: 1
- Fireplace features: Gas Starter, Living Room, Fireplace Screen
Interior area
- Total structure area: 1,328
- Total interior livable area: 1,328 sqft
- Finished area above ground: 1,328
- Finished area below ground: 0
Property
Parking
- Total spaces: 2
- Parking features: Basement, Garage Faces Rear
- Attached garage spaces: 2
Features
- Patio & porch: Deck
Lot
- Size: 2,613 Square Feet
- Features: Cul-De-Sac
Details
- Parcel number: 194019200001038003
Construction
Type & style
- Home type: Townhouse
- Architectural style: Traditional
- Property subtype: Townhouse
Materials
- Board & Batten Siding, Brick/Mortar
- Roof: Composition
Condition
- Year built: 1989
Utilities & green energy
- Sewer: Public Sewer
- Water: Public
Community & HOA
Community
- Subdivision: Woodsmoke
HOA
- Has HOA: Yes
- Services included: Maintenance Grounds, Roof Repair, Roof Replace, Snow Removal
- HOA fee: $225 monthly
- HOA name: Home Association Solutions
Location
- Region: Kansas City
Financial & listing details
- Price per square foot: $167/sqft
- Tax assessed value: $128,663
- Annual tax amount: $2,128
- Date on market: 6/5/2026
- Listing terms: Cash,Conventional,FHA,USDA Loan,VA Loan
- Ownership: Private
Estimated market value
Not available
Estimated sales range
Not available
Not available
Price history
| Date | Event | Price |
|---|---|---|
| 9/4/2026 | Price change | $222,000-1.3%$167/sqft |
Source:  Heartland MLS as distributed by MLS GRID #2624279 Report a problem Heartland MLS as distributed by MLS GRID #2624279 Report a problem | ||
| 8/18/2026 | Listed for sale | $224,900$169/sqft |
Source: Heartland MLS as distributed by MLS GRID #2624279 Report a problem | ||
| 8/4/2026 | Pending sale | $224,900$169/sqft |
Source: Heartland MLS as distributed by MLS GRID #2624279 Report a problem | ||
| 7/17/2026 | Price change | $224,900-2%$169/sqft |
Source: Heartland MLS as distributed by MLS GRID #2624279 Report a problem | ||
| 7/9/2026 | Price change | $229,500-1.3%$173/sqft |
Source: Heartland MLS as distributed by MLS GRID #2624279 Report a problem | ||
| 6/20/2026 | Price change | $232,500-1.1%$175/sqft |
Source: Heartland MLS as distributed by MLS GRID #2624279 Report a problem | ||
| 6/5/2026 | Listed for sale | $235,000+11.9%$177/sqft |
Source: Heartland MLS as distributed by MLS GRID #2624279 Report a problem | ||
| 4/22/2024 | Sold | -- |
Source: Heartland MLS as distributed by MLS GRID #2478486 Report a problem | ||
| 3/22/2024 | Pending sale | $209,950$158/sqft |
Source: Heartland MLS as distributed by MLS GRID #2478486 Report a problem | ||
| 3/21/2024 | Listed for sale | $209,950+31.2%$158/sqft |
Source: Heartland MLS as distributed by MLS GRID #2478486 Report a problem | ||
| 2/1/2022 | Sold | -- |
Source: Heartland MLS as distributed by MLS GRID #2361001 Report a problem | ||
| 1/16/2022 | Pending sale | $160,000$120/sqft |
Source: Heartland MLS as distributed by MLS GRID #2361001 Report a problem | ||
| 1/12/2022 | Listed for sale | $160,000+52.4%$120/sqft |
Source: Heartland MLS as distributed by MLS GRID #2361001 Report a problem | ||
| 8/18/2017 | Listing removed | $105,000$79/sqft |
Source: Coldwell Banker All American Realty #2058708 Report a problem | ||
| 8/1/2017 | Pending sale | $105,000$79/sqft |
Source: Coldwell Banker All American Realty #2058708 Report a problem | ||
| 7/20/2017 | Listed for sale | $105,000$79/sqft |
Source: Coldwell Banker All American Realty #2058708 Report a problem | ||
Public tax history
| Year | Property taxes | Tax assessment |
|---|---|---|
| 2025 | $2,188 +11.6% | $24,446 |
| 2024 | $1,960 +0.1% | $24,446 |
| 2023 | $1,957 +4.5% | $24,446 +8% |
| 2022 | $1,872 -0.3% | $22,635 |
| 2021 | $1,879 +42.1% | $22,635 +44.3% |
| 2020 | $1,322 | $15,681 |
| 2018 | -- | $15,681 |
| 2017 | $1,307 -0.6% | $15,681 |
| 2016 | $1,315 -0.3% | $15,681 |
| 2015 | $1,319 -10.4% | $15,681 -11.8% |
| 2013 | $1,472 | $17,784 |
| 2012 | -- | $17,784 |
| 2011 | -- | $17,784 |
| 2010 | -- | $17,784 |
| 2009 | -- | $17,784 |
Find assessor info on the county website
Monthly payment
Est. payment
Payment breakdown
Explore the cost of this home by adjusting the details. Changes won't be saved.Climate risks
Neighborhood: Linden Park
Nearby schools
Schools provided by the listing agent
- Elementary: Chinn
- Middle: Plaza
- High: Park Hill
Source: Heartland MLS as distributed by MLS GRID. This data may not be complete. We recommend contacting the local school district to confirm school assignments for this home.


Similar homes
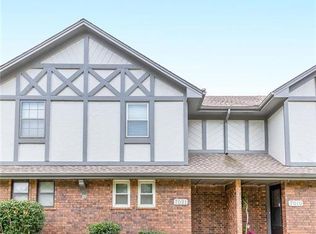
- $219,5002 bd3 ba1.3k sqft8155 N Lawn Ave, Kansas City, MO 64119For Sale
 MLS ID #2636671, Eric Craig Team, ReeceNichols-KCN. Heartland MLS as distributed by MLS GRID
 - $210,0002 bd2 ba1.4k sqft6024 N Kansas Ave, Gladstone, MO 64119For Sale
 MLS ID #2638575, Melissa Fry, Re-Defining Realty L L C. Heartland MLS as distributed by MLS GRID
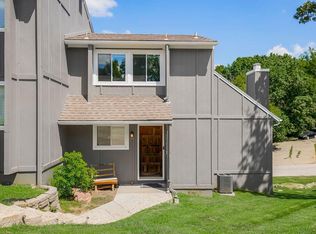
 - $179,0002 bd2 ba1.6k sqft1028 NW 70th Ct, Kansas City, MO 64118For Sale
 MLS ID #2637513, Jessica Fulk, Keller Williams KC North. Heartland MLS as distributed by MLS GRID
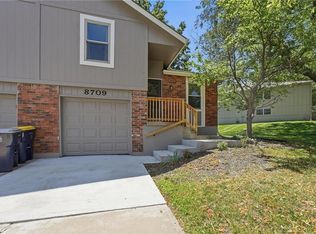
 - $195,0002 bd2 ba1k sqft8709 N Hull Ave, Kansas City, MO 64154For Sale
 MLS ID #2631637, Dani Beyer Team, Keller Williams KC North. Heartland MLS as distributed by MLS GRID
