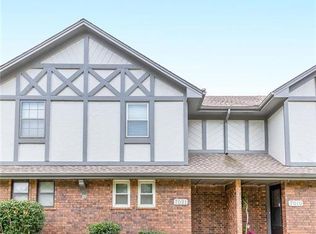
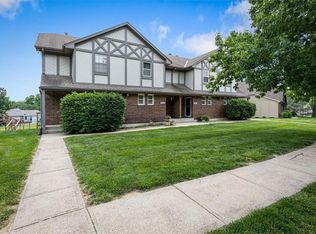
Welcome home to this beautifully updated "End Unit" townhome where every detail has been thoughtfully renovated. Enjoy brand-new flooring throughout, fresh interior paint on both the walls and trim, stunning quartz countertops throughout, and freshly painted cabinetry that gives the home a modern, cohesive look. Additional upgrades include a new HVAC system, new plumbing fixtures, and updated light fixtures throughout.
Even more improvements are on the way with new window screens and a new roof coming soon, offering added peace of mind for the next owner. With all the major updates already completed, there's truly nothing left to do but move in, relax, and enjoy low-maintenance living. Don't miss this turnkey opportunity!
Pending
$222,000
7033 N Fisk Ct, Kansas City, MO 64151
2beds
1,328sqft
Townhouse
Built in 1987
175 Acres Lot
$-- Zestimate®
$167/sqft
$225/mo HOA
What's special
Stunning quartz countertops throughoutUpdated light fixtures throughoutBrand-new flooring throughoutNew plumbing fixturesNew hvac systemFreshly painted cabinetry
- 59 days
- 63
- 0
Likely to sell faster than
Zillow last checked:
Listing updated:
Listed by:
Daren Higerd 816-309-2231,
Weichert, Realtors Welch & Co.
Source: Heartland MLS as distributed by MLS GRID,MLS#: 2629726
Facts & features
Interior
Bedrooms & bathrooms
- Bedrooms: 2
- Bathrooms: 3
- Full bathrooms: 2
- 1/2 bathrooms: 1
Primary bedroom
- Features: All Carpet
- Level: Second
- Dimensions: 14 x 12
Bedroom 2
- Features: All Carpet
- Level: Second
Primary bathroom
- Features: Luxury Vinyl, Shower Over Tub
- Level: Second
Bathroom 2
- Features: Luxury Vinyl, Shower Over Tub
- Level: Second
Family room
- Features: All Carpet
- Level: Main
Half bath
- Features: Luxury Vinyl
- Level: Main
Kitchen
- Features: Luxury Vinyl
- Level: Main
Laundry
- Level: Basement
Heating
- Forced Air, Natural Gas
Cooling
- Electric
Appliances
- Included: Dishwasher, Disposal, Microwave, Refrigerator, Electric Range
- Laundry: In Basement
Features
- Ceiling Fan(s), Painted Cabinets
- Flooring: Carpet, Luxury Vinyl
- Basement: Concrete,Full,Garage Entrance
- Number of fireplaces: 1
- Fireplace features: Family Room
Interior area
- Total structure area: 1,328
- Total interior livable area: 1,328 sqft
- Finished area above ground: 1,328
- Finished area below ground: 0
Video & virtual tour
Property
Parking
- Total spaces: 2
- Parking features: Basement, Built-In, Garage Door Opener, Garage Faces Rear
- Attached garage spaces: 2
Features
- Patio & porch: Deck
Lot
- Size: 175 Acres
- Features: Cul-De-Sac, Level
Details
- Parcel number: 194.019200001036004
- Special conditions: Standard
Construction
Type & style
- Home type: Townhouse
- Architectural style: Traditional
- Property subtype: Townhouse
Materials
- Brick Trim, Frame
- Roof: Composition
Condition
- Year built: 1987
Utilities & green energy
- Sewer: Public Sewer
- Water: Public
Community & HOA
Community
- Security: Smoke Detector(s)
- Subdivision: Woodsmoke
HOA
- Has HOA: Yes
- Services included: Maintenance Structure, Maintenance Grounds, Maintenance Free, Snow Removal, Trash
- HOA fee: $225 monthly
- HOA name: Home Association Solutions
Location
- Region: Kansas City
Financial & listing details
- Price per square foot: $167/sqft
- Tax assessed value: $127,896
- Annual tax amount: $2,176
- Date on market: 7/10/2026
- Listing terms: Cash,Conventional,FHA,VA Loan
- Ownership: Private
Estimated market value
Not available
Estimated sales range
Not available
Not available
Price history
| Date | Event | Price |
|---|---|---|
| 7/14/2026 | Pending sale | $222,000$167/sqft |
Source:  Heartland MLS as distributed by MLS GRID #2629726 Report a problem Heartland MLS as distributed by MLS GRID #2629726 Report a problem | ||
| 7/10/2026 | Listed for sale | $222,000$167/sqft |
Source: Heartland MLS as distributed by MLS GRID #2629726 Report a problem | ||
Public tax history
| Year | Property taxes | Tax assessment |
|---|---|---|
| 2025 | $2,175 +11.6% | $24,300 |
| 2024 | $1,948 +0.1% | $24,300 |
| 2023 | $1,946 +4.5% | $24,300 +8% |
| 2022 | $1,861 -0.3% | $22,500 |
| 2021 | $1,867 +39.5% | $22,500 +41.7% |
| 2020 | $1,339 | $15,879 |
| 2018 | -- | $15,879 |
| 2017 | $1,324 -0.6% | $15,879 |
| 2016 | $1,331 -0.3% | $15,879 |
| 2015 | $1,336 -14.1% | $15,879 -15.6% |
| 2013 | $1,555 | $18,804 |
| 2012 | -- | $18,804 |
| 2011 | -- | $18,804 |
| 2010 | -- | $18,804 |
| 2009 | -- | $18,804 |
Find assessor info on the county website
Monthly payment
Est. payment
Payment breakdown
Explore the cost of this home by adjusting the details. Changes won't be saved.Climate risks
Neighborhood: Linden Park
Nearby schools
Schools provided by the listing agent
- Elementary: Chinn
- Middle: Plaza Middle School
- High: Park Hill
Source: Heartland MLS as distributed by MLS GRID. This data may not be complete. We recommend contacting the local school district to confirm school assignments for this home.

Similar homes
- $235,0003 bd3 ba1.9k sqft8399 NW Waukomis Dr, Kansas City, MO 64151For Sale
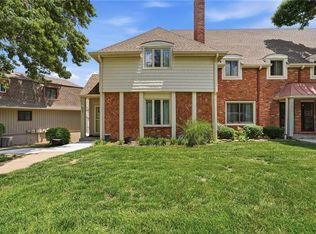 MLS ID #2622006, Dani Beyer Team, Keller Williams KC North. Heartland MLS as distributed by MLS GRID
 - $205,0002 bd3 ba1.5k sqft8240 NW Birch Ln, Kansas City, MO 64151For Sale
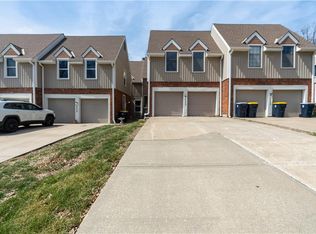 MLS ID #2598075, Fidelity RE Group, Keller Williams KC North. Heartland MLS as distributed by MLS GRID
 - $240,0003 bd2 ba1.3k sqft6605 N Edison Ave, Kansas City, MO 64151For Sale
 MLS ID #2621588, Taylor Klotz, Huck Homes. Heartland MLS as distributed by MLS GRID
 - $210,0002 bd2 ba1.4k sqft6024 N Kansas Ave, Gladstone, MO 64119For Sale
 MLS ID #2638575, Melissa Fry, Re-Defining Realty L L C. Heartland MLS as distributed by MLS GRID
