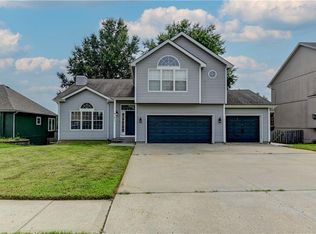
PRICE IMPROVEMENT + BUYER INCENTIVE! Seller has reduced the price & offering an additional $5,000 toward buyer’s allowable closing costs with an acceptable offer. Just refreshed throughout for fresh neutral look in this terrific Smithville home. Featuring an open floor plan with soaring vaulted ceilings and multiple entertainment levels, this two-story, side-split home offers the perfect blend of comfort, space and functionality. As you step inside to a vaulted living room on the main level, you will find that it offers an inviting space for entertaining or quiet relaxation. Just a few steps down, you’ll find the custom kitchen featuring warmly stained cabinetry, rich wood flooring, and a layout designed for both style and convenience. The kitchen flows effortlessly into the spacious great room below, where oversized windows fill the room with abundant light and views of the private yard. A cozy wood-burning fireplace creates the perfect focal point and an ideal gathering place year-round.
Upstairs, the stunning primary suite features a vaulted ceiling and a luxurious ensuite bathroom with a jetted tub, separate shower, and dual walk-in closets. The home includes three more generously sized bedrooms, each complete with ceiling fans and walk-in closets. The laundry room is located on this bedroom level close by all the bedrooms for super easy convenience.
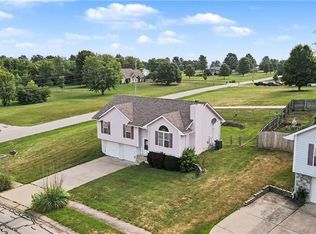
Need even more space? The full basement provides endless potential for future finishing, whether you envision a recreation room, home gym, or additional storage space. Outside, the professionally landscaped yard showcases stacked stone retaining walls creating beautiful front curb appeal and visual interest from the back patio. Enjoy the nearby community pool and take advantage of being just minutes from Smithville Lake, making it easy to enjoy boating, fishing, hiking, trails, golf and all the outdoor recreation the lake area has to offer. WELCOME HOME TO THIS SMITHVILLE BEAUTY.
Contingent
Price cut: $4.9K (8/27)
$425,000
18109 Guinevere Ct, Smithville, MO 64089
4beds
2,566sqft
Single Family Residence
Built in 2010
8,712 Square Feet Lot
$-- Zestimate®
$166/sqft
$25/mo HOA
What's special
Beautiful front curb appealMultiple entertainment levelsRich wood flooring
- 104 days
- 865
- 30
Zillow last checked:
Listing updated:
Listed by:
Peggy Jones-Wilson 816-536-2575,
ReeceNichols-KCN
Source: Heartland MLS as distributed by MLS GRID,MLS#: 2619195
Facts & features
Interior
Bedrooms & bathrooms
- Bedrooms: 4
- Bathrooms: 3
- Full bathrooms: 2
- 1/2 bathrooms: 1
Primary bedroom
- Features: Carpet, Ceiling Fan(s), Walk-In Closet(s)
- Level: Second
- Dimensions: 13 x 15
Bedroom 2
- Features: Carpet, Ceiling Fan(s), Walk-In Closet(s)
- Level: Second
- Dimensions: 12 x 11
Bedroom 3
- Features: Carpet, Ceiling Fan(s), Walk-In Closet(s)
- Level: Second
- Dimensions: 11 x 13
Bedroom 4
- Features: Carpet, Ceiling Fan(s), Walk-In Closet(s)
- Level: Second
- Dimensions: 15 x 11
Primary bathroom
- Features: Double Vanity, Shower Only
- Level: Second
- Dimensions: 11 x 12
Bathroom 2
- Features: Ceramic Tiles, Shower Over Tub
- Level: Second
- Dimensions: 7 x 9
Breakfast room
- Features: Wood Floor
- Level: First
- Dimensions: 10 x 13
Dining room
- Features: Carpet, Ceiling Fan(s)
- Level: First
- Dimensions: 21 x 15
Half bath
- Features: Linoleum
- Level: First
- Dimensions: 5 x 5
Kitchen
- Features: Pantry, Wood Floor
- Level: First
- Dimensions: 11 x 13
Laundry
- Features: Linoleum
- Level: Second
- Dimensions: 6 x 5
Living room
- Features: Carpet, Ceiling Fan(s), Fireplace
- Level: First
- Dimensions: 20 x 21
Heating
- Electric
Cooling
- Electric
Appliances
- Included: Dishwasher, Disposal, Humidifier, Microwave, Electric Range
- Laundry: Bedroom Level, Laundry Room
Features
- Ceiling Fan(s), Custom Cabinets, Pantry, Stained Cabinets, Vaulted Ceiling(s), Walk-In Closet(s)
- Flooring: Carpet, Wood
- Windows: Thermal Windows
- Basement: Concrete,Unfinished,Radon Mitigation System,Sump Pump
- Number of fireplaces: 1
- Fireplace features: Living Room, Wood Burning, Fireplace Screen
Interior area
- Total structure area: 2,566
- Total interior livable area: 2,566 sqft
- Finished area above ground: 2,566
- Finished area below ground: 0
Property
Parking
- Total spaces: 3
- Parking features: Attached, Garage Door Opener, Garage Faces Front
- Attached garage spaces: 3
Features
- Patio & porch: Patio, Porch
- Spa features: Bath
- Fencing: Wood
Lot
- Size: 8,712 Square Feet
- Dimensions: 75' x 115'
- Features: City Limits, City Lot
Details
- Parcel number: 053150003039.00
- Special conditions: Standard
Construction
Type & style
- Home type: SingleFamily
- Architectural style: Traditional
- Property subtype: Single Family Residence
Materials
- Board & Batten Siding, Stone Trim
- Roof: Composition
Condition
- Year built: 2010
Utilities & green energy
- Sewer: Public Sewer
- Water: Public
Community & HOA
Community
- Security: Smoke Detector(s)
- Subdivision: Rollins' Landing
HOA
- Has HOA: Yes
- Amenities included: Pool
- HOA fee: $300 annually
- HOA name: Rollins Landing Homes Assoc.
Location
- Region: Smithville
Financial & listing details
- Price per square foot: $166/sqft
- Tax assessed value: $77,500
- Annual tax amount: $5,517
- Date on market: 5/21/2026
- Listing terms: Cash,Conventional,FHA,VA Loan
- Ownership: Private
- Road surface type: Paved
Estimated market value
Not available
Estimated sales range
Not available
Not available
Price history
| Date | Event | Price |
|---|---|---|
| 8/31/2026 | Contingent | $425,000$166/sqft |
Source:  Heartland MLS as distributed by MLS GRID #2619195 Report a problem Heartland MLS as distributed by MLS GRID #2619195 Report a problem | ||
| 8/27/2026 | Price change | $425,000-1.1%$166/sqft |
Source: Heartland MLS as distributed by MLS GRID #2619195 Report a problem | ||
| 8/12/2026 | Price change | $429,900-2.3%$168/sqft |
Source: Heartland MLS as distributed by MLS GRID #2619195 Report a problem | ||
| 6/22/2026 | Price change | $439,900-2.2%$171/sqft |
Source: Heartland MLS as distributed by MLS GRID #2619195 Report a problem | ||
| 6/2/2026 | Price change | $450,000-2.2%$175/sqft |
Source: Heartland MLS as distributed by MLS GRID #2619195 Report a problem | ||
| 5/21/2026 | Listed for sale | $460,000+119.2%$179/sqft |
Source: Heartland MLS as distributed by MLS GRID #2619195 Report a problem | ||
| 7/31/2012 | Sold | -- |
Source: Heartland MLS as distributed by MLS GRID #45001_1775462 Report a problem | ||
| 5/26/2012 | Price change | $209,900-4.5%$82/sqft |
Source: Reece & Nichols Liberty #1775462 Report a problem | ||
| 5/8/2012 | Price change | $219,900-2.3%$86/sqft |
Source: Reece and Nichols Realtors #1775462 Report a problem | ||
| 4/19/2012 | Listed for sale | $225,000$88/sqft |
Source: Reece and Nichols Realtors #1775462 Report a problem | ||
| 8/13/2009 | Sold | -- |
Source: Public Record Report a problem | ||
Public tax history
| Year | Property taxes | Tax assessment |
|---|---|---|
| 2025 | $5,516 +26.1% | $77,500 +28% |
| 2024 | $4,373 +4.5% | $60,570 |
| 2023 | $4,183 +12% | $60,570 +16.3% |
| 2022 | $3,734 -0.7% | $52,080 |
| 2021 | $3,761 +10.3% | $52,080 +11% |
| 2020 | $3,411 | $46,910 |
| 2019 | $3,411 -0.7% | $46,910 +8.7% |
| 2018 | $3,436 +21.9% | $43,170 |
| 2017 | $2,819 | $43,170 +2.6% |
| 2016 | $2,819 | $42,080 |
| 2015 | $2,819 +0.8% | $42,080 +1.9% |
| 2014 | $2,796 | $41,310 |
| 2013 | -- | $41,310 -1.1% |
| 2012 | -- | $41,760 |
| 2011 | -- | $41,760 +8.6% |
| 2010 | -- | $38,440 +622.6% |
| 2009 | -- | $5,320 |
| 2007 | -- | $5,320 |
| 2006 | -- | $5,320 |
Find assessor info on the county website
Monthly payment
Est. payment
Payment breakdown
Explore the cost of this home by adjusting the details. Changes won't be saved.Climate risks
Neighborhood: 64089
Nearby schools
Schools provided by the listing agent
- Elementary: Maple
- Middle: Smithville
- High: Smithville
Source: Heartland MLS as distributed by MLS GRID. This data may not be complete. We recommend contacting the local school district to confirm school assignments for this home.
Similar homes
- $465,0004 bd3 ba2.5k sqft1408 196th Ct, Smithville, MO 64089For Sale
 MLS ID #2635515, Jane Crampton, Coldwell Banker Distinctive Pr. Heartland MLS as distributed by MLS GRID
 - $490,0004 bd3 ba2.6k sqft200 Rock Creek Ter, Smithville, MO 64089For Sale
 MLS ID #2636053, Sharp Homes Team, Epique Realty. Heartland MLS as distributed by MLS GRID
 - $360,0004 bd3 ba2.4k sqft411 Shannon Ave, Smithville, MO 64089For Sale
 MLS ID #2639136, Trent Thompson, Realty Professionals Heartland. Heartland MLS as distributed by MLS GRID
 - $300,0004 bd2 ba1.6k sqft18713 Primrose St, Smithville, MO 64089For Sale
 MLS ID #2635532, Eric Craig Team, ReeceNichols-KCN. Heartland MLS as distributed by MLS GRID
