PRICED TO GET YOUR ATTENTION. THE SETTING WILL MAKE YOU WANT TO STAY.
This beautifully maintained reverse 1.5-story in Shadowbrook offers a combination that is difficult to duplicate: open green space, no rear neighbors, a huge fenced backyard, a 3-car garage, and a finished lower level, all at a price designed to create opportunity.
Inside, vaulted ceilings, hardwood floors and a gas fireplace create a bright, open main living space. The kitchen features granite countertops, white cabinetry, stainless steel appliances, a large island and walk-in pantry, with plenty of room to gather and entertain.
The main-level primary suite includes a walk-in closet and private bath, with a second bedroom, full bath and laundry also on the main floor.
Downstairs, the expansive finished lower level offers a huge family room, third bedroom, full bath, generous storage and additional unfinished space with room to grow.
Outside, the expanded patio opens to a large, fully fenced backyard backing to green space with no homes directly behind you. Privacy like this is hard to recreate.
Add the 3-car garage, in-ground sprinklers, neighborhood pool and Kearney schools, and you have a home that offers space, flexibility and a setting buyers often wait a long time to find.
Some things you can change about a home. The setting isn't one of them. Come see why this one deserves a closer look.
Active
$399,999
1309 Regency Dr, Kearney, MO 64060
3beds
2,292sqft
Single Family Residence
Built in 2016
0.28 Acres Lot
$-- Zestimate®
$175/sqft
$21/mo HOA
What's special
Gas fireplaceHuge fenced backyardGranite countertopsGenerous storageStainless steel appliancesMain-level primary suitePrivate bath
- 54 days
- 1,160
- 87
Likely to sell faster than
Zillow last checked:
Listing updated:
Listed by:
Glen Purnell 816-799-3888,
EXP Realty LLC
Source: Heartland MLS as distributed by MLS GRID,MLS#: 2639264
Facts & features
Interior
Bedrooms & bathrooms
- Bedrooms: 3
- Bathrooms: 3
- Full bathrooms: 3
Primary bedroom
- Features: Carpet, Ceiling Fan(s), Walk-In Closet(s)
- Level: Main
Bedroom 2
- Features: Carpet, Walk-In Closet(s)
- Level: Main
Bedroom 3
- Features: Carpet, Ceiling Fan(s), Walk-In Closet(s)
- Level: Lower
Primary bathroom
- Features: Ceramic Tiles, Shower Only
- Level: Main
Bathroom 1
- Features: Ceramic Tiles, Shower Over Tub
- Level: Main
Bathroom 3
- Features: Ceramic Tiles, Shower Only
- Level: Lower
Family room
- Level: Lower
Game room
- Features: Ceiling Fan(s), Wood Floor
- Level: Main
Kitchen
- Features: Granite Counters, Pantry, Wood Floor
- Level: Main
Laundry
- Level: Main
Heating
- Electric
Cooling
- Electric
Appliances
- Included: Dishwasher, Disposal, Microwave, Electric Range
- Laundry: Main Level
Features
- Ceiling Fan(s), Custom Cabinets, Painted Cabinets, Pantry, Vaulted Ceiling(s), Walk-In Closet(s)
- Flooring: Carpet, Ceramic Tile, Wood
- Windows: Thermal Windows
- Basement: Basement BR,Daylight,Finished,Full
- Number of fireplaces: 1
- Fireplace features: Gas, Great Room
Interior area
- Total structure area: 2,292
- Total interior livable area: 2,292 sqft
- Finished area above ground: 1,320
- Finished area below ground: 972
Property
Parking
- Total spaces: 3
- Parking features: Attached
- Attached garage spaces: 3
Features
- Patio & porch: Patio, Porch
- Fencing: Wood
Lot
- Size: 0.28 Acres
- Dimensions: 80 x 148
- Features: City Limits, Level, Sprinkler-In Ground
Details
- Parcel number: 078200001032.00
- Other equipment: Back Flow Device
Construction
Type & style
- Home type: SingleFamily
- Architectural style: Traditional
- Property subtype: Single Family Residence
Materials
- Frame
- Roof: Composition
Condition
- Year built: 2016
Utilities & green energy
- Sewer: Public Sewer
- Water: Public
Community & HOA
Community
- Security: Smoke Detector(s)
- Subdivision: Shadowbrook
HOA
- Has HOA: Yes
- Amenities included: Pool
- HOA fee: $250 annually
Location
- Region: Kearney
Financial & listing details
- Price per square foot: $175/sqft
- Tax assessed value: $57,590
- Annual tax amount: $3,768
- Date on market: 8/28/2026
- Listing terms: Assumable,Cash,Conventional,FHA,VA Loan
- Ownership: Private
- Road surface type: Paved
Estimated market value
Not available
Estimated sales range
Not available
Not available
Price history
| Date | Event | Price |
|---|---|---|
| 8/28/2026 | Listed for sale | $399,999+0%$175/sqft |
Source:  Heartland MLS as distributed by MLS GRID #2639264 Report a problem Heartland MLS as distributed by MLS GRID #2639264 Report a problem | ||
| 8/27/2026 | Listing removed | $399,990$175/sqft |
Source: eXp Realty #2628600 Report a problem | ||
| 8/27/2026 | Listed for sale | $399,990$175/sqft |
Source: Heartland MLS as distributed by MLS GRID #2628600 Report a problem | ||
| 7/7/2026 | Pending sale | $399,990$175/sqft |
Source: Heartland MLS as distributed by MLS GRID #2628600 Report a problem | ||
| 7/2/2026 | Listed for sale | $399,990+14.3%$175/sqft |
Source: Heartland MLS as distributed by MLS GRID #2628600 Report a problem | ||
| 10/19/2021 | Sold | -- |
Source: Heartland MLS as distributed by MLS GRID #2343564 Report a problem | ||
| 9/17/2021 | Pending sale | $349,900$153/sqft |
Source:  RE/MAX of Kansas-Missouri #2343564 Report a problem RE/MAX of Kansas-Missouri #2343564 Report a problem | ||
| 9/14/2021 | Price change | $349,900-2.8%$153/sqft |
Source: RE/MAX of Kansas-Missouri #2343564 Report a problem | ||
| 9/7/2021 | Listed for sale | $360,000$157/sqft |
Source: RE/MAX of Kansas-Missouri #2343564 Report a problem | ||
Public tax history
| Year | Property taxes | Tax assessment |
|---|---|---|
| 2025 | $3,768 +8.5% | $57,590 +13.7% |
| 2024 | $3,473 +0.3% | $50,670 |
| 2023 | $3,461 +5.8% | $50,670 +9.4% |
| 2022 | $3,270 +2% | $46,300 |
| 2021 | $3,206 -0.3% | $46,300 +9.6% |
| 2020 | $3,217 | $42,260 |
| 2019 | $3,217 +0.5% | $42,260 +9.7% |
| 2018 | $3,200 +7.1% | $38,530 |
| 2017 | $2,988 | $38,530 |
| 2016 | $2,988 | $38,530 +898.2% |
| 2015 | $2,988 +898% | $3,860 -9.8% |
| 2014 | $299 | $4,280 |
| 2013 | -- | $4,280 -6.1% |
| 2012 | -- | $4,560 |
| 2011 | -- | $4,560 -7.3% |
| 2010 | -- | $4,920 |
| 2009 | -- | $4,920 |
| 2007 | -- | $4,920 |
| 2006 | -- | $4,920 |
Find assessor info on the county website
Monthly payment
Est. payment
Payment breakdown
Explore the cost of this home by adjusting the details. Changes won't be saved.Climate risks
Neighborhood: 64060
Nearby schools
Schools provided by the listing agent
- High: Kearney
Source: Heartland MLS as distributed by MLS GRID. This data may not be complete. We recommend contacting the local school district to confirm school assignments for this home.


Similar homes
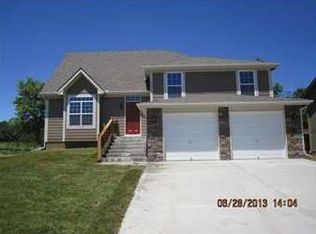
- $382,0003 bd3 ba1.6k sqft1002 W 10th Ave, Kearney, MO 64060For Sale
 MLS ID #2645517, Serena Bales, KW KANSAS CITY METRO. Heartland MLS as distributed by MLS GRID
 - $370,0004 bd3 ba2.2k sqft1108 E 18th St, Kearney, MO 64060For Sale
 MLS ID #2641263, Emily Riekenberg, RE/MAX Heritage. Heartland MLS as distributed by MLS GRID
 - $415,0003 bd3 ba2.2k sqft208 S Marimack Ct, Kearney, MO 64060For Sale
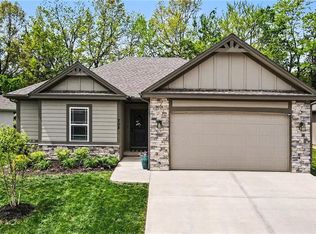 MLS ID #2614776, Eric Craig Team, ReeceNichols-KCN. Heartland MLS as distributed by MLS GRID
 - $515,0004 bd5 ba3.1k sqft1729 Cambridge Cir, Kearney, MO 64060For Sale
 MLS ID #2634657, Lauren Miller, Real Broker, LLC-MO. Heartland MLS as distributed by MLS GRID
