Completely Updated, move-in ready, and sitting on 1.3 acres at the end of a quiet cul-de-sac! This 3-bedroom, 2½-bath home offers a peaceful country setting with mature trees behind the property and extensive improvements completed by the homeowners.
The kitchen was completely redesigned and remodeled in 2024 with new stained cabinetry to the ceiling and Stainless Steal appliances. New LVP was installed throughout the home, the primary bathroom was completely gutted and rebuilt, and both bathrooms received new vanities, plumbing fixtures, and lighting. Additional 2024 improvements include a new water heater, water softener, garage floor epoxy, and a new electric fireplace.
In 2025, all existing attic insulation was removed and replaced, and a professionally built 18' x 12' shed was added to the property. The outdoor space continued to improve in 2026 with a new oversized back deck and privacy fence.
With 1.3 acres, mature trees, a cul-de-sac location, and a long list of meaningful improvements, this home is perfect if you are a first time home buyer or move up buyer. This home offers the space and quiet setting all buyers are looking for.
Active
$363,000
5874 SW Walnut Cv, Trimble, MO 64492
3beds
1,422sqft
Single Family Residence
Built in 2002
1.32 Acres Lot
$-- Zestimate®
$255/sqft
$25/mo HOA
What's special
New electric fireplaceGarage floor epoxyPeaceful country settingPrivacy fenceNew oversized back deck
- 8 days
- 292
- 22
Likely to sell faster than
Zillow last checked:
Listing updated:
Listed by:
Kevin Turley 816-365-4109,
Aristocrat Realty
Source: Heartland MLS as distributed by MLS GRID,MLS#: 2646986
Facts & features
Interior
Bedrooms & bathrooms
- Bedrooms: 3
- Bathrooms: 3
- Full bathrooms: 2
- 1/2 bathrooms: 1
Primary bedroom
- Level: Main
Bedroom 2
- Level: Main
Bedroom 3
- Level: Main
Bathroom 1
- Level: Main
Breakfast room
- Level: Main
Family room
- Level: Lower
Half bath
- Level: Lower
Kitchen
- Level: Main
Living room
- Level: First
Other
- Level: Main
Heating
- Heat Pump
Cooling
- Electric
Appliances
- Included: Dishwasher, Disposal, Microwave, Refrigerator, Free-Standing Electric Oven
- Laundry: In Basement
Features
- Ceiling Fan(s), Walk-In Closet(s)
- Flooring: Carpet, Vinyl, Wood
- Windows: Window Coverings
- Basement: Concrete,Finished,Walk-Out Access
- Number of fireplaces: 1
- Fireplace features: Living Room
Interior area
- Total structure area: 1,422
- Total interior livable area: 1,422 sqft
- Finished area above ground: 1,218
- Finished area below ground: 204
Video & virtual tour
Property
Parking
- Total spaces: 2
- Parking features: Attached, Garage Faces Front
- Attached garage spaces: 2
Features
- Patio & porch: Deck, Patio
- Fencing: Wood
Lot
- Size: 1.32 Acres
- Features: Acreage, Cul-De-Sac, Many Trees
Details
- Additional structures: Shed(s)
- Parcel number: 1305.015000000005.025
Construction
Type & style
- Home type: SingleFamily
- Architectural style: Traditional
- Property subtype: Single Family Residence
Materials
- Board & Batten Siding
- Roof: Composition
Condition
- Year built: 2002
Utilities & green energy
- Sewer: Grinder Pump
- Water: Rural
Community & HOA
Community
- Security: Smoke Detector(s)
- Subdivision: Timber Springs Estates
HOA
- Has HOA: Yes
- Services included: No Amenities
- HOA fee: $25 monthly
- HOA name: Timber Springs Estates
Location
- Region: Trimble
Financial & listing details
- Price per square foot: $255/sqft
- Tax assessed value: $190,970
- Annual tax amount: $2,368
- Date on market: 10/21/2026
- Listing terms: Cash,Conventional,FHA,USDA Loan,VA Loan
- Ownership: Private
- Road surface type: Paved
Estimated market value
Not available
Estimated sales range
Not available
Not available
Price history
| Date | Event | Price |
|---|---|---|
| 10/21/2026 | Listed for sale | $363,000+23.1%$255/sqft |
Source:  Heartland MLS as distributed by MLS GRID #2646986 Report a problem | ||
| 9/17/2024 | Sold | -- |
Source: Heartland MLS as distributed by MLS GRID #2496919 Report a problem | ||
| 7/17/2024 | Pending sale | $295,000$207/sqft |
Source: Heartland MLS as distributed by MLS GRID #2496919 Report a problem | ||
| 7/5/2024 | Listed for sale | $295,000$207/sqft |
Source: Heartland MLS as distributed by MLS GRID #2496919 Report a problem | ||
Public tax history
| Year | Property taxes | Tax assessment |
|---|---|---|
| 2025 | $2,368 +9.1% | $36,284 +12% |
| 2024 | $2,170 +0.8% | $32,398 |
| 2023 | $2,154 +7.2% | $32,398 +8.7% |
| 2022 | $2,009 +1% | $29,804 |
| 2021 | $1,990 +9.6% | $29,804 +10% |
| 2020 | $1,816 | $27,094 |
| 2019 | -- | $27,094 |
| 2018 | -- | $27,094 |
| 2017 | -- | $27,094 |
| 2016 | -- | $27,094 +0% |
| 2013 | -- | $27,090 |
Find assessor info on the county website
Monthly payment
Est. payment
Payment breakdown
Explore the cost of this home by adjusting the details. Changes won't be saved.Climate risks
Neighborhood: 64492
Nearby schools
Schools provided by the listing agent
- Elementary: Plattsburg
- Middle: Plattsburg
- High: Plattsburg
Source: Heartland MLS as distributed by MLS GRID. This data may not be complete. We recommend contacting the local school district to confirm school assignments for this home.

Similar homes
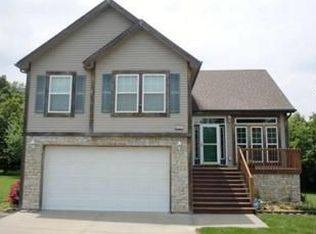
- $335,0003 bd2 ba1.1k sqft206 Main St, Trimble, MO 64492For Sale
 MLS ID #2645834, Micah Palmer, Show-Me Real Estate. Heartland MLS as distributed by MLS GRID
- $350,0004 bd3 ba1.8k sqft15140 B Hwy, Platte City, MO 64079For Sale
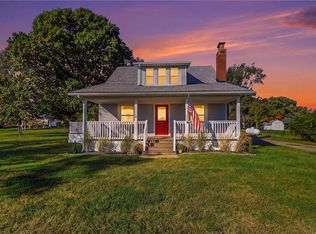 MLS ID #2638668, YFA Team, Your Future Address, LLC. Heartland MLS as distributed by MLS GRID
- $330,0003 bd3 ba1.8k sqft201 Mesa Dr, Smithville, MO 64089For Sale
 MLS ID #2638598, Jo Chavez, Redfin Corporation. Heartland MLS as distributed by MLS GRID
- $299,0004 bd2 ba1.6k sqft18713 Primrose St, Smithville, MO 64089For Sale
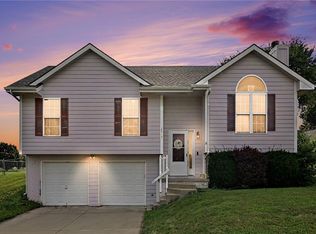 MLS ID #2647501, Eric Craig Team, ReeceNichols-KCN. Heartland MLS as distributed by MLS GRID
