Swing by 23460 Interurban Road and check out the space, convenience, and privacy of country-style living just outside the city limits! This 5-bedroom, 2-bathroom home sits on .88 acres and offers plenty of room for family, hobbies, and outdoor enjoyment while remaining less than 2 miles from the highway. Located in the North Platte School District, this property combines a peaceful setting with easy access to nearby restaurants and parks, while also remaining less than 30 minutes to Kansas City and St. Joseph.
Inside, you’ll find a functional layout with three upstairs bedrooms equipped with mini-split systems for added comfort and tons of natural light. The remaining two bedrooms are found on the main level of the home and both boast walk in closets. The kitchen offers abundant cabinetry and counter space, while the adjacent laundry/utility area provides additional storage and convenience.
Outside, the property really shines with a large detached 2-car garage, generous parking, and plenty of open space to enjoy the .89-acre lot. Solar panels add an energy-conscious feature to the property, while the established trees and the fenced outdoor area creates a comfortable setting for relaxing, entertaining or just simply keeping those fur babies safe from the road.
If you’re looking for space, a large lot, solar energy, and a convenient location outside the city limits, this property is worth a look!
Active
$325,000
23460 Interurban Rd, Dearborn, MO 64439
5beds
2,052sqft
Single Family Residence
Built in 1910
0.88 Acres Lot
$-- Zestimate®
$158/sqft
$-- HOA
What's special
- 1 day
- 1,259
- 29
Zillow last checked:
Listing updated:
Listed by:
Logan Hall 816-308-9878,
Platinum Realty LLC
Source: Heartland MLS as distributed by MLS GRID,MLS#: 2638937
Facts & features
Interior
Bedrooms & bathrooms
- Bedrooms: 5
- Bathrooms: 2
- Full bathrooms: 2
Primary bedroom
- Features: Carpet, Ceiling Fan(s), Walk-In Closet(s)
- Level: First
- Area: 225 Square Feet
- Dimensions: 15 x 15
Bedroom 2
- Features: Carpet, Walk-In Closet(s)
- Level: First
- Area: 104 Square Feet
- Dimensions: 13 x 8
Bedroom 3
- Features: Carpet, Ceiling Fan(s)
- Level: Second
- Area: 225 Square Feet
- Dimensions: 15 x 15
Bedroom 4
- Features: Carpet, Cedar Closet(s), Ceiling Fan(s)
- Level: Second
- Area: 225 Square Feet
- Dimensions: 15 x 15
Bedroom 5
- Features: Carpet, Walk-In Closet(s)
- Level: Second
- Area: 88 Square Feet
- Dimensions: 11 x 8
Bathroom 1
- Features: Ceramic Tiles, Shower Only
- Level: First
- Area: 78 Square Feet
- Dimensions: 13 x 6
Kitchen
- Features: Laminate Counters
- Level: First
- Area: 220 Square Feet
- Dimensions: 20 x 11
Laundry
- Level: First
- Area: 120 Square Feet
- Dimensions: 15 x 8
Living room
- Features: Carpet, Ceiling Fan(s)
- Level: First
- Area: 225 Square Feet
- Dimensions: 15 x 15
Heating
- Electric
Cooling
- Electric
Appliances
- Included: Dishwasher, Refrigerator, Electric Range
- Laundry: Main Level
Features
- Cedar Closet, Ceiling Fan(s), Walk-In Closet(s)
- Flooring: Carpet
- Basement: Crawl Space
- Has fireplace: No
Interior area
- Total structure area: 2,052
- Total interior livable area: 2,052 sqft
- Finished area above ground: 2,052
Property
Parking
- Total spaces: 2
- Parking features: Detached
- Garage spaces: 2
Features
- Patio & porch: Porch
- Exterior features: Fire Pit
- Fencing: Wood
Lot
- Size: 0.88 Acres
Details
- Parcel number: 081001000000022000
- Special conditions: As Is
Construction
Type & style
- Home type: SingleFamily
- Architectural style: Traditional
- Property subtype: Single Family Residence
Materials
- Frame, Vinyl Siding
- Roof: Composition
Condition
- Year built: 1910
Utilities & green energy
- Sewer: Septic Tank
- Water: Public
Green energy
- Energy generation: Solar
Community & HOA
Community
- Subdivision: Other
HOA
- Has HOA: No
Location
- Region: Dearborn
Financial & listing details
- Price per square foot: $158/sqft
- Tax assessed value: $163,980
- Annual tax amount: $2,193
- Date on market: 9/18/2026
- Listing terms: Cash,Conventional,FHA,USDA Loan,VA Loan
- Ownership: Private
- Road surface type: Paved
Estimated market value
Not available
Estimated sales range
Not available
Not available
Price history
| Date | Event | Price |
|---|---|---|
| 9/18/2026 | Listed for sale | $325,000+124.1%$158/sqft |
Source:  Heartland MLS as distributed by MLS GRID #2638937 Report a problem Heartland MLS as distributed by MLS GRID #2638937 Report a problem | ||
| 6/19/2019 | Sold | -- |
Source: Agent Provided Report a problem | ||
| 5/9/2019 | Pending sale | $145,000$71/sqft |
Source: RE/MAX RESULTS #2163265 Report a problem | ||
| 5/7/2019 | Listed for sale | $145,000$71/sqft |
Source: RE/MAX RESULTS #2163265 Report a problem | ||
| 7/12/2016 | Sold | -- |
Source: Agent Provided Report a problem | ||
Public tax history
| Year | Property taxes | Tax assessment |
|---|---|---|
| 2025 | $2,193 +1.2% | $31,156 |
| 2024 | $2,166 +4.6% | $31,156 |
| 2023 | $2,071 +13.5% | $31,156 +14.5% |
| 2022 | $1,824 -0.3% | $27,211 |
| 2021 | $1,830 +12.1% | $27,211 +13.7% |
| 2020 | $1,632 | $23,932 |
| 2018 | -- | $23,932 |
| 2017 | $1,641 +11% | $23,932 +10.3% |
| 2016 | $1,478 +0% | $21,694 |
| 2015 | $1,478 +3.2% | $21,694 |
| 2013 | $1,432 | $21,694 |
| 2012 | -- | $21,694 |
| 2011 | -- | $21,694 |
| 2010 | -- | $21,694 |
| 2009 | -- | $21,694 |
Find assessor info on the county website
Monthly payment
Est. payment
Payment breakdown
Explore the cost of this home by adjusting the details. Changes won't be saved.Climate risks
Neighborhood: 64439
Nearby schools
Schools provided by the listing agent
- High: North Platte
Source: Heartland MLS as distributed by MLS GRID. This data may not be complete. We recommend contacting the local school district to confirm school assignments for this home.
Similar homes
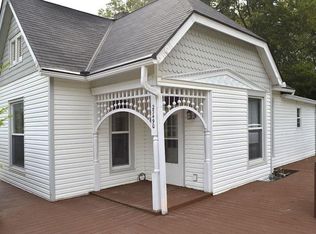
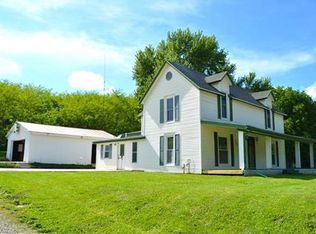
- $248,0003 bd2 ba1.5k sqft105 S July St, Dearborn, MO 64439For Sale
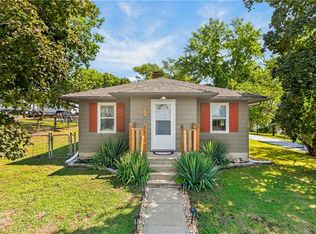 MLS ID #2639028, Angie Bledsoe, Keller Williams KC North. Heartland MLS as distributed by MLS GRID
 - $350,0004 bd2 ba2.6k sqft1421 Todd St, Platte City, MO 64079For Sale
 MLS ID #2640969, Patty Farr, RE/MAX House of Dreams. Heartland MLS as distributed by MLS GRID
 - $265,0003 bd2 ba1.3k sqft14 Sandi Cir, Dearborn, MO 64439For Sale
 MLS ID #2635655, Connor Reeves, Mother & Son Realty Group. Heartland MLS as distributed by MLS GRID
 - $325,0004 bd2 ba2k sqft13934 SE State Route Cc, Faucett, MO 64448For Sale
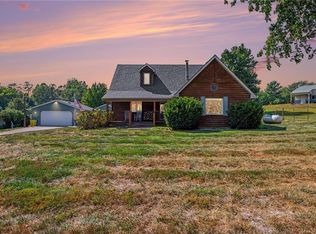 MLS ID #2640546, RJC Team, Keller Williams KC North. Heartland MLS as distributed by MLS GRID
