Completely Renovated All-Brick Home on 3 Lots!
This beautifully updated 3-bedroom, 3-bath home has been fully remodeled inside and out—offering the look and feel of new construction while maintaining classic charm. Major upgrades include brand-new electrical, plumbing, HVAC, roof, and numerous additional improvements for peace of mind.
Step inside to a bright, modern kitchen featuring quartz countertops, updated cabinetry, stainless steel appliances, and a clean, timeless design that flows seamlessly into the spacious living and dining areas—perfect for both everyday living and entertaining.
The home offers three full bathrooms and generously sized bedrooms designed for comfort and functionality. Every detail has been thoughtfully updated to create a move-in-ready space you’ll love.
Situated on three expansive lots in the county—yet conveniently located within a small town—you’ll enjoy the perfect blend of space and convenience. The extra lots provides endless opportunities to garden, entertain, build, or simply relax and enjoy the privacy of your outdoor oasis.
All brand-new stainless steel appliances convey with the home, including the washer and dryer.
Don’t miss this adorable, like-new home with room to grow—schedule your showing today!
Active
Price cut: $26K (9/30)
$333,000
306 Lewis St, Edgerton, MO 64444
3beds
2,100sqft
Single Family Residence
Built in 1880
0.25 Acres Lot
$-- Zestimate®
$159/sqft
$-- HOA
What's special
All-brick homeQuartz countertopsGenerously sized bedroomsBright modern kitchenStainless steel appliancesClean timeless designUpdated cabinetry
- 203 days
- 251
- 12
Zillow last checked:
Listing updated:
Listed by:
Patty Farr 816-405-7712,
RE/MAX House of Dreams,
Madisyn Farr 816-616-2525,
RE/MAX House of Dreams
Source: Heartland MLS as distributed by MLS GRID,MLS#: 2605250
Facts & features
Interior
Bedrooms & bathrooms
- Bedrooms: 3
- Bathrooms: 3
- Full bathrooms: 3
Dining room
- Description: Formal
Heating
- Natural Gas
Cooling
- Electric
Appliances
- Included: Dishwasher, Disposal, Electric Range
- Laundry: Main Level
Features
- Ceiling Fan(s), Custom Cabinets, Kitchen Island, Painted Cabinets, Walk-In Closet(s)
- Flooring: Carpet, Tile, Wood
- Basement: Crawl Space
- Has fireplace: No
- Fireplace features: Electric
Interior area
- Total structure area: 2,100
- Total interior livable area: 2,100 sqft
- Finished area above ground: 2,100
- Finished area below ground: 0
Property
Parking
- Parking features: Off Street
Features
- Patio & porch: Deck, Porch
Lot
- Size: 0.25 Acres
- Features: City Lot, Corner Lot
Details
- Parcel number: 103.008300002004000
Construction
Type & style
- Home type: SingleFamily
- Architectural style: Traditional
- Property subtype: Single Family Residence
Materials
- Brick
- Roof: Composition
Condition
- Year built: 1880
Utilities & green energy
- Sewer: Public Sewer
- Water: Public
Community & HOA
Community
- Security: Smoke Detector(s)
- Subdivision: Other
HOA
- Has HOA: No
Location
- Region: Edgerton
Financial & listing details
- Price per square foot: $159/sqft
- Tax assessed value: $74,900
- Annual tax amount: $1,080
- Date on market: 4/3/2026
- Listing terms: Cash,Conventional,FHA,USDA Loan,VA Loan
- Ownership: Private
Estimated market value
Not available
Estimated sales range
Not available
Not available
Price history
| Date | Event | Price |
|---|---|---|
| 9/30/2026 | Price change | $333,000-7.2%$159/sqft |
Source:  Heartland MLS as distributed by MLS GRID #2605250 Report a problem Heartland MLS as distributed by MLS GRID #2605250 Report a problem | ||
| 6/23/2026 | Price change | $359,000-2.7%$171/sqft |
Source: Heartland MLS as distributed by MLS GRID #2605250 Report a problem | ||
| 4/3/2026 | Listed for sale | $369,000-2.6%$176/sqft |
Source: Heartland MLS as distributed by MLS GRID #2605250 Report a problem | ||
| 1/1/2026 | Listing removed | $379,000$180/sqft |
Source:  ReeceNichols Real Estate #2584913 Report a problem ReeceNichols Real Estate #2584913 Report a problem | ||
| 12/2/2025 | Price change | $379,000-2.8%$180/sqft |
Source: Heartland MLS as distributed by MLS GRID #2584913 Report a problem | ||
| 11/3/2025 | Price change | $389,857-2.5%$186/sqft |
Source: Heartland MLS as distributed by MLS GRID #2584913 Report a problem | ||
| 9/12/2025 | Price change | $399,957-4.8%$190/sqft |
Source: Heartland MLS as distributed by MLS GRID #2575041 Report a problem | ||
| 8/15/2025 | Listed for sale | $420,000+1586.7%$200/sqft |
Source: Owner Report a problem | ||
| 2/26/2014 | Sold | -- |
Source: Heartland MLS as distributed by MLS GRID #1862758 Report a problem | ||
| 1/5/2014 | Listed for sale | $24,900$12/sqft |
Source: Woodward Real Estate LLC #1862758 Report a problem | ||
Public tax history
| Year | Property taxes | Tax assessment |
|---|---|---|
| 2025 | $1,081 +6.3% | $14,231 |
| 2024 | $1,017 +0.1% | $14,231 |
| 2023 | $1,016 +14.1% | $14,231 +14.5% |
| 2022 | $890 +0.5% | $12,429 |
| 2021 | $886 -1.9% | $12,429 |
| 2020 | $903 | $12,429 |
| 2018 | -- | $12,429 |
| 2017 | $904 +8.8% | $12,429 +9% |
| 2016 | $830 +0% | $11,400 |
| 2015 | $830 +2.6% | $11,400 |
| 2013 | $809 | $11,400 |
| 2012 | -- | $11,400 |
| 2011 | -- | $11,400 |
| 2010 | -- | $11,400 |
| 2009 | -- | $11,400 |
Find assessor info on the county website
Monthly payment
Est. payment
Payment breakdown
Explore the cost of this home by adjusting the details. Changes won't be saved.Climate risks
Neighborhood: 64444
Nearby schools
Schools provided by the listing agent
- Middle: Edgerton
- High: Dearborn
Source: Heartland MLS as distributed by MLS GRID. This data may not be complete. We recommend contacting the local school district to confirm school assignments for this home.

Similar homes
- $363,0003 bd3 ba1.4k sqft5874 SW Walnut Cv, Trimble, MO 64492For Sale
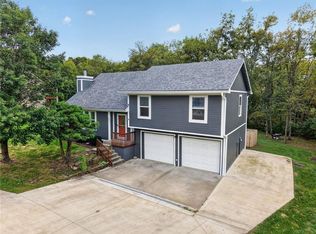 MLS ID #2646986, Kevin Turley, Aristocrat Realty. Heartland MLS as distributed by MLS GRID
 - $335,0003 bd2 ba1.1k sqft206 Main St, Trimble, MO 64492For Sale
 MLS ID #2645834, Micah Palmer, Show-Me Real Estate. Heartland MLS as distributed by MLS GRID
 - $330,0003 bd3 ba1.8k sqft201 Mesa Dr, Smithville, MO 64089For Sale
 MLS ID #2638598, Jo Chavez, Redfin Corporation. Heartland MLS as distributed by MLS GRID
 - $325,0005 bd2 ba2k sqft23460 Interurban Rd, Dearborn, MO 64439For Sale
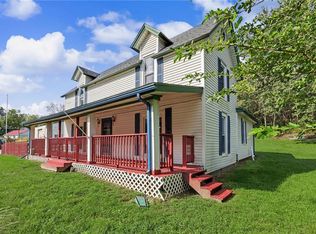 MLS ID #2638937, Logan Hall, Platinum Realty LLC. Heartland MLS as distributed by MLS GRID
