This one is something special.
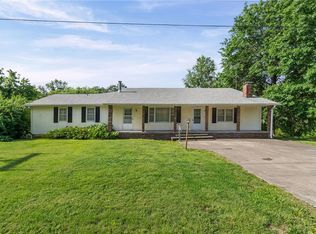
Welcome to this beautifully restored 4-bedroom, 2-bath historic home situated on a corner lot in Gower, MO, located in the highly sought-after East Buchanan School District. This home has been thoughtfully updated while preserving the original character and charm throughout.
Upon entry, you’ll notice the original hardwood floors and historic trim, offering timeless appeal. The home has been fully renovated with a brand new kitchen, granite countertops, fresh paint, updated flooring, and modern finishes throughout.
The spacious layout features large bedrooms and oversized bathrooms, along with a generously sized kitchen designed for both functionality and gathering. The stone wall and eclectic fireplace serve as a unique focal point, blending historic charm with modern touches.
Exterior features include a large yard, fenced space, and a detached 2-car garage, providing both convenience and versatility.
This property offers a rare combination of character, space, and updates in a great location.
Don't miss your chance to own this beautiful home!
Active
$319,000
210 Winner Ave, Gower, MO 64454
4beds
2,149sqft
Single Family Residence
Built in 1903
0.29 Acres Lot
$-- Zestimate®
$148/sqft
$-- HOA
What's special
- 168 days
- 290
- 26
Zillow last checked:
Listing updated:
Listed by:
RJC Team,
Keller Williams KC North,
Hailey Jackson 816-825-8117,
Keller Williams KC North
Source: Heartland MLS as distributed by MLS GRID,MLS#: 2614743
Facts & features
Interior
Bedrooms & bathrooms
- Bedrooms: 4
- Bathrooms: 2
- Full bathrooms: 2
Heating
- Electric
Cooling
- Electric
Appliances
- Included: Dishwasher, Disposal, Microwave, Refrigerator, Electric Range, Stainless Steel Appliance(s)
- Laundry: Main Level
Features
- Ceiling Fan(s), Kitchen Island, Painted Cabinets, Pantry
- Flooring: Vinyl, Wood
- Basement: Concrete,Interior Entry,Unfinished
- Number of fireplaces: 1
- Fireplace features: Insert, Living Room
Interior area
- Total structure area: 2,149
- Total interior livable area: 2,149 sqft
- Finished area above ground: 2,149
- Finished area below ground: 0
Property
Parking
- Total spaces: 2
- Parking features: Detached, Garage Door Opener
- Garage spaces: 2
Features
- Patio & porch: Porch
- Fencing: Metal
Lot
- Size: 0.29 Acres
- Features: Corner Lot, Level
Details
- Additional structures: Garage(s), Shed(s)
- Parcel number: 12 02.0 03 002 010 004.000
- Special conditions: As Is,Owner Agent
Construction
Type & style
- Home type: SingleFamily
- Property subtype: Single Family Residence
Materials
- Vinyl Siding
- Roof: Composition
Condition
- Year built: 1903
Utilities & green energy
- Sewer: Public Sewer
- Water: Public
Community & HOA
Community
- Security: Smoke Detector(s)
- Subdivision: Other
HOA
- Has HOA: No
Location
- Region: Gower
Financial & listing details
- Price per square foot: $148/sqft
- Tax assessed value: $82,770
- Annual tax amount: $1,271
- Date on market: 4/24/2026
- Listing terms: Cash,Conventional,FHA
- Ownership: Private
- Road surface type: Paved
Estimated market value
Not available
Estimated sales range
Not available
Not available
Price history
| Date | Event | Price |
|---|---|---|
| 10/5/2026 | Listed for sale | $319,000$148/sqft |
Source:  Heartland MLS as distributed by MLS GRID #2614743 Report a problem Heartland MLS as distributed by MLS GRID #2614743 Report a problem | ||
| 7/24/2026 | Contingent | $319,000$148/sqft |
Source: Heartland MLS as distributed by MLS GRID #2614743 Report a problem | ||
| 6/25/2026 | Price change | $319,000-4.8%$148/sqft |
Source: Heartland MLS as distributed by MLS GRID #2614743 Report a problem | ||
| 5/26/2026 | Price change | $335,000-2.9%$156/sqft |
Source: Heartland MLS as distributed by MLS GRID #2614743 Report a problem | ||
| 5/4/2026 | Listed for sale | $345,000$161/sqft |
Source: Heartland MLS as distributed by MLS GRID #2614743 Report a problem | ||
| 4/27/2026 | Pending sale | $345,000$161/sqft |
Source: Heartland MLS as distributed by MLS GRID #2614743 Report a problem | ||
| 4/24/2026 | Listed for sale | $345,000$161/sqft |
Source: Heartland MLS as distributed by MLS GRID #2614743 Report a problem | ||
Public tax history
| Year | Property taxes | Tax assessment |
|---|---|---|
| 2025 | $1,271 +10.2% | $15,727 +12% |
| 2024 | $1,154 +1.1% | $14,043 |
| 2023 | $1,141 +18.9% | $14,043 +8.4% |
| 2022 | $959 +1% | $12,958 |
| 2021 | $950 +9.2% | $12,958 +10% |
| 2020 | $870 | $11,780 |
| 2019 | -- | $11,780 |
| 2018 | -- | $11,780 |
| 2017 | -- | $11,780 |
| 2016 | -- | $11,780 |
| 2013 | -- | $11,780 |
Find assessor info on the county website
Monthly payment
Est. payment
Payment breakdown
Explore the cost of this home by adjusting the details. Changes won't be saved.Climate risks
Neighborhood: 64454
Similar homes
- $339,7504 bd3 ba2.1k sqft409 Shivel Ave, Gower, MO 64454For Sale
 MLS ID #2637013, Stephanie Steinman, Platinum Realty LLC. Heartland MLS as distributed by MLS GRID
 - $400,0004 bd3 ba2.6k sqft503 Hallar Ave, Gower, MO 64454For Sale
 MLS ID #2624159, Nelson Home Group, Keller Williams KC North. Heartland MLS as distributed by MLS GRID
 - $265,0004 bd2 ba2.6k sqft326 Gregory Dr, Gower, MO 64454For Sale
 MLS ID #2615223, Cyndi Minnihan, EXP Realty LLC. Heartland MLS as distributed by MLS GRID
 - $335,0003 bd2 ba1.1k sqft206 Main St, Trimble, MO 64492For Sale
 MLS ID #2645834, Micah Palmer, Show-Me Real Estate. Heartland MLS as distributed by MLS GRID
