Turn-key luxury meets easy living at 3503 Easy Street! This completely updated 2,640 sq ft ranch home offers a pristine layout designed for effortless living with minimal stairs.
Property Highlights
• Easy-Access Ranch Layout: Main-level living at its best, featuring a modern open-concept kitchen, spacious living footprint, and completely updated main-floor bathrooms.
• Massive 5th Flex Room: The huge 5th non-conforming bedroom includes its own closet and offers massive, versatile space perfect for a large home office, gym, or playroom.
• Fully Updated Downstairs: Minimal stairs lead to a massive, beautifully finished walk-out basement rec room built for unforgettable gatherings and extra living space.
• Future-Proof Efficiency: All-electric home equipped with a newer, high-efficiency HVAC and heat pump system alongside an attached 2-car garage with a built-in EV car charger.
• Peaceful & Convenient: Tucked away on a quiet cul-de-sac with no HOA fees and amazing neighbors, while offering quick, effortless highway access.
Active
Price cut: $4.9K (10/10)
$335,000
3503 Easy St, Saint Joseph, MO 64503
4beds
2,640sqft
Single Family Residence
Built in 2005
8,219 Square Feet Lot
$-- Zestimate®
$127/sqft
$-- HOA
What's special
Completely updated main-floor bathroomsQuiet cul-de-sacMain-level livingModern open-concept kitchenSpacious living footprintCompletely updatedEasy-access ranch layout
- 17 days
- 537
- 24
Likely to sell faster than
Zillow last checked:
Listing updated:
Listed by:
Amy Voltz 816-273-8480,
Keller Williams KC North
Source: Heartland MLS as distributed by MLS GRID,MLS#: 2643916
Facts & features
Interior
Bedrooms & bathrooms
- Bedrooms: 4
- Bathrooms: 3
- Full bathrooms: 3
Primary bedroom
- Level: Main
Bedroom 2
- Level: Main
Bedroom 3
- Level: Main
Bedroom 4
- Level: Lower
Bedroom 5
- Level: Lower
Heating
- Electric, Heat Pump
Cooling
- Attic Fan, Electric
Appliances
- Included: Microwave, Refrigerator, Electric Range
- Laundry: Main Level
Features
- Painted Cabinets, Pantry, Smart Thermostat, Walk-In Closet(s)
- Flooring: Carpet, Luxury Vinyl, Tile
- Basement: Egress Window(s),Finished,Full,Walk-Out Access
- Has fireplace: No
Interior area
- Total structure area: 2,640
- Total interior livable area: 2,640 sqft
- Finished area above ground: 1,373
- Finished area below ground: 1,267
Property
Parking
- Total spaces: 2
- Parking features: Attached, Electric Vehicle Charging Station(s), Garage Door Opener
- Attached garage spaces: 2
Features
- Patio & porch: Deck, Patio
Lot
- Size: 8,219 Square Feet
- Features: Cul-De-Sac
Details
- Additional structures: Shed(s)
- Parcel number: 065.022004000191.061
Construction
Type & style
- Home type: SingleFamily
- Property subtype: Single Family Residence
Materials
- Brick Trim, Vinyl Siding
- Roof: Composition
Condition
- Year built: 2005
Utilities & green energy
- Sewer: Public Sewer
- Water: Public
Community & HOA
Community
- Security: Smoke Detector(s)
- Subdivision: Morningside 2nd Ext
HOA
- Has HOA: No
Location
- Region: Saint Joseph
Financial & listing details
- Price per square foot: $127/sqft
- Tax assessed value: $176,830
- Annual tax amount: $2,402
- Date on market: 9/25/2026
- Listing terms: Cash,Conventional,FHA,VA Loan
- Ownership: Private
- Road surface type: Paved
Estimated market value
Not available
Estimated sales range
Not available
Not available
Price history
| Date | Event | Price |
|---|---|---|
| 10/10/2026 | Price change | $335,000-1.4%$127/sqft |
Source:  Heartland MLS as distributed by MLS GRID #2643916 Report a problem Heartland MLS as distributed by MLS GRID #2643916 Report a problem | ||
| 9/25/2026 | Listed for sale | $339,900-1.5%$129/sqft |
Source: Heartland MLS as distributed by MLS GRID #2643916 Report a problem | ||
| 9/23/2026 | Listing removed | $345,000$131/sqft |
Source: Heartland MLS as distributed by MLS GRID #2626236 Report a problem | ||
| 9/10/2026 | Price change | $345,000-0.9%$131/sqft |
Source: Heartland MLS as distributed by MLS GRID #2626236 Report a problem | ||
| 9/4/2026 | Price change | $348,000-0.4%$132/sqft |
Source: Heartland MLS as distributed by MLS GRID #2626236 Report a problem | ||
| 7/29/2026 | Price change | $349,500-2.9%$132/sqft |
Source: Heartland MLS as distributed by MLS GRID #2626236 Report a problem | ||
| 7/20/2026 | Price change | $359,900-1.4%$136/sqft |
Source: Heartland MLS as distributed by MLS GRID #2626236 Report a problem | ||
| 7/10/2026 | Price change | $364,900-1.4%$138/sqft |
Source: Heartland MLS as distributed by MLS GRID #2626236 Report a problem | ||
| 7/7/2026 | Price change | $369,900-1.3%$140/sqft |
Source: Heartland MLS as distributed by MLS GRID #2626236 Report a problem | ||
| 7/2/2026 | Price change | $374,900-2.6%$142/sqft |
Source: Heartland MLS as distributed by MLS GRID #2626236 Report a problem | ||
| 6/19/2026 | Listed for sale | $384,900$146/sqft |
Source: Heartland MLS as distributed by MLS GRID #2626236 Report a problem | ||
Public tax history
| Year | Property taxes | Tax assessment |
|---|---|---|
| 2025 | $2,402 +5.3% | $33,600 +5.2% |
| 2024 | $2,282 +9.1% | $31,940 |
| 2023 | $2,092 -0.7% | $31,940 |
| 2022 | $2,106 -0.4% | $31,940 |
| 2021 | $2,115 +0.6% | $31,940 |
| 2020 | $2,102 +14.7% | $31,940 |
| 2018 | $1,833 | $31,940 |
| 2017 | $1,833 +1.1% | $31,940 |
| 2015 | $1,812 -9% | $31,940 |
| 2014 | $1,991 +0.9% | $31,940 |
| 2012 | $1,973 +1.5% | $31,940 |
| 2011 | $1,944 | $31,940 |
| 2010 | $1,944 | $31,940 |
Find assessor info on the county website
Monthly payment
Est. payment
Payment breakdown
Explore the cost of this home by adjusting the details. Changes won't be saved.Climate risks
Neighborhood: 64503

Similar homes
- $350,0004 bd2 ba2k sqft5315 Crystal Dr, Saint Joseph, MO 64503For Sale
 MLS ID #2645476, RJC Team, Keller Williams KC North. Heartland MLS as distributed by MLS GRID
 - $450,0003 bd3 ba3k sqft1 Mackenzie Dr, Saint Joseph, MO 64503For Sale
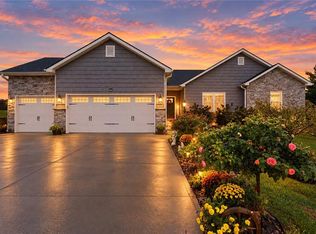 MLS ID #2644868, Pam BOWMAN, BHG Kansas City Homes. Heartland MLS as distributed by MLS GRID
 - $389,9004 bd4 ba2.4k sqft5602 S 40th St, Saint Joseph, MO 64503For Sale
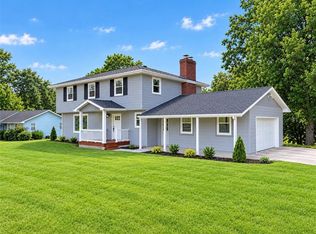 MLS ID #2637531, Steven Dixon, Top Line Realty LLC. Heartland MLS as distributed by MLS GRID
 - $325,0003 bd3 ba1.4k sqft2603 Meadow Ridge Dr, Saint Joseph, MO 64504For Sale
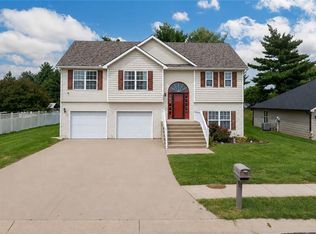 MLS ID #2638813, Misty Froelich, Real Broker, LLC. Heartland MLS as distributed by MLS GRID
