Welcome home to this beautifully renovated two-story property situated on almost an acre with a peaceful pond view! This move-in-ready home combines modern updates with plenty of space and charm. Recent renovations include a new roof, brand-new kitchen cabinets with quartz countertops and stainless steel appliances, freshly painted interior and exterior, all new lighting fixtures and ceiling fans, new electrical, new water heater, new plumbing and beautiful completely updated bathrooms. New luxury vinyl plank flooring and plush new carpet flow throughout the home, creating a fresh and inviting feel. Enjoy the serenity of the spacious lot while taking in the scenic pond views. Walkout basement adds an additional 1200 sq ft of potential living space with a second wood burning fireplace also plumbed for a 5th bathroom. This home also features 2 large en suites. With extensive updates already completed, this home is ready for its new owners to simply move in and enjoy!
Active
Price cut: $10K (10/19)
$379,900
5602 S 40th St, Saint Joseph, MO 64503
4beds
2,480sqft
Single Family Residence
Built in 1979
0.81 Acres Lot
$-- Zestimate®
$153/sqft
$-- HOA
What's special
Second wood burning fireplacePeaceful pond viewWalkout basementScenic pond viewsSpacious lotBeautiful completely updated bathroomsPlush new carpet
- 49 days
- 690
- 54
Zillow last checked:
Listing updated:
Listed by:
Steven Dixon 772-321-3338,
Top Line Realty LLC
Source: Heartland MLS as distributed by MLS GRID,MLS#: 2637531
Facts & features
Interior
Bedrooms & bathrooms
- Bedrooms: 4
- Bathrooms: 4
- Full bathrooms: 3
- 1/2 bathrooms: 1
Primary bedroom
- Level: Upper
Bedroom 2
- Level: Upper
Bedroom 3
- Level: Upper
Bedroom 4
- Level: Upper
Primary bathroom
- Level: Upper
Bathroom 3
- Level: Upper
Bathroom 4
- Level: Upper
Basement
- Level: Lower
Breakfast room
- Level: Main
Dining room
- Level: Main
Half bath
- Level: Main
Kitchen
- Level: Main
Laundry
- Level: Upper
Living room
- Level: Main
Heating
- Has Heating (Unspecified Type)
Cooling
- Electric
Appliances
- Included: Dishwasher, Microwave, Refrigerator, Gas Range, Stainless Steel Appliance(s)
- Laundry: Bedroom Level, Upper Level
Features
- Ceiling Fan(s), Kitchen Island
- Flooring: Carpet, Luxury Vinyl
- Basement: Concrete,Egress Window(s),Interior Entry,Unfinished,Walk-Out Access
- Number of fireplaces: 2
- Fireplace features: Basement, Dining Room, Wood Burning
Interior area
- Total structure area: 2,480
- Total interior livable area: 2,480 sqft
- Finished area above ground: 2,480
- Finished area below ground: 0
Property
Parking
- Total spaces: 2
- Parking features: Attached
- Attached garage spaces: 2
Features
- Patio & porch: Deck, Covered
- Waterfront features: Pond
Lot
- Size: 0.81 Acres
- Features: City Lot, Corner Lot, Many Trees
Details
- Parcel number: 067.035002002021.000
Construction
Type & style
- Home type: SingleFamily
- Architectural style: Traditional
- Property subtype: Single Family Residence
Materials
- Frame
- Roof: Composition
Condition
- Year built: 1979
Utilities & green energy
- Sewer: Septic Tank
- Water: Public
Community & HOA
Community
- Subdivision: Other
HOA
- Has HOA: No
Location
- Region: Saint Joseph
Financial & listing details
- Price per square foot: $153/sqft
- Tax assessed value: $169,880
- Annual tax amount: $2,252
- Date on market: 9/3/2026
- Listing terms: Cash,Conventional,FHA,VA Loan
- Ownership: Private
- Road surface type: Paved
Estimated market value
Not available
Estimated sales range
Not available
Not available
Price history
| Date | Event | Price |
|---|---|---|
| 10/19/2026 | Price change | $379,900-2.6%$153/sqft |
Source:  Heartland MLS as distributed by MLS GRID #2637531 Report a problem Heartland MLS as distributed by MLS GRID #2637531 Report a problem | ||
| 9/16/2026 | Price change | $389,900-4.6%$157/sqft |
Source: Heartland MLS as distributed by MLS GRID #2637531 Report a problem | ||
| 9/4/2026 | Listed for sale | $408,750$165/sqft |
Source: Heartland MLS as distributed by MLS GRID #2637531 Report a problem | ||
Public tax history
| Year | Property taxes | Tax assessment |
|---|---|---|
| 2025 | $2,252 +4.3% | $32,280 +4.7% |
| 2024 | $2,160 +8.8% | $30,840 |
| 2023 | $1,985 -0.7% | $30,840 |
| 2022 | $1,999 -0.4% | $30,840 |
| 2021 | $2,008 +0.4% | $30,840 |
| 2020 | $2,000 +12.9% | $30,840 |
| 2018 | $1,772 | $30,840 |
| 2017 | $1,772 -6.8% | $30,840 -6.7% |
| 2015 | $1,900 +218344.8% | $33,070 |
| 2014 | $1 | $33,070 |
| 2012 | $1,991 +1.6% | $33,070 |
| 2011 | $1,960 | $33,070 |
| 2010 | $1,960 | $33,070 |
Find assessor info on the county website
Monthly payment
Est. payment
Payment breakdown
Explore the cost of this home by adjusting the details. Changes won't be saved.Climate risks
Neighborhood: 64503
Nearby schools
Schools provided by the listing agent
- Elementary: Pickett
- Middle: Truman
- High: Central
Source: Heartland MLS as distributed by MLS GRID. This data may not be complete. We recommend contacting the local school district to confirm school assignments for this home.
- $268,600-- bd-- ba1.4k sqft5606 S 40th St, Saint Joseph, MO 64503Off Market
- $232,7003 bd2 ba1.8k sqft5520 S 40th St, Saint Joseph, MO 64503Off Market

- $277,700-- bd-- ba1.8k sqft3913 Meadow Oak Ln, Saint Joseph, MO 64503Off Market
- $224,5002 bd1 ba1.7k sqft5608 S 40th St, Saint Joseph, MO 64503Off Market
Similar homes
- $390,0003 bd3 ba2k sqft2813 Easton Rd, Saint Joseph, MO 64503For Sale
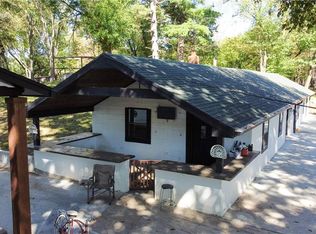 MLS ID #2646023, Stroud & Associates Team, Real Broker, LLC. Heartland MLS as distributed by MLS GRID
 - $315,0004 bd3 ba2k sqft2210 Meadow Trail St, Joseph, MO 64503For Sale
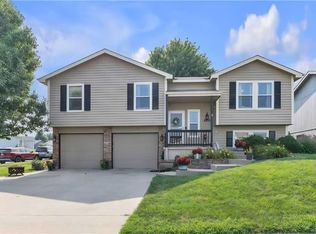 MLS ID #2647703, Elisabeth Peter, Top Line Realty LLC. Heartland MLS as distributed by MLS GRID
 - $429,9004 bd3 ba1.9k sqft5302 Stoneridge Dr, Saint Joseph, MO 64507For Sale
 MLS ID #2645682, Agent Jo Pruitt, Weichert REALTORS® - Generations. Heartland MLS as distributed by MLS GRID
 - $445,0003 bd3 ba3k sqft1 Mackenzie Dr, Saint Joseph, MO 64503For Sale
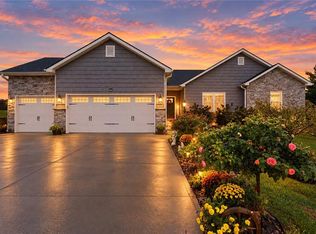 MLS ID #2644868, Pam BOWMAN, BHG Kansas City Homes. Heartland MLS as distributed by MLS GRID
