Take a look at this great 4 bed 3 bath front to back split. Several upgrades in this house is waiting for your personal touches to make this your new home. Situated in a cul-de-sac and offering a great floor plan with awesome primary suite and main floor laundry, this home offers plenty of space and a fantastic pool in the back to help cool you off on those hot summer days. Settle in for your favorite sporting event in the lower level rec room, the 4th bedroom is also located in the basement with a full bath down the hall. At the back of the garage you will find a small workshop to work on those little at home projects. Put this house on your must see. It ticks the boxes on your checklist.
Active
Price cut: $5K (8/26)
$394,900
4406 Windsor Ct, Saint Joseph, MO 64506
4beds
2,682sqft
Single Family Residence
Built in 1997
0.26 Acres Lot
$-- Zestimate®
$147/sqft
$17/mo HOA
What's special
Situated in a cul-de-sacGreat floor planLower level rec roomAwesome primary suiteMain floor laundry
- 39 days
- 600
- 32
Likely to sell faster than
Zillow last checked:
Listing updated:
Listed by:
Marty Lyle 816-232-4392,
Top Hand Property Services
Source: Heartland MLS as distributed by MLS GRID,MLS#: 2633847
Facts & features
Interior
Bedrooms & bathrooms
- Bedrooms: 4
- Bathrooms: 3
- Full bathrooms: 3
Heating
- Forced Air
Cooling
- Electric
Appliances
- Included: Refrigerator, Electric Range
- Laundry: Main Level
Features
- Ceiling Fan(s), Vaulted Ceiling(s), Walk-In Closet(s)
- Flooring: Carpet, Vinyl
- Windows: Thermal Windows
- Basement: Finished,Garage Entrance,Interior Entry
- Has fireplace: No
Interior area
- Total structure area: 2,682
- Total interior livable area: 2,682 sqft
- Finished area above ground: 2,682
- Finished area below ground: 0
Property
Parking
- Total spaces: 2
- Parking features: Attached, Basement
- Attached garage spaces: 2
Features
- Patio & porch: Patio, Porch
- Spa features: Bath
- Fencing: Wood
Lot
- Size: 0.26 Acres
- Dimensions: 75 x 162
- Features: City Limits, Cul-De-Sac
Details
- Parcel number: 037.035001000001.010
Construction
Type & style
- Home type: SingleFamily
- Architectural style: Traditional
- Property subtype: Single Family Residence
Materials
- Frame
- Roof: Composition
Condition
- Year built: 1997
Utilities & green energy
- Sewer: Public Sewer
- Water: Public
Community & HOA
Community
- Security: Smoke Detector(s)
- Subdivision: Other
HOA
- Has HOA: Yes
- Amenities included: Pool
- HOA fee: $200 annually
- HOA name: Carriage Oaks HOA
Location
- Region: Saint Joseph
Financial & listing details
- Price per square foot: $147/sqft
- Tax assessed value: $243,030
- Annual tax amount: $3,250
- Date on market: 7/28/2026
- Listing terms: Assumable,Cash,Conventional,FHA,USDA Loan
- Ownership: Private
- Road surface type: Paved
Estimated market value
Not available
Estimated sales range
Not available
Not available
Price history
| Date | Event | Price |
|---|---|---|
| 8/26/2026 | Price change | $394,900-1.3%$147/sqft |
Source:  Heartland MLS as distributed by MLS GRID #2633847 Report a problem Heartland MLS as distributed by MLS GRID #2633847 Report a problem | ||
| 7/28/2026 | Listed for sale | $399,900+11.1%$149/sqft |
Source: Heartland MLS as distributed by MLS GRID #2633847 Report a problem | ||
| 11/18/2021 | Sold | -- |
Source: Heartland MLS as distributed by MLS GRID #2345886 Report a problem | ||
| 10/11/2021 | Pending sale | $359,900$134/sqft |
Source: Heartland MLS as distributed by MLS GRID #2345886 Report a problem | ||
| 10/4/2021 | Price change | $359,900-2.7%$134/sqft |
Source: Heartland MLS as distributed by MLS GRID #2345886 Report a problem | ||
| 9/17/2021 | Listed for sale | $369,900+39.6%$138/sqft |
Source: Heartland MLS as distributed by MLS GRID #2345886 Report a problem | ||
| 4/10/2019 | Listing removed | $264,900$99/sqft |
Source: REECENICHOLS-IDE CAPITAL #2098836 Report a problem | ||
| 10/22/2018 | Price change | $264,900-5.4%$99/sqft |
Source: REECENICHOLS-IDE CAPITAL #2098836 Report a problem | ||
| 5/1/2018 | Price change | $279,900-3.4%$104/sqft |
Source: Reecenichols Ide Capital Realty #117347 Report a problem | ||
| 4/9/2018 | Listed for sale | $289,900$108/sqft |
Source: REECENICHOLS IDE CAPITAL REALTY #117347 Report a problem | ||
Public tax history
| Year | Property taxes | Tax assessment |
|---|---|---|
| 2025 | $3,250 +5.7% | $46,180 +5.7% |
| 2024 | $3,075 +8.7% | $43,690 |
| 2023 | $2,827 -0.7% | $43,690 |
| 2022 | $2,847 -0.4% | $43,690 |
| 2021 | $2,860 +0.6% | $43,690 |
| 2020 | $2,844 +14.2% | $43,690 -0.6% |
| 2018 | $2,490 | $43,970 |
| 2017 | $2,490 +1.1% | $43,970 |
| 2015 | $2,462 +879257.1% | $43,970 |
| 2014 | $0 | $43,970 |
| 2012 | $2,688 +6.4% | $43,970 |
| 2011 | $2,526 | $43,970 -9.7% |
| 2010 | $2,526 | $48,710 |
Find assessor info on the county website
Monthly payment
Est. payment
Payment breakdown
Explore the cost of this home by adjusting the details. Changes won't be saved.Climate risks
Neighborhood: 64506
Nearby schools
Schools provided by the listing agent
- Elementary: Oak Grove
- Middle: Bode
- High: Central
Source: Heartland MLS as distributed by MLS GRID. This data may not be complete. We recommend contacting the local school district to confirm school assignments for this home.
- $366,400-- bd-- ba1.6k sqft4404 Windsor Ct, Saint Joseph, MO 64506Off Market
- $396,0003 bd3 ba3.1k sqft4408 Windsor Ct, Saint Joseph, MO 64506Off Market

- $446,4003 bd4 ba4k sqft3303 E Devonshire Dr, Saint Joseph, MO 64506Off Market
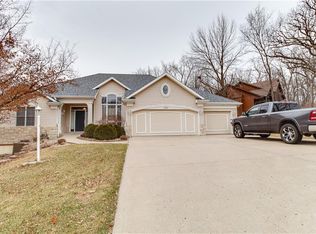
- $396,200-- bd-- ba1.7k sqft4410 Windsor Ct, Saint Joseph, MO 64506Off Market
Similar homes
- $418,0004 bd3 ba2.7k sqft4109 Hidden Valley Dr, Saint Joseph, MO 64506For Sale
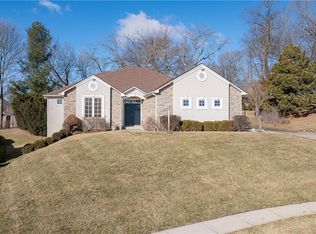 MLS ID #2638825, Ramseier Group, Keller Williams KC North. Heartland MLS as distributed by MLS GRID
 - $470,0004 bd3 ba2.3k sqft3503 Oxford Ct, Saint Joseph, MO 64506For Sale
 MLS ID #2629771, Kristina Wilson, Keller Williams KC North. Heartland MLS as distributed by MLS GRID
 - $370,0004 bd3 ba3.3k sqft3216 Morton Ln, Saint Joseph, MO 64506For Sale
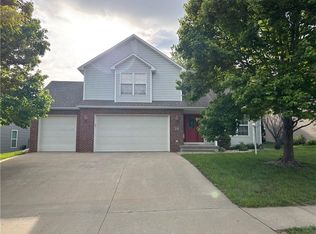 MLS ID #2618306, Gregg Lowrance, UNITED COUNTRY PROPERTY SOLUTI. Heartland MLS as distributed by MLS GRID
 - $444,9004 bd3 ba2.3k sqft3505 London Ct, Saint Joseph, MO 64506For Sale
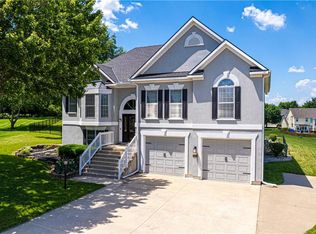 MLS ID #2626527, Craig Sinclair, BHHS Stein & Summers Real Estate. Heartland MLS as distributed by MLS GRID
