This beautifully designed two-story home features a spacious open floor plan that blends comfort, functionality, and style. The main level welcomes you with a large living room that flows seamlessly into the kitchen, creating an ideal space for everyday living and entertaining. The kitchen is equipped with custom cabinetry, functional island, and a large walk-in pantry for added storage and convenience. Adjacent to the kitchen are both a formal dining room and a cozy breakfast nook, offering flexible dining options. A convenient half bath completes the main floor.
Upstairs, the home offers four generously sized bedrooms and three full bathrooms, providing plenty of space for everyone! The upper level also includes a dedicated laundry room for added ease and practicality.
The finished basement expands the living space with a large recreation room perfect for gatherings, games, or movie nights. It also includes a non-conforming fifth bedroom that could easily serve as a home office, workout room, or guest space. A beautiful, low-maintenance saltwater pool installed just three years ago, featuring an automatic safety cover - perfect for first time pool owners. Easy to care for, energy-efficient, and designed for peace of mind. A three-car garage provides ample parking and storage.
This home offers the perfect combination of spacious living areas, thoughtful design, and excellent amenities both inside and out.
Active
Price cut: $9.9K (7/27)
$475,000
4701 Corinth Dr, Saint Joseph, MO 64506
4beds
3,430sqft
:
Get pre-qualified$3,165/mo
Single Family Residence
Built in 2012
0.32 Acres Lot
$-- Zestimate®
$138/sqft
$17/mo HOA
What's special
Dedicated laundry roomFour generously sized bedroomsSpacious open floor planCozy breakfast nookFormal dining roomLarge walk-in pantryFunctional island
- 127 days |
- 1,016 |
- 15 |
Zillow last checked:
Listing updated:
Listed by:
Scott Hudson 816-262-4092,
REECENICHOLS-IDE CAPITAL
Source: Heartland MLS as distributed by MLS GRID,MLS#: 2610208
Facts & features
Interior
Bedrooms & bathrooms
- Bedrooms: 4
- Bathrooms: 5
- Full bathrooms: 4
- 1/2 bathrooms: 1
Bedroom 1
- Level: Second
Bedroom 2
- Level: Second
Bedroom 3
- Level: Second
Bedroom 3
- Level: Second
Bedroom 4
- Level: Second
Bathroom 1
- Level: Second
Bathroom 2
- Level: Second
Bathroom 4
- Level: Basement
Breakfast room
- Level: Main
Dining room
- Level: Main
Half bath
- Level: Main
Kitchen
- Level: Main
Laundry
- Level: Second
Living room
- Level: Main
Office
- Level: Basement
Recreation room
- Level: Basement
Heating
- Electric
Cooling
- Electric
Appliances
- Included: Dishwasher, Disposal, Exhaust Fan, Refrigerator, Stainless Steel Appliance(s)
- Laundry: Bedroom Level, Upper Level
Features
- Ceiling Fan(s), Custom Cabinets, Kitchen Island, Pantry, Stained Cabinets, Walk-In Closet(s)
- Flooring: Carpet, Ceramic Tile
- Basement: Concrete,Egress Window(s),Finished,Full,Interior Entry
- Number of fireplaces: 1
- Fireplace features: Gas, Living Room
Interior area
- Total structure area: 3,430
- Total interior livable area: 3,430 sqft
- Finished area above ground: 2,540
- Finished area below ground: 890
Video & virtual tour
Property
Parking
- Total spaces: 3
- Parking features: Attached, Garage Door Opener, Garage Faces Front
- Attached garage spaces: 3
Features
- Patio & porch: Deck, Porch
- Has private pool: Yes
- Pool features: In Ground
- Fencing: Metal
Lot
- Size: 0.32 Acres
- Dimensions: 101 x 139
- Features: City Limits, City Lot, Corner Lot
Details
- Parcel number: 037.036002000001.103
Construction
Type & style
- Home type: SingleFamily
- Architectural style: Traditional
- Property subtype: Single Family Residence
Materials
- Stone Veneer, Stucco & Frame, Synthetic Stucco
- Roof: Composition
Condition
- Year built: 2012
Utilities & green energy
- Sewer: Public Sewer
- Water: Public
Community & HOA
Community
- Subdivision: Carriage Hills
HOA
- Has HOA: Yes
- Services included: Other
- HOA fee: $200 annually
Location
- Region: Saint Joseph
Financial & listing details
- Price per square foot: $138/sqft
- Tax assessed value: $322,440
- Annual tax amount: $4,304
- Date on market: 3/30/2026
- Listing terms: Cash,Conventional,VA Loan
- Ownership: Private
- Road surface type: Paved
Estimated market value
Not available
Estimated sales range
Not available
Not available
Price history
| Date | Event | Price |
|---|---|---|
| 7/27/2026 | Price change | $475,000-2%$138/sqft |
Source:  Heartland MLS as distributed by MLS GRID #2610208 Report a problem Heartland MLS as distributed by MLS GRID #2610208 Report a problem | ||
| 6/30/2026 | Price change | $484,900-2.8%$141/sqft |
Source: Heartland MLS as distributed by MLS GRID #2610208 Report a problem | ||
| 5/1/2026 | Price change | $499,000-3.1%$145/sqft |
Source: Heartland MLS as distributed by MLS GRID #2610208 Report a problem | ||
| 4/24/2026 | Price change | $515,000-1%$150/sqft |
Source: Heartland MLS as distributed by MLS GRID #2610208 Report a problem | ||
| 3/30/2026 | Listed for sale | $520,000+63%$152/sqft |
Source: Heartland MLS as distributed by MLS GRID #2610208 Report a problem | ||
| 6/27/2019 | Sold | -- |
Source: Heartland MLS as distributed by MLS GRID #45001_2119266 Report a problem | ||
| 4/19/2019 | Pending sale | $319,000$93/sqft |
Source: Keller Williams Northland Partners #2119266 Report a problem | ||
| 11/28/2018 | Price change | $319,000-4.7%$93/sqft |
Source: Keller Williams Northland Partners #2119266 Report a problem | ||
| 8/10/2018 | Price change | $334,900-2.9%$98/sqft |
Source: Keller Williams KC North #2119266 Report a problem | ||
| 7/1/2018 | Price change | $345,000-0.6%$101/sqft |
Source: Owner Report a problem | ||
| 4/19/2018 | Listed for sale | $347,000$101/sqft |
Source: Owner Report a problem | ||
| 6/24/2013 | Sold | -- |
Source: Heartland MLS as distributed by MLS GRID #1796737 Report a problem | ||
Public tax history
| Year | Property taxes | Tax assessment |
|---|---|---|
| 2025 | $4,305 +7.1% | $61,270 +7.6% |
| 2024 | $4,020 +10.9% | $56,940 +2.1% |
| 2023 | $3,625 -0.7% | $55,790 |
| 2022 | $3,650 -0.4% | $55,790 |
| 2021 | $3,666 +0.6% | $55,790 |
| 2020 | $3,646 +14.9% | $55,790 |
| 2018 | $3,174 | $55,790 |
| 2017 | $3,174 +1.7% | $55,790 |
| 2015 | $3,120 +945278.7% | $55,790 |
| 2014 | $0 | $55,790 +590.5% |
| 2012 | $527 +19.8% | $8,080 |
| 2011 | $439 | $8,080 |
| 2010 | $439 | $8,080 |
Find assessor info on the county website
Monthly payment
Est. payment
Payment breakdown
Explore the cost of this home by adjusting the details. Changes won't be saved.Climate risks
Neighborhood: 64506
Nearby schools
GreatSchools rating
- 7/10Oak Grove ElementaryGrades: PK-6Distance: 0.4 mi
- 5/10Bode Middle SchoolGrades: 7-8Distance: 3.1 mi
- 4/10Central High SchoolGrades: 9-12Distance: 3.6 mi
- $481,2004 bd3 ba3k sqft4703 Corinth Dr, Saint Joseph, MO 64506Off Market

- $456,400-- bd-- ba1.8k sqft4611 Corinth Dr, Saint Joseph, MO 64506Off Market
- $476,400-- bd-- ba1.9k sqft4705 Corinth Dr, Saint Joseph, MO 64506Off Market

- $--4 bd3 ba2.7k sqft4603 Aegean Ter, Saint Joseph, MO 64506Sold

- $--5 bd5 ba3.6k sqft4614 Corinth Dr, Saint Joseph, MO 64506Sold
- $498,8004 bd4 ba3.7k sqft4702 Corinth Dr, Saint Joseph, MO 64506Off Market
- $486,500-- bd-- ba1.9k sqft4609 Corinth Dr, Saint Joseph, MO 64506Off Market
- $455,0004 bd3 ba1.8k sqft4605 Aegean Ter, Saint Joseph, MO 64506Off Market
A local agent can set up tours, give advice and negotiate with sellers.
Similar homes
- $477,4254 bd3 ba2.8k sqft4704 Donnelly Dr, Saint Joseph, MO 64506For Sale
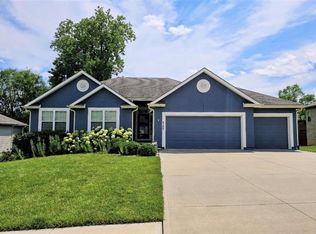 MLS ID #2602150, Sandy BLUM, RE/MAX PROFESSIONALS. Heartland MLS as distributed by MLS GRID
 - $459,0004 bd4 ba2.9k sqft4304 Kensington Dr, Saint Joseph, MO 64506For Sale
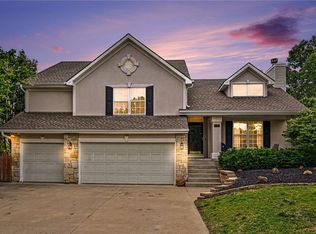 MLS ID #2617752, Eric Craig Team, ReeceNichols-KCN. Heartland MLS as distributed by MLS GRID
 - $485,0004 bd3 ba2.3k sqft3503 Oxford Ct, Saint Joseph, MO 64506For Sale
 MLS ID #2629771, Kristina Wilson, Keller Williams KC North. Heartland MLS as distributed by MLS GRID
 - $449,0004 bd4 ba3.5k sqft4912 Corinth Dr, Saint Joseph, MO 64506For Sale
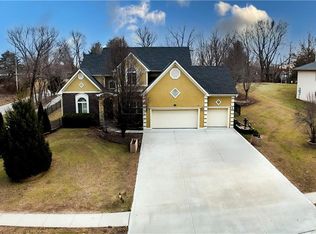 MLS ID #2604007, Craig Sinclair, BHHS Stein & Summers Real Estate. Heartland MLS as distributed by MLS GRID
 - $424,5004 bd4 ba3.4k sqft107 Winston Pl, Saint Joseph, MO 64506For SaleMLS ID #2635131, Juanita Rowlett, BHHS Stein & Summers Real Estate. Heartland MLS as distributed by MLS GRID
- $449,9004 bd3 ba2.3k sqft3505 London Ct, Saint Joseph, MO 64506For SaleMLS ID #2626527, Craig Sinclair, BHHS Stein & Summers Real Estate. Heartland MLS as distributed by MLS GRID
- $570,0005 bd5 ba4.2k sqft4904 Aegean Ter, Saint Joseph, MO 64506For SaleMLS ID #2620137, Jacqui STITES, The St.Joe Real Estate Group,. Heartland MLS as distributed by MLS GRID
- $399,9004 bd3 ba2.6k sqft4406 Windsor Ct, Saint Joseph, MO 64506For SaleMLS ID #2633847, Marty Lyle, Top Hand Property Services. Heartland MLS as distributed by MLS GRID
- $598,0006 bd5 ba4.4k sqft4810 Aegean Ter, Saint Joseph, MO 64506For SaleMLS ID #2630469, Christy Rippe, The St.Joe Real Estate Group,. Heartland MLS as distributed by MLS GRID
- $418,0004 bd3 ba2.7k sqft4109 Hidden Valley Dr, Saint Joseph, MO 64506For SaleMLS ID #2599380, Ramseier Group, Keller Williams KC North. Heartland MLS as distributed by MLS GRID
- $355,0004 bd4 ba2.8k sqft602 Greenbriar Ter, Saint Joseph, MO 64506For SaleMLS ID #2632947, Christy Rippe, The St.Joe Real Estate Group,. Heartland MLS as distributed by MLS GRID
- $382,0004 bd3 ba3.3k sqft3216 Morton Ln, Saint Joseph, MO 64506For SaleMLS ID #2618306, Gregg Lowrance, UNITED COUNTRY PROPERTY SOLUTI. Heartland MLS as distributed by MLS GRID
- $579,9003 bd3 ba3.1k sqft4116 Autumn Ridge Ct, Saint Joseph, MO 64505For SaleMLS ID #2634389, Angie Ziolkowski, Coldwell Banker General Property. Heartland MLS as distributed by MLS GRID
- $--6 bd3 ba3.3k sqft1320 N 25th St, Saint Joseph, MO 64506AuctionAuction.com 1
- $549,9003 bd3 ba2.4k sqft5201 Cook Rd, Saint Joseph, MO 64505For SaleMLS ID #2621800, Ramseier Group, Keller Williams KC North. Heartland MLS as distributed by MLS GRID
- $315,0004 bd3 ba2.2k sqft4006 N 31st St, Saint Joseph, MO 64506For SaleMLS ID #2633676, Brittany Kennedy, Keller Williams Realty Partners Inc.. Heartland MLS as distributed by MLS GRID
- $360,0004 bd4 ba3.6k sqft4806 Stonecrest Ter, Saint Joseph, MO 64506For SaleMLS ID #2631794, Ma Del Pilar Sasso, RE/MAX PROFESSIONALS. Heartland MLS as distributed by MLS GRID
- $575,0003 bd2 ba2.2k sqft2705 Lovers Ln, Saint Joseph, MO 64506For SaleMLS ID #2633378, Eric Craig Team, ReeceNichols-KCN. Heartland MLS as distributed by MLS GRID
- $412,9003 bd3 ba2.7k sqft13491 Heritage Dr, Saint Joseph, MO 64505For SaleMLS ID #2612828, Ramseier Group, Keller Williams KC North. Heartland MLS as distributed by MLS GRID
- $394,9004 bd4 ba3.1k sqft4714 Brookwood Ter, Saint Joseph, MO 64506For SaleMLS ID #2606327, Lee Robertson, Northstar Realty LLC. Heartland MLS as distributed by MLS GRID
