Walkout basement, enormous in-ground pool with slide, new deck ready for entertaining, New paint throughout the interior, updates to exterior - This stunning home is designed for both everyday comfort and unforgettable gatherings, highlighted by a luxurious swimming pool setting that’s sure to impress. Step inside to soaring ceilings and an abundance of natural light that fills the open living and dining spaces. The updated kitchen features granite countertops, a spacious island perfect for hosting, and access to a deck that overlooks the sparkling pool and patio below. Just a half flight down from the kitchen and dining areas, you’ll find a large, inviting family room complete with a built-in entertainment center, games closet, cozy fireplace, and a convenient half bath — all with direct access to the pool and outdoor oasis. Need even more space? The finished sub-basement offers a flexible second family room or non-conforming bedroom. Upstairs, the expansive primary suite includes a private bath, while two additional bedrooms and another full bath provide space for everyone. One of the secondary bedrooms even includes a generous loft with its own heating and cooling — ideal for a playroom, extra sleeping space, or homeschool area. Enjoy the new updates this home has to offer. Including, New A/C & furnace (2022), New water heater (2023), and New pool pump and chlorinator (2024) With its thoughtful layout, multiple living zones, and incredible pool area, this home checks every box for those who love to entertain and live in comfort.
Pending
$459,000
4304 Kensington Dr, Saint Joseph, MO 64506
4beds
2,920sqft
Single Family Residence
Built in 1998
0.26 Acres Lot
$-- Zestimate®
$157/sqft
$21/mo HOA
What's special
Cozy fireplaceBuilt-in entertainment centerMultiple living zonesGranite countertopsWalkout basementConvenient half bathUpdated kitchen
- 98 days |
- 723 |
- 23 |
Zillow last checked:
Listing updated:
Listed by:
Eric Craig Team 816-726-8565,
ReeceNichols-KCN,
Jan SEITZ 816-262-4271,
ReeceNichols-KCN
Source: Heartland MLS as distributed by MLS GRID,MLS#: 2617752
Facts & features
Interior
Bedrooms & bathrooms
- Bedrooms: 4
- Bathrooms: 4
- Full bathrooms: 3
- 1/2 bathrooms: 1
Primary bedroom
- Level: Second
Bedroom 2
- Features: Walk-In Closet(s)
- Level: Second
Bedroom 3
- Features: Carpet
- Level: Second
Bedroom 4
- Features: Carpet
- Level: Third
Primary bathroom
- Features: Double Vanity, Separate Shower And Tub
- Level: Second
Bathroom 2
- Features: Shower Over Tub
- Level: Second
Bathroom 3
- Features: Shower Only
- Level: Basement
Dining room
- Level: First
Family room
- Features: Built-in Features, Fireplace
- Level: Basement
Half bath
- Level: Basement
Kitchen
- Features: Granite Counters, Kitchen Island
- Level: First
Living room
- Features: Fireplace
- Level: First
Recreation room
- Features: Fireplace
- Level: Basement
Heating
- Forced Air, Heat Pump
Cooling
- Electric
Appliances
- Included: Dishwasher, Disposal, Microwave
- Laundry: Bedroom Level, Upper Level
Features
- Ceiling Fan(s), Kitchen Island, Vaulted Ceiling(s), Walk-In Closet(s)
- Flooring: Carpet, Ceramic Tile, Wood
- Basement: Finished
- Number of fireplaces: 2
- Fireplace features: Basement, Family Room, Hearth Room
Interior area
- Total structure area: 2,920
- Total interior livable area: 2,920 sqft
- Finished area above ground: 2,365
- Finished area below ground: 555
Video & virtual tour
Property
Parking
- Total spaces: 3
- Parking features: Attached
- Attached garage spaces: 3
Features
- Patio & porch: Deck, Patio, Porch
- Has private pool: Yes
- Pool features: In Ground
- Fencing: Wood
Lot
- Size: 0.26 Acres
Details
- Parcel number: 037.035001000001.067
Construction
Type & style
- Home type: SingleFamily
- Architectural style: Traditional
- Property subtype: Single Family Residence
Materials
- Stucco, Vinyl Siding
- Roof: Composition
Condition
- Year built: 1998
Utilities & green energy
- Sewer: Public Sewer
- Water: Public
Community & HOA
Community
- Subdivision: Carriage Oaks
HOA
- Has HOA: Yes
- Services included: Street
- HOA fee: $250 annually
- HOA name: Coder Haggard Lehr Carriage Oaks
Location
- Region: Saint Joseph
Financial & listing details
- Price per square foot: $157/sqft
- Tax assessed value: $257,470
- Annual tax amount: $3,442
- Date on market: 5/14/2026
- Listing terms: Cash,Conventional,FHA,VA Loan
- Ownership: Private
Estimated market value
Not available
Estimated sales range
Not available
Not available
Price history
| Date | Event | Price |
|---|---|---|
| 8/14/2026 | Pending sale | $459,000$157/sqft |
Source:  Heartland MLS as distributed by MLS GRID #2617752 Report a problem Heartland MLS as distributed by MLS GRID #2617752 Report a problem | ||
| 5/14/2026 | Listed for sale | $459,000$157/sqft |
Source: Heartland MLS as distributed by MLS GRID #2617752 Report a problem | ||
| 12/22/2025 | Listing removed | $459,000$157/sqft |
Source: Heartland MLS as distributed by MLS GRID #2565057 Report a problem | ||
| 8/6/2025 | Listed for sale | $459,000+8%$157/sqft |
Source: Heartland MLS as distributed by MLS GRID #2565057 Report a problem | ||
| 7/26/2024 | Sold | -- |
Source: Heartland MLS as distributed by MLS GRID #2488529 Report a problem | ||
| 5/30/2024 | Pending sale | $425,000$146/sqft |
Source: Heartland MLS as distributed by MLS GRID #2488529 Report a problem | ||
| 5/27/2024 | Contingent | $425,000$146/sqft |
Source: Heartland MLS as distributed by MLS GRID #2488529 Report a problem | ||
| 5/24/2024 | Listed for sale | $425,000+12.1%$146/sqft |
Source: Heartland MLS as distributed by MLS GRID #2488529 Report a problem | ||
| 6/6/2022 | Sold | -- |
Source: Heartland MLS as distributed by MLS GRID #2374233 Report a problem | ||
| 5/8/2022 | Contingent | $379,000$130/sqft |
Source: Heartland MLS as distributed by MLS GRID #2374233 Report a problem | ||
| 4/14/2022 | Price change | $379,000-5.2%$130/sqft |
Source: Heartland MLS as distributed by MLS GRID #2374233 Report a problem | ||
| 4/8/2022 | Listed for sale | $399,900+33.3%$137/sqft |
Source: Heartland MLS as distributed by MLS GRID #2374233 Report a problem | ||
| 7/10/2019 | Sold | -- |
Source: Heartland MLS as distributed by MLS GRID #2170337 Report a problem | ||
| 6/13/2019 | Pending sale | $299,900$103/sqft |
Source: Keller Williams Northland Partners #2170337 Report a problem | ||
| 6/7/2019 | Listed for sale | $299,900$103/sqft |
Source: Keller Williams KC North #2170337 Report a problem | ||
Public tax history
| Year | Property taxes | Tax assessment |
|---|---|---|
| 2025 | $3,442 +7.2% | $48,920 +7.3% |
| 2024 | $3,210 +8.7% | $45,610 |
| 2023 | $2,952 -0.7% | $45,610 |
| 2022 | $2,973 -0.4% | $45,610 |
| 2021 | $2,986 +0.6% | $45,610 |
| 2020 | $2,970 +14.9% | $45,610 |
| 2018 | $2,584 | $45,610 |
| 2017 | $2,584 +1.1% | $45,610 |
| 2015 | $2,555 -9.1% | $45,610 |
| 2014 | $2,812 +0.8% | $45,610 |
| 2012 | $2,790 +7.5% | $45,610 |
| 2011 | $2,594 | $45,610 -0.7% |
| 2010 | $2,594 | $45,940 |
Find assessor info on the county website
Monthly payment
Est. payment
Payment breakdown
Explore the cost of this home by adjusting the details. Changes won't be saved.Climate risks
Neighborhood: 64506
Nearby schools
GreatSchools rating
- 7/10Oak Grove ElementaryGrades: PK-6Distance: 0.7 mi
- 5/10Bode Middle SchoolGrades: 7-8Distance: 2.8 mi
- 4/10Central High SchoolGrades: 9-12Distance: 3.3 mi
Schools provided by the listing agent
- Elementary: Oak Grove
Source: Heartland MLS as distributed by MLS GRID. This data may not be complete. We recommend contacting the local school district to confirm school assignments for this home.
- $342,100-- bd-- ba1.6k sqft4306 Kensington Dr, Saint Joseph, MO 64506Off Market
- $355,1003 bd3 ba1.4k sqft4302 Kensington Dr, Saint Joseph, MO 64506Off Market
- $361,900-- bd-- ba1.6k sqft4209 Kensington Dr, Saint Joseph, MO 64506Off Market
- $369,4003 bd3 ba1.7k sqft4205 Kensington Dr, Saint Joseph, MO 64506Off Market
- $370,2004 bd3 ba2.8k sqft4207 Kensington Dr, Saint Joseph, MO 64506Off Market
- $--4 bd3 ba2.6k sqft4203 Kensington Dr, Saint Joseph, MO 64506Sold
- $426,8005 bd4 ba1.7k sqft4305 Kensington Dr, Saint Joseph, MO 64506Off Market
- $436,5004 bd4 ba3.1k sqft4303 Kensington Dr, Saint Joseph, MO 64506Off Market
A local agent can set up tours, give advice and negotiate with sellers.
Similar homes
- $449,9004 bd3 ba2.3k sqft3505 London Ct, Saint Joseph, MO 64506For Sale
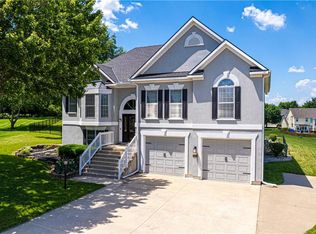 MLS ID #2626527, Craig Sinclair, BHHS Stein & Summers Real Estate. Heartland MLS as distributed by MLS GRID
 - $470,0004 bd3 ba2.3k sqft3503 Oxford Ct, Saint Joseph, MO 64506For Sale
 MLS ID #2629771, Kristina Wilson, Keller Williams KC North. Heartland MLS as distributed by MLS GRID
 - $475,0004 bd5 ba3.4k sqft4701 Corinth Dr, Saint Joseph, MO 64506For Sale
 MLS ID #2636136, Scott Hudson, REECENICHOLS-IDE CAPITAL. Heartland MLS as distributed by MLS GRID
 - $449,0004 bd4 ba3.5k sqft4912 Corinth Dr, Saint Joseph, MO 64506For Sale
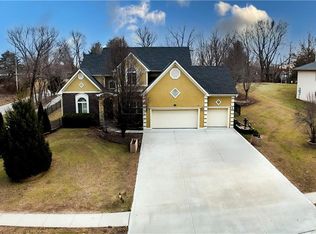 MLS ID #2604007, Craig Sinclair, BHHS Stein & Summers Real Estate. Heartland MLS as distributed by MLS GRID
 - $399,9004 bd3 ba2.6k sqft4406 Windsor Ct, Saint Joseph, MO 64506For SaleMLS ID #2633847, Marty Lyle, Top Hand Property Services. Heartland MLS as distributed by MLS GRID
- $549,0005 bd5 ba4.2k sqft4904 Aegean Ter, Saint Joseph, MO 64506For SaleMLS ID #2620137, Jacqui STITES, The St.Joe Real Estate Group,. Heartland MLS as distributed by MLS GRID
- $525,0003 bd5 ba2.8k sqft2309 Buckingham St, Saint Joseph, MO 64506For SaleMLS ID #2636059, MARY COTTER, Coldwell Banker General Property. Heartland MLS as distributed by MLS GRID
- $375,0004 bd3 ba3.3k sqft3216 Morton Ln, Saint Joseph, MO 64506For SaleMLS ID #2618306, Gregg Lowrance, UNITED COUNTRY PROPERTY SOLUTI. Heartland MLS as distributed by MLS GRID
- $315,0004 bd3 ba2.2k sqft4006 N 31st St, Saint Joseph, MO 64506For SaleMLS ID #2633676, Brittany Kennedy, Keller Williams Realty Partners Inc.. Heartland MLS as distributed by MLS GRID
- $534,9003 bd3 ba2.4k sqft5201 Cook Rd, Saint Joseph, MO 64505For SaleMLS ID #2621800, Ramseier Group, Keller Williams KC North. Heartland MLS as distributed by MLS GRID
- $--3 bd2 ba1.7k sqft3131 Jennifer Ln, Country Club, MO 64506AuctionAuction.com 2
- $412,9003 bd3 ba2.7k sqft13491 Heritage Dr, Saint Joseph, MO 64505For SaleMLS ID #2612828, Ramseier Group, Keller Williams KC North. Heartland MLS as distributed by MLS GRID
- $575,0003 bd2 ba2.2k sqft2705 Lovers Ln, Saint Joseph, MO 64506For SaleMLS ID #2633378, Eric Craig Team, ReeceNichols-KCN. Heartland MLS as distributed by MLS GRID
- $359,0004 bd4 ba3.6k sqft4806 Stonecrest Ter, Saint Joseph, MO 64506For SaleMLS ID #2631794, Ma Del Pilar Sasso, RE/MAX PROFESSIONALS. Heartland MLS as distributed by MLS GRID
- $327,4003 bd3 ba2.4k sqft3101 N 34th Ter, Saint Joseph, MO 64506For SaleMLS ID #2626411, Marty Lyle, Top Hand Property Services. Heartland MLS as distributed by MLS GRID
- $384,9004 bd4 ba3.1k sqft4714 Brookwood Ter, Saint Joseph, MO 64506For SaleMLS ID #2606327, Lee Robertson, Northstar Realty LLC. Heartland MLS as distributed by MLS GRID
- $425,0003 bd2 ba1.6k sqft10306 SW State Route Jj, Saint Joseph, MO 64504For SaleMLS ID #2615740, Ame Taylor, BHHS Stein & Summers Real Estate. Heartland MLS as distributed by MLS GRID
- $319,0004 bd3 ba1.9k sqft3209 N 36th Ter, Saint Joseph, MO 64506For SaleMLS ID #2629325, Gregg Lowrance, UNITED COUNTRY PROPERTY SOLUTI. Heartland MLS as distributed by MLS GRID
- $545,0004 bd3 ba2.3k sqft14366 County Road 351, Saint Joseph, MO 64505For SaleMLS ID #2621474, Jamie Ferrara, Worth Clark Realty. Heartland MLS as distributed by MLS GRID
- $579,9003 bd3 ba3.1k sqft4116 Autumn Ridge Ct, Saint Joseph, MO 64505For SaleMLS ID #2634389, Angie Ziolkowski, Coldwell Banker General Property. Heartland MLS as distributed by MLS GRID
