This exquisite 5 bedroom, 4 1/2 bath home with three car garage is located in the much-desired Corinth Estates. Elegance exudes throughout the home with all of the finished details. The main floor offers a formal dining room and an office that you enter through french doors. The open kitchen boasts beautiful cabinets with granite countertops and an eat-in kitchen. The laundry room is on the main floor as well and is conveniently located right off the kitchen. The kitchen opens up to the gorgeous living room with two-story windows that offer an abundance of natural light and a cozy fireplace. The four-season room was recently added on. It has its own heating/cooling system and is the perfect space for reading a book, drinking your morning coffee, or watching the snow fall. The "WOW" factor hits you the second you walk in the front door. The grand staircase leads up to four spacious bedrooms and three full bathrooms. The oversized primary bedroom/bathroom is HUGE and a great place to escape after a long day. The finished walk-out basement offers additional space for entertaining, a game room, or theater room. There is a separate entrance to enter the 5th bedroom in the basement which also has a full bathroom and walk-in closet. This has great potential to be a Mother-In-Law's Suite, a teenager's paradise, or rent the space as an Airbnb for income potential. The back of the property is lined with trees for extra privacy. There is also an attached storage shed for the lawnmower, outdoor tools, etc. Bonus--All of the kitchen appliances, washer, and dryer stay with the home! All you have to do is move in! The seller is willing to offer a $5,500.00 allowance at closing for interior finishes/carpet cleaning (whatever the buyers choose to use it for) with a reasonable offer!
Active
$570,000
4904 Aegean Ter, Saint Joseph, MO 64506
5beds
4,237sqft
Single Family Residence
Built in 2005
0.42 Acres Lot
$-- Zestimate®
$135/sqft
$17/mo HOA
What's special
Cozy fireplaceThree car garageAttached storage shedEat-in kitchenOpen kitchenGrand staircaseFormal dining room
- 69 days |
- 481 |
- 16 |
Zillow last checked:
Listing updated:
Listed by:
Jacqui STITES 816-344-9343,
The St.Joe Real Estate Group,
Source: Heartland MLS as distributed by MLS GRID,MLS#: 2620137
Facts & features
Interior
Bedrooms & bathrooms
- Bedrooms: 5
- Bathrooms: 5
- Full bathrooms: 4
- 1/2 bathrooms: 1
Bedroom 1
- Level: Second
Bedroom 2
- Level: Second
Bedroom 3
- Level: Second
Bedroom 4
- Level: Second
Bedroom 5
- Level: Basement
Heating
- Electric, Natural Gas
Cooling
- Electric
Features
- Basement: Finished,Walk-Out Access
- Number of fireplaces: 1
Interior area
- Total structure area: 4,237
- Total interior livable area: 4,237 sqft
- Finished area above ground: 3,009
- Finished area below ground: 1,228
Property
Parking
- Total spaces: 3
- Parking features: Attached
- Attached garage spaces: 3
Lot
- Size: 0.42 Acres
Details
- Parcel number: 037.036002000001.045
Construction
Type & style
- Home type: SingleFamily
- Property subtype: Single Family Residence
Materials
- Vinyl Siding
- Roof: Composition
Condition
- Year built: 2005
Utilities & green energy
- Sewer: Public Sewer
- Water: Public
Community & HOA
Community
- Subdivision: Corinth Est
HOA
- Has HOA: Yes
- HOA fee: $200 annually
Location
- Region: Saint Joseph
Financial & listing details
- Price per square foot: $135/sqft
- Tax assessed value: $347,430
- Annual tax amount: $4,926
- Date on market: 5/14/2026
- Listing terms: Cash,Conventional,FHA
- Ownership: Private
Estimated market value
Not available
Estimated sales range
Not available
Not available
Price history
| Date | Event | Price |
|---|---|---|
| 5/14/2026 | Listed for sale | $570,000$135/sqft |
Source:  Heartland MLS as distributed by MLS GRID #2620137 Report a problem Heartland MLS as distributed by MLS GRID #2620137 Report a problem | ||
Public tax history
| Year | Property taxes | Tax assessment |
|---|---|---|
| 2024 | $4,637 +8.8% | $66,020 |
| 2023 | $4,263 -0.7% | $66,020 |
| 2022 | $4,293 -0.4% | $66,020 |
| 2021 | $4,313 +0.6% | $66,020 |
| 2020 | $4,289 +15% | $66,020 |
| 2018 | $3,730 | $66,020 |
| 2017 | $3,730 +1.5% | $66,020 +5.6% |
| 2015 | $3,673 +874464.4% | $62,510 |
| 2014 | $0 | $62,510 |
| 2012 | $3,802 +2.8% | $62,510 |
| 2011 | $3,698 | $62,510 -1.2% |
| 2010 | $3,698 | $63,290 |
Find assessor info on the county website
Monthly payment
Est. payment
Payment breakdown
Explore the cost of this home by adjusting the details. Changes won't be saved.Climate risks
Neighborhood: 64506
Nearby schools
GreatSchools rating
- 7/10Oak Grove ElementaryGrades: PK-6Distance: 0.2 mi
- 5/10Bode Middle SchoolGrades: 7-8Distance: 3.3 mi
- 4/10Central High SchoolGrades: 9-12Distance: 3.8 mi
- $524,400-- bd-- ba1.5k sqft4906 Aegean Ter, Saint Joseph, MO 64506Off Market

- $548,600-- bd-- ba2.6k sqft4902 Aegean Ter, Saint Joseph, MO 64506Off Market
- $520,9004 bd3 ba3.8k sqft4908 Aegean Ter, Saint Joseph, MO 64506Off Market

- $523,4004 bd4 ba3.8k sqft4901 Aegean Ter, Saint Joseph, MO 64506Off Market

- $563,4004 bd4 ba4.5k sqft4903 Aegean Ter, Saint Joseph, MO 64506Off Market
- $584,0004 bd5 ba4.1k sqft4809 Aegean Ter, Saint Joseph, MO 64506Off Market
- $598,0006 bd5 ba4.4k sqft4810 Aegean Ter, Saint Joseph, MO 64506For Sale
- $472,3004 bd4 ba1.6k sqft4905 Aegean Ter, Saint Joseph, MO 64506Off Market
A local agent can set up tours, give advice and negotiate with sellers.
Similar homes
- $598,0006 bd5 ba4.4k sqft4810 Aegean Ter, Saint Joseph, MO 64506For Sale
 MLS ID #2630469, Christy Rippe, The St.Joe Real Estate Group,. Heartland MLS as distributed by MLS GRID
 - $484,9004 bd5 ba3.4k sqft4701 Corinth Dr, Saint Joseph, MO 64506For Sale
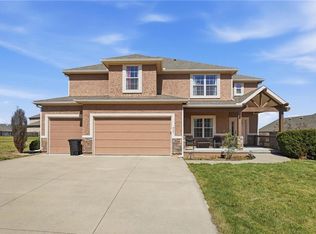 MLS ID #2610208, Scott Hudson, REECENICHOLS-IDE CAPITAL. Heartland MLS as distributed by MLS GRID
 - $499,9004 bd3 ba2.3k sqft3503 Oxford Ct, Saint Joseph, MO 64506For Sale
 MLS ID #2629771, Kristina Wilson, Keller Williams KC North. Heartland MLS as distributed by MLS GRID
 - $449,0004 bd4 ba3.5k sqft4912 Corinth Dr, Saint Joseph, MO 64506For Sale
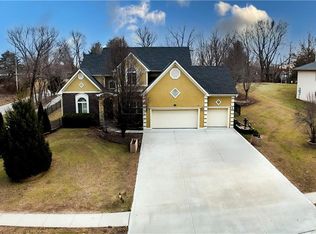 MLS ID #2604007, Craig Sinclair, BHHS Stein & Summers Real Estate. Heartland MLS as distributed by MLS GRID
 - $477,4254 bd3 ba2.8k sqft4704 Donnelly Dr, Saint Joseph, MO 64506For SaleMLS ID #2602150, Sandy BLUM, RE/MAX PROFESSIONALS. Heartland MLS as distributed by MLS GRID
- $739,9004 bd4 ba3.8k sqft3506 Woodland Pointe Dr, Saint Joseph, MO 64506For SaleMLS ID #2620406, Mercedees Schott, Top Property Realty, LLC. Heartland MLS as distributed by MLS GRID
- $549,9003 bd3 ba2.4k sqft5201 Cook Rd, Saint Joseph, MO 64505For SaleMLS ID #2621800, Ramseier Group, Keller Williams KC North. Heartland MLS as distributed by MLS GRID
- $459,0004 bd4 ba2.9k sqft4304 Kensington Dr, Saint Joseph, MO 64506For SaleMLS ID #2617752, Eric Craig Team, ReeceNichols-KCN. Heartland MLS as distributed by MLS GRID
- $449,9004 bd3 ba2.3k sqft3505 London Ct, Saint Joseph, MO 64506For SaleMLS ID #2626527, Craig Sinclair, BHHS Stein & Summers Real Estate. Heartland MLS as distributed by MLS GRID
- $579,9003 bd3 ba3.1k sqft20449 SE Us Highway 169, Saint Joseph, MO 64503For SaleMLS ID #2625661, Claire Lett, RE/MAX PROFESSIONALS. Heartland MLS as distributed by MLS GRID
- $374,9004 bd3 ba2.8k sqft4207 Kensington Dr, Saint Joseph, MO 64506For SaleMLS ID #2618639, Tyson Huff-Garza, The St.Joe Real Estate Group,. Heartland MLS as distributed by MLS GRID
- $720,0004 bd5 ba3.3k sqft20878 County Road 306, Saint Joseph, MO 64505For SaleMLS ID #2631875, Mauricio Leon, Keller Williams Realty Partners Inc.. Heartland MLS as distributed by MLS GRID
- $545,0004 bd3 ba2.3k sqft14366 County Road 351, Saint Joseph, MO 64505For SaleMLS ID #2621474, Jamie Ferrara, Worth Clark Realty. Heartland MLS as distributed by MLS GRID
- $585,0005 bd4 ba3.6k sqft7204 Pleasant Ridge Ter, Saint Joseph, MO 64504For SaleMLS ID #2627922, Eric Craig Team, ReeceNichols-KCN. Heartland MLS as distributed by MLS GRID
- $385,0004 bd4 ba3.6k sqft4806 Stonecrest Ter, Saint Joseph, MO 64506For SaleMLS ID #2631794, Ma Del Pilar Sasso, RE/MAX PROFESSIONALS. Heartland MLS as distributed by MLS GRID
- $399,4004 bd4 ba3.5k sqft403 N Leonard Rd, Saint Joseph, MO 64506For SaleMLS ID #2623627, Bobbi Howe, RE/MAX PROFESSIONALS. Heartland MLS as distributed by MLS GRID
- $549,9004 bd5 ba5.4k sqft1 Ridgeland Rd, Country Club, MO 64505For SaleMLS ID #2621196, Eric Craig Team, ReeceNichols-KCN. Heartland MLS as distributed by MLS GRID
- $747,9004 bd4 ba3.7k sqft2 Chadwick Ln, Country Club, MO 64506For SaleMLS ID #2614542, Tammy RIVERA, BHHS Stein & Summers Real Estate. Heartland MLS as distributed by MLS GRID
- $649,9004 bd4 ba3.7k sqft7720 SE Delwood Dr, Saint Joseph, MO 64507For SaleMLS ID #2627607, Julie Hesselmann, Realty ONE Group Cornerstone. Heartland MLS as distributed by MLS GRID
- $494,9505 bd4 ba5.1k sqft39 Mackenzie Dr, Saint Joseph, MO 64503For SaleMLS ID #2603280, Richard Berry, The Siscos Group Realtors. Heartland MLS as distributed by MLS GRID
