Looking for a home that checks all the boxes and then adds a few bonus squares? This updated 4-bedroom, 3-bath beauty is ready to impress! With numerous updates throughout, a central vacuum system (because chasing dust bunnies is overrated), and plenty of room to spread out, you'll feel right at home from the moment you walk in.
Step outside and prepare to become the neighborhood's favorite host. The large heated sport pool is perfect for swimming laps, pool volleyball, or simply floating around while pretending your phone doesn't exist. The private backyard offers a peaceful retreat, while the screened-in porch lets you enjoy fresh air without donating blood to the local mosquito population.
Whether you're entertaining friends, raising a family, or just looking for a place where vacation vibes meet everyday living, this home delivers. Fair warning: your guests may never want to leave.
Active
$449,900
3505 London Ct, Saint Joseph, MO 64506
4beds
2,329sqft
:
Get pre-qualified$3,000/mo
Single Family Residence
Built in 1999
9,505 Square Feet Lot
$-- Zestimate®
$193/sqft
$17/mo HOA
What's special
Large heated sport poolCentral vacuum systemNumerous updates throughout
- 35 days |
- 926 |
- 53 |
Likely to sell faster than
Zillow last checked:
Listing updated:
Listed by:
Craig Sinclair 816-262-8938,
BHHS Stein & Summers Real Estate
Source: Heartland MLS as distributed by MLS GRID,MLS#: 2626527
Facts & features
Interior
Bedrooms & bathrooms
- Bedrooms: 4
- Bathrooms: 3
- Full bathrooms: 3
Heating
- Forced Air
Cooling
- Electric
Appliances
- Included: Dishwasher, Disposal, Microwave, Refrigerator
- Laundry: Laundry Room, Main Level
Features
- Ceiling Fan(s), Central Vacuum, Pantry, Walk-In Closet(s)
- Flooring: Carpet, Ceramic Tile
- Windows: Window Coverings
- Basement: Concrete,Finished,Full,Walk-Out Access
- Number of fireplaces: 2
- Fireplace features: Basement, Gas, Living Room
Interior area
- Total structure area: 2,329
- Total interior livable area: 2,329 sqft
- Finished area above ground: 1,679
- Finished area below ground: 650
Property
Parking
- Total spaces: 2
- Parking features: Attached, Garage Faces Front
- Attached garage spaces: 2
Features
- Patio & porch: Patio, Screened
- Fencing: Metal
Lot
- Size: 9,505 Square Feet
- Features: City Limits, Cul-De-Sac, Level
Details
- Parcel number: 037.035001000001.090
Construction
Type & style
- Home type: SingleFamily
- Architectural style: Traditional
- Property subtype: Single Family Residence
Materials
- Stucco & Frame
- Roof: Composition
Condition
- Year built: 1999
Utilities & green energy
- Sewer: Public Sewer
- Water: Public
Green energy
- Energy efficient items: Water Heater
Community & HOA
Community
- Subdivision: Carriage Oaks
HOA
- Has HOA: Yes
- HOA fee: $200 annually
- HOA name: Carriage Oaks
Location
- Region: Saint Joseph
Financial & listing details
- Price per square foot: $193/sqft
- Tax assessed value: $237,730
- Annual tax amount: $3,352
- Date on market: 6/19/2026
- Listing terms: Cash,Conventional,FHA,VA Loan
- Ownership: Private
- Road surface type: Paved
Estimated market value
Not available
Estimated sales range
Not available
Not available
Price history
| Date | Event | Price |
|---|---|---|
| 6/19/2026 | Listed for sale | $449,900+13.9%$193/sqft |
Source:  Heartland MLS as distributed by MLS GRID #2626527 Report a problem Heartland MLS as distributed by MLS GRID #2626527 Report a problem | ||
| 10/15/2024 | Sold | -- |
Source: Heartland MLS as distributed by MLS GRID #2507945 Report a problem | ||
| 9/20/2024 | Pending sale | $394,900$170/sqft |
Source: Heartland MLS as distributed by MLS GRID #2507945 Report a problem | ||
| 9/18/2024 | Listed for sale | $394,900$170/sqft |
Source: Heartland MLS as distributed by MLS GRID #2507945 Report a problem | ||
| 9/7/2024 | Contingent | $394,900$170/sqft |
Source: Heartland MLS as distributed by MLS GRID #2507945 Report a problem | ||
| 9/4/2024 | Listed for sale | $394,900+71.8%$170/sqft |
Source: Heartland MLS as distributed by MLS GRID #2507945 Report a problem | ||
| 3/27/2019 | Sold | -- |
Source: Heartland MLS as distributed by MLS GRID #45001_2127341 Report a problem | ||
| 1/25/2019 | Pending sale | $229,900$99/sqft |
Source: Keller Williams KC North #2127341 Report a problem | ||
| 9/12/2018 | Price change | $229,900-6.1%$99/sqft |
Source: Keller Williams KC North #2127341 Report a problem | ||
| 8/29/2018 | Listed for sale | $244,900$105/sqft |
Source: Keller Williams KC North #2127341 Report a problem | ||
Public tax history
| Year | Property taxes | Tax assessment |
|---|---|---|
| 2024 | $3,175 +8.8% | $45,170 |
| 2023 | $2,919 -0.7% | $45,170 |
| 2022 | $2,940 +8% | $45,170 |
| 2021 | $2,722 +0.6% | $45,170 +8.6% |
| 2020 | $2,707 +14.9% | $41,580 |
| 2018 | $2,355 | $41,580 |
| 2017 | $2,355 +1.1% | $41,580 |
| 2015 | $2,328 -9.1% | $41,580 |
| 2014 | $2,562 +0.8% | $41,580 |
| 2012 | $2,542 +2.3% | $41,580 |
| 2011 | $2,486 | $41,580 |
| 2010 | $2,486 | $41,580 |
Find assessor info on the county website
Monthly payment
Est. payment
Payment breakdown
Explore the cost of this home by adjusting the details. Changes won't be saved.Climate risks
Neighborhood: 64506
Nearby schools
GreatSchools rating
- 7/10Oak Grove ElementaryGrades: PK-6Distance: 0.8 mi
- 5/10Bode Middle SchoolGrades: 7-8Distance: 2.7 mi
- 4/10Central High SchoolGrades: 9-12Distance: 3.2 mi
Schools provided by the listing agent
- Elementary: Oak Grove
- Middle: Bode
- High: Central
Source: Heartland MLS as distributed by MLS GRID. This data may not be complete. We recommend contacting the local school district to confirm school assignments for this home.
- $242,7003 bd2 ba2.8k sqft3506 London Ct, Saint Joseph, MO 64506Off Market
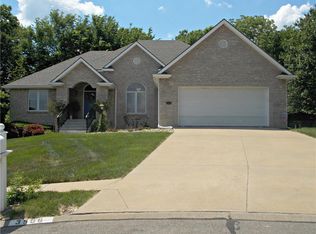
- $392,3003 bd2 ba2.3k sqft3503 London Ct, Saint Joseph, MO 64506Off Market

- $257,450-- bd-- ba-- sqft3504 London Ct, Saint Joseph, MO 64506Off Market
- $42,500-- bd-- ba-- sqft3502 London Ct, Saint Joseph, MO 64506Off Market
- $404,500-- bd-- ba1.8k sqft3412 W Devonshire Dr, Saint Joseph, MO 64506Off Market
- $439,3004 bd4 ba1.7k sqft4002 Bennington Dr, Saint Joseph, MO 64506Off Market
- $401,800-- bd-- ba1.7k sqft3804 Churchill Ct, Saint Joseph, MO 64506Off Market
- $429,6004 bd3 ba3.5k sqft4201 N Devonshire Dr, Saint Joseph, MO 64506Off Market
A local agent can set up tours, give advice and negotiate with sellers.
Similar homes
- $459,0004 bd4 ba2.9k sqft4304 Kensington Dr, Saint Joseph, MO 64506For Sale
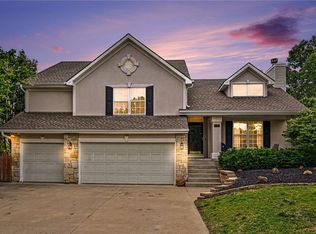 MLS ID #2617752, Eric Craig Team, ReeceNichols-KCN. Heartland MLS as distributed by MLS GRID
 - $485,0004 bd3 ba2.3k sqft3503 Oxford Ct, Saint Joseph, MO 64506For Sale
 MLS ID #2629771, Kristina Wilson, Keller Williams KC North. Heartland MLS as distributed by MLS GRID
 - $477,4254 bd3 ba2.8k sqft4704 Donnelly Dr, Saint Joseph, MO 64506For Sale
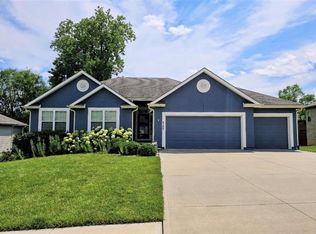 MLS ID #2602150, Sandy BLUM, RE/MAX PROFESSIONALS. Heartland MLS as distributed by MLS GRID
 - $374,9004 bd3 ba2.8k sqft4207 Kensington Dr, Saint Joseph, MO 64506For Sale
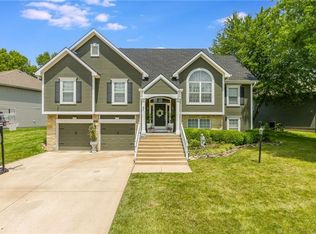 MLS ID #2618639, Tyson Huff-Garza, The St.Joe Real Estate Group,. Heartland MLS as distributed by MLS GRID
 - $484,9004 bd5 ba3.4k sqft4701 Corinth Dr, Saint Joseph, MO 64506For SaleMLS ID #2610208, Scott Hudson, REECENICHOLS-IDE CAPITAL. Heartland MLS as distributed by MLS GRID
- $418,0004 bd3 ba2.7k sqft4109 Hidden Valley Dr, Saint Joseph, MO 64506For SaleMLS ID #2599380, Ramseier Group, Keller Williams KC North. Heartland MLS as distributed by MLS GRID
- $415,0005 bd3 ba3.4k sqft20350 Orchard Lane St, Joseph, MO 64505For SaleMLS ID #2632662, Brycen Haggard, ReeceNichols-KCN. Heartland MLS as distributed by MLS GRID
- $384,3004 bd3 ba3.3k sqft3216 Morton Ln, Saint Joseph, MO 64506For SaleMLS ID #2618306, Gregg Lowrance, UNITED COUNTRY PROPERTY SOLUTI. Heartland MLS as distributed by MLS GRID
- $328,5004 bd3 ba1.9k sqft3209 N 36th Ter, Saint Joseph, MO 64506For SaleMLS ID #2629325, Gregg Lowrance, UNITED COUNTRY PROPERTY SOLUTI. Heartland MLS as distributed by MLS GRID
- $329,9004 bd3 ba2.3k sqft2320 N 33rd Street Ter, Saint Joseph, MO 64506For SaleMLS ID #2627757, Rock Kieffer, Coldwell Banker General Property. Heartland MLS as distributed by MLS GRID
- $327,4003 bd3 ba2.4k sqft3101 N 34th Ter, Saint Joseph, MO 64506For SaleMLS ID #2626411, Marty Lyle, Top Hand Property Services. Heartland MLS as distributed by MLS GRID
- $355,0003 bd3 ba2.8k sqft5 S Carriage Dr, Saint Joseph, MO 64506For SaleMLS ID #2626940, AgentRoc Group, Keller Williams KC North. Heartland MLS as distributed by MLS GRID
- $412,9003 bd3 ba2.7k sqft13491 Heritage Dr, Saint Joseph, MO 64505For SaleMLS ID #2612828, Ramseier Group, Keller Williams KC North. Heartland MLS as distributed by MLS GRID
- $345,0004 bd3 ba2.7k sqft29 Stonecrest St, Saint Joseph, MO 64506For SaleMLS ID #2629262, Agent Jo Pruitt, Agent Jo & Associates. Heartland MLS as distributed by MLS GRID
- $549,9003 bd3 ba2.4k sqft5201 Cook Rd, Saint Joseph, MO 64505For SaleMLS ID #2621800, Ramseier Group, Keller Williams KC North. Heartland MLS as distributed by MLS GRID
- $329,0003 bd4 ba2.3k sqft3128 Floral Ave, Saint Joseph, MO 64506For SaleMLS ID #2628726, Sandy BLUM, RE/MAX PROFESSIONALS. Heartland MLS as distributed by MLS GRID
- $405,0004 bd3 ba2.3k sqft4707 Brookstone Dr, Saint Joseph, MO 64507For SaleMLS ID #2624884, Barbara Hamby, Top Property Realty, LLC. Heartland MLS as distributed by MLS GRID
- $399,9004 bd4 ba3.1k sqft4714 Brookwood Ter, Saint Joseph, MO 64506For SaleMLS ID #2606327, Lee Robertson, Northstar Realty LLC. Heartland MLS as distributed by MLS GRID
- $305,0003 bd3 ba1.8k sqft2010 Buckingham St, Saint Joseph, MO 64506For SaleMLS ID #2622018, Tyson Huff-Garza, The St.Joe Real Estate Group,. Heartland MLS as distributed by MLS GRID
- $269,9003 bd3 ba1.8k sqft2209 N Leonard Rd, Saint Joseph, MO 64506For SaleMLS ID #2630279, Claire Lett, RE/MAX PROFESSIONALS. Heartland MLS as distributed by MLS GRID
