You won't want to miss this beautifully remodeled home, perfectly situated on a private cul-de-sac. This 3 BR/2.5 bath home is located in the highly sought-after Savannah School District, and offers both convenience and comfort. Step inside to discover beautiful updates throughout including gorgeous flooring throughout. A stunning kitchen featuring rich stained cabinets, quartz countertops, and new stainless-steel appliances. With two fireplaces and multiple living spaces—including a formal living room, an upstairs family den, and a spacious basement family room with a wet bar—there’s plenty of room to relax and entertain. The finished basement also includes a convenient half bath. The large primary suite is a true retreat, complete with two walk-in closets, a private en-suite bathroom, and direct access to a private deck. Outside, enjoy a large lot with lush green grass, perfect for outdoor activities, along with an extra-large attached garage offering ample storage and parking. This home is just off 169 with quick access to I-29—ideal for an easy commute.
Active
Price cut: $10K (7/13)
$412,900
13491 Heritage Dr, Saint Joseph, MO 64505
3beds
2,798sqft
Single Family Residence
Built in 1977
1.2 Acres Lot
$-- Zestimate®
$148/sqft
$-- HOA
What's special
- 128 days |
- 568 |
- 20 |
Zillow last checked:
Listing updated:
Listed by:
Ramseier Group 816-262-8077,
Keller Williams KC North,
Lorrie RAMSEIER 816-262-8077,
Keller Williams KC North
Source: Heartland MLS as distributed by MLS GRID,MLS#: 2612828
Facts & features
Interior
Bedrooms & bathrooms
- Bedrooms: 3
- Bathrooms: 3
- Full bathrooms: 2
- 1/2 bathrooms: 1
Primary bedroom
- Features: Carpet, Ceiling Fan(s), Walk-In Closet(s)
- Level: First
- Dimensions: 15.6 x 18.5
Bedroom 2
- Features: Carpet, Ceiling Fan(s)
- Level: First
- Dimensions: 11 x 12
Bedroom 3
- Features: Carpet, Ceiling Fan(s)
- Level: First
- Dimensions: 11.5 x 11
Primary bathroom
- Features: Ceramic Tiles, Solid Surface Counter
- Level: First
- Dimensions: 9 x 5
Den
- Features: Ceiling Fan(s), Fireplace
- Level: First
- Dimensions: 20 x 15.5
Dining room
- Level: First
- Dimensions: 13.5 x 12.6
Other
- Features: Built-in Features, Carpet, Fireplace, Wet Bar
- Level: Basement
- Dimensions: 25 x 27
Half bath
- Features: Luxury Vinyl
- Level: Basement
- Dimensions: 5.5 x 8.5
Kitchen
- Features: Quartz Counter
- Level: First
- Dimensions: 20.3 x 13
Living room
- Level: First
- Dimensions: 17.8 x 13
Other
- Features: Carpet
- Level: Basement
- Dimensions: 30 x 10
Heating
- Forced Air, Wood Stove
Cooling
- Electric
Appliances
- Included: Dishwasher, Disposal, Refrigerator, Trash Compactor
- Laundry: In Kitchen, Main Level
Features
- Ceiling Fan(s), Stained Cabinets, Walk-In Closet(s)
- Flooring: Carpet, Vinyl
- Doors: Storm Door(s)
- Windows: Storm Window(s), Wood Frames
- Basement: Concrete,Finished,Full,Interior Entry,Walk-Out Access
- Number of fireplaces: 2
- Fireplace features: Electric, Family Room, Wood Burning
Interior area
- Total structure area: 2,798
- Total interior livable area: 2,798 sqft
- Finished area above ground: 1,898
- Finished area below ground: 900
Property
Parking
- Total spaces: 4
- Parking features: Basement, Garage Door Opener, Garage Faces Rear, Tandem
- Attached garage spaces: 4
Features
- Patio & porch: Deck, Patio
Lot
- Size: 1.2 Acres
- Dimensions: 217.5' x 235'
- Features: Acreage
Details
- Parcel number: 176.02300065000000
Construction
Type & style
- Home type: SingleFamily
- Architectural style: Traditional
- Property subtype: Single Family Residence
Materials
- Brick/Mortar, Wood Siding
- Roof: Composition
Condition
- Year built: 1977
Utilities & green energy
- Sewer: Septic Tank
- Water: PWS Dist
Community & HOA
Community
- Subdivision: Other
HOA
- Has HOA: No
Location
- Region: Saint Joseph
Financial & listing details
- Price per square foot: $148/sqft
- Tax assessed value: $214,680
- Annual tax amount: $2,517
- Date on market: 4/17/2026
- Listing terms: Cash,Conventional,FHA,VA Loan
- Ownership: Investor
- Road surface type: Paved
Estimated market value
Not available
Estimated sales range
Not available
Not available
Price history
| Date | Event | Price |
|---|---|---|
| 7/13/2026 | Price change | $412,900-2.4%$148/sqft |
Source:  Heartland MLS as distributed by MLS GRID #2612828 Report a problem Heartland MLS as distributed by MLS GRID #2612828 Report a problem | ||
| 6/17/2026 | Price change | $422,900-1.2%$151/sqft |
Source: Heartland MLS as distributed by MLS GRID #2612828 Report a problem | ||
| 5/13/2026 | Price change | $427,900-1.6%$153/sqft |
Source: Heartland MLS as distributed by MLS GRID #2612828 Report a problem | ||
| 4/17/2026 | Listed for sale | $434,900+45%$155/sqft |
Source: Heartland MLS as distributed by MLS GRID #2612828 Report a problem | ||
| 9/26/2025 | Sold | -- |
Source: Heartland MLS as distributed by MLS GRID #2571426 Report a problem | ||
| 9/5/2025 | Contingent | $300,000$107/sqft |
Source: Heartland MLS as distributed by MLS GRID #2571426 Report a problem | ||
| 9/3/2025 | Listed for sale | $300,000-24.8%$107/sqft |
Source: Heartland MLS as distributed by MLS GRID #2571426 Report a problem | ||
| 7/23/2025 | Listing removed | $399,000$143/sqft |
Source: Heartland MLS as distributed by MLS GRID #2527196 Report a problem | ||
| 4/25/2025 | Price change | $399,000-4.5%$143/sqft |
Source: Heartland MLS as distributed by MLS GRID #2527196 Report a problem | ||
| 3/6/2025 | Price change | $418,000-1.6%$149/sqft |
Source: Heartland MLS as distributed by MLS GRID #2527196 Report a problem | ||
| 2/10/2025 | Listed for sale | $425,000$152/sqft |
Source: Heartland MLS as distributed by MLS GRID #2527196 Report a problem | ||
Public tax history
| Year | Property taxes | Tax assessment |
|---|---|---|
| 2025 | $2,517 +6.2% | $40,790 +9.4% |
| 2024 | $2,371 -1.7% | $37,270 |
| 2023 | $2,412 +24.5% | $37,270 +24.3% |
| 2022 | $1,937 +2% | $29,980 |
| 2021 | $1,899 | $29,980 |
| 2020 | -- | $29,980 |
| 2018 | $1,902 | $29,980 |
| 2017 | -- | $29,980 |
| 2016 | -- | $29,980 |
| 2015 | -- | $29,980 -79.9% |
| 2011 | -- | $149,330 |
Find assessor info on the county website
Monthly payment
Est. payment
Payment breakdown
Explore the cost of this home by adjusting the details. Changes won't be saved.Climate risks
Neighborhood: 64505
Nearby schools
GreatSchools rating
- 9/10Avenue City Elementary SchoolGrades: PK-8Distance: 3.4 mi
Schools provided by the listing agent
- Elementary: Avenue City
- Middle: Avenue City
- High: Savannah
Source: Heartland MLS as distributed by MLS GRID. This data may not be complete. We recommend contacting the local school district to confirm school assignments for this home.
- $417,7003 bd2 ba3.9k sqft13511 Heritage Dr, Saint Joseph, MO 64505Off Market

- $403,7004 bd4 ba2.8k sqft13425 Heritage Dr, Saint Joseph, MO 64505Off Market
- $314,9003 bd2 ba2k sqft13470 Brookwood Way, Saint Joseph, MO 64505For Sale

- $312,9003 bd2 ba2.2k sqft13460 Brookwood Way, Saint Joseph, MO 64505Off Market
- $384,6003 bd2 ba3.9k sqft13472 Heritage Dr, Saint Joseph, MO 64505Off Market
- $--3 bd3 ba3.3k sqft13500 Brookwood Way, Saint Joseph, MO 64505Sold
- $308,7004 bd1 ba3.7k sqft13526 Heritage Dr, Saint Joseph, MO 64505Off Market
- $371,200-- bd2 ba4k sqft13416 Heritage Dr, Saint Joseph, MO 64505Off Market
A local agent can set up tours, give advice and negotiate with sellers.
Similar homes
- $314,9003 bd2 ba2k sqft13470 Brookwood Way, Saint Joseph, MO 64505For SaleMLS ID #2633623, Ashley Hines, RE/MAX PROFESSIONALS. Heartland MLS as distributed by MLS GRID
- $395,0005 bd3 ba3.4k sqft20350 Orchard Lane St, Joseph, MO 64505For Sale
 MLS ID #2632662, Brycen Haggard, ReeceNichols-KCN. Heartland MLS as distributed by MLS GRID
 - $317,9903 bd3 ba1.8k sqft1806 Safari Dr, Saint Joseph, MO 64506For Sale
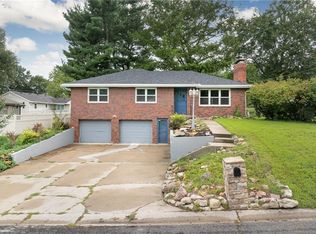 MLS ID #2638226, Jonathan Minerick, homecoin.com. Heartland MLS as distributed by MLS GRID
 - $425,0003 bd2 ba1.6k sqft10306 SW State Route Jj, Saint Joseph, MO 64504For Sale
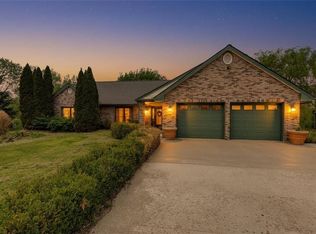 MLS ID #2615740, Ame Taylor, BHHS Stein & Summers Real Estate. Heartland MLS as distributed by MLS GRID
 - $534,9003 bd3 ba2.4k sqft5201 Cook Rd, Saint Joseph, MO 64505For SaleMLS ID #2621800, Ramseier Group, Keller Williams KC North. Heartland MLS as distributed by MLS GRID
- $579,9003 bd3 ba3.1k sqft20449 SE Us Highway 169, Saint Joseph, MO 64503For SaleMLS ID #2625661, Claire Lett, RE/MAX PROFESSIONALS. Heartland MLS as distributed by MLS GRID
- $399,0004 bd3 ba2.2k sqft9133 SE 40th Rd, Saint Joseph, MO 64507For SaleMLS ID #2607276, Steve Stack, EXP Realty LLC. Heartland MLS as distributed by MLS GRID
- $470,0004 bd3 ba2.3k sqft3503 Oxford Ct, Saint Joseph, MO 64506For SaleMLS ID #2629771, Kristina Wilson, Keller Williams KC North. Heartland MLS as distributed by MLS GRID
- $449,9004 bd3 ba2.3k sqft3505 London Ct, Saint Joseph, MO 64506For SaleMLS ID #2626527, Craig Sinclair, BHHS Stein & Summers Real Estate. Heartland MLS as distributed by MLS GRID
- $399,9004 bd3 ba2.6k sqft4406 Windsor Ct, Saint Joseph, MO 64506For SaleMLS ID #2633847, Marty Lyle, Top Hand Property Services. Heartland MLS as distributed by MLS GRID
- $--3 bd2 ba1.7k sqft3131 Jennifer Ln, Country Club, MO 64506AuctionAuction.com 2
- $449,0004 bd4 ba3.5k sqft4912 Corinth Dr, Saint Joseph, MO 64506For SaleMLS ID #2604007, Craig Sinclair, BHHS Stein & Summers Real Estate. Heartland MLS as distributed by MLS GRID
- $354,9004 bd2 ba2.4k sqft16929 State Route Dd Hwy, Savannah, MO 64485For SaleMLS ID #2616805, Travis Martin, BHHS Stein & Summers Real Estate. Heartland MLS as distributed by MLS GRID
- $545,0004 bd3 ba2.3k sqft14366 County Road 351, Saint Joseph, MO 64505For SaleMLS ID #2621474, Jamie Ferrara, Worth Clark Realty. Heartland MLS as distributed by MLS GRID
- $475,0004 bd5 ba3.4k sqft4701 Corinth Dr, Saint Joseph, MO 64506For SaleMLS ID #2636136, Scott Hudson, REECENICHOLS-IDE CAPITAL. Heartland MLS as distributed by MLS GRID
- $365,0003 bd3 ba2.1k sqft6401 S 1st St, Saint Joseph, MO 64504For SaleMLS ID #2630179, Bill Combs, Platinum Realty LLC. Heartland MLS as distributed by MLS GRID
- $327,4003 bd3 ba2.4k sqft3101 N 34th Ter, Saint Joseph, MO 64506For SaleMLS ID #2626411, Marty Lyle, Top Hand Property Services. Heartland MLS as distributed by MLS GRID
- $315,0004 bd3 ba2.2k sqft4006 N 31st St, Saint Joseph, MO 64506For SaleMLS ID #2633676, Brittany Kennedy, Keller Williams Realty Partners Inc.. Heartland MLS as distributed by MLS GRID
- $430,0004 bd4 ba3k sqft12780 Private Drive 3395, Savannah, MO 64485For SaleMLS ID #2630266, CATHY OSBORN, The Elite Agency. Heartland MLS as distributed by MLS GRID
- $399,9994 bd3 ba2.1k sqft315 Harrington Ave, Saint Joseph, MO 64504For SaleMLS ID #2631151, Ryan KING, REECENICHOLS-IDE CAPITAL. Heartland MLS as distributed by MLS GRID
